Skip main navigation
Sold for $1,015,000
  • $1,015,000

    2604 N Levi St, Kennewick, WA 99338

    4beds
    3,101sqft
    Single Family Residence
    Built in 2014
    0.5 Acres Lot
    $961,000 Zestimate®
    $327/sqft
    $3,917 Estimated rent

    Home value

    $961,000

    $913,000 - $1.01M

    $3,917/mo

    Zestimate® history
    Loading
    Loading...

    Owner options

    List your home for rent

    $3,917/mo

    Rent Zestimate®

    Find your next renter with Zillow Rental Manager. Plus, with online applications, you can quickly screen prospective tenants – for free.

    Learn more

    $3,917/mo

    Rent Zestimate®

    Refinance and save

    $6,086/mo

    Est. payment

    Refinancing to a lower rate could help reduce your monthly payments and save thousands over the life of the loan.

    See today's rates

    $6,086/mo

    Est. payment

    Explore your selling options

    Work with a Zillow partner agent

    Leverage their expertise and Zillow's premium Showcase listings to get your home seen by more buyers.

    Get started

    List with your own agent

    Get your home in front of millions of buyers by listing it on Zillow.

    Learn how to do it

    Sell it yourself

    Take full control of how buyers see your home on Zillow by listing For Sale by Owner (FSBO).

    List your home

    What's special

    Warm colorsCustom-built homeUrban street buildersPrivate officeEpoxy flooringShow stopping kitchenSoft close cabinetry
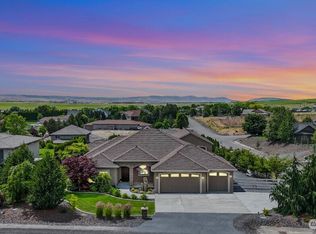
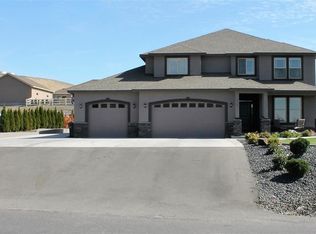
    MLS# 270417 Seller offering up to 23K towards Buyer credit that can be used for interest rate buy down or closing costs!! (ask agent for details) Welcome to 2604 N Levi St. This Custom-Built Home by Urban Street Builders is an exquisite property, offering the perfect blend of elegance, comfort, and convenience. With its impeccable design and attention to detail, this four-bedroom, two and a half-bathroom, plus a den home is a true masterpiece that will exceed your every expectation. As you enter the front door, you'll immediately be captivated by the awe-inspiring ambiance that awaits you. The designer touches throughout the home create an atmosphere of refined elegance, with warm colors and an abundance of natural light. A show stopping kitchen featuring a custom-built hood, above the stove pot filler, double oven, quartz countertops, soft close cabinetry, microwave drawer, wine fridge, and well-appointed pantry. Three custom fireplaces dispersed throughout the home, each has been strategically placed to create a warm and welcoming atmosphere, making every corner of this home feel like a sanctuary. Indulge in the ultimate relaxation with a spa-like master suite. Unwind in the luxurious bathroom, complete with large tile walk-in shower with two heads and 4 massage jets, free-standing tub, custom double vanity, and luxury finishes. Offering a peaceful haven retreat at the end of a long day. Step outside to the expansive covered patio equipped with an outdoor Kitchen/BBQ space. This outdoor sanctuary is complete with breath taking views and provides the perfect backdrop for both relaxation and entertainment. The Septic layout is set up to allow the perfect location for a future pool. The highlight of this property is undoubtedly the massive 6+ car garage, complete with a 16ft door in the RV bay with a pull through 8ft door, RV hook ups and clean out, epoxy flooring, private office that’s heated and cooled, and ample storage space. Car enthusiasts and hobbyists alike will appreciate the possibilities this garage offers. Showcase your collection of vehicles, utilize the space for a workshop equipped with 220V breaker, or simply revel in the luxury of having ample storage for all your belongings. This amazing property offers thoughtful design and attention to detail throughout ensuring that every aspect of your lifestyle is catered to. Don't miss the opportunity to make this exceptional property your own.

    Zillow last checked:

    Listing updated:

    Listed by:

    Tonya Callies 509-430-7627,

    Windermere Group One/Tri-Cities,

    Julie Drake 509-331-8338,

    Windermere Group One/Tri-Cities

    Bought with:

    Sue Rhoads, 8008

    Retter and Company Sotheby's

    Source: PACMLS,MLS#: 270417MLS Logo

    Facts & features

    Interior

    Bedrooms & bathrooms
    • Bedrooms: 4
    • Bathrooms: 3
    • Full bathrooms: 2
    • 1/2 bathrooms: 1
    Heating
    • Heat Pump
    Cooling
    • Heat Pump
    Appliances
    • Included: Cooktop, Dishwasher, Dryer, Disposal, Microwave, Oven, Refrigerator, Washer, Water Softener Owned, Central Vacuum, Water Purifier, Wine Cooler
    Features
    • Raised Ceiling(s), Wired for Sound, See Remarks, Ceiling Fan(s)
    • Flooring: Carpet, Tile, Wood
    • Windows: Double Pane Windows, Windows - Vinyl, Drapes/Curtains/Blinds
    • Basement: None
    • Number of fireplaces: 3
    • Fireplace features: 3, Propane Tank Leased, Family Room, Master Bedroom, Propane, Living Room
    Interior area
    • Total structure area: 3,101
    • Total interior livable area: 3,101 sqft

    Property

    Parking
    • Total spaces: 6
    • Parking features: Attached, Garage Door Opener, Finished, RV Parking - Covered, See Remarks
    • Has attached garage: Yes
    Features
    • Levels: 1 Story
    • Stories: 1
    • Patio & porch: Patio/Covered
    • Exterior features: Lighting, See Remarks, Outdoor Barbeque, Irrigation
    Lot
    • Size: 0.50 Acres
    Details
    • Parcel number: 134983040000007
    • Zoning description: Single Family R

    Construction

    Type & style
    • Home type: SingleFamily
    • Property subtype: Single Family Residence
    Materials
    • Stucco, Trim - Rock
    • Foundation: Slab
    • Roof: Comp Shingle
    Condition
    • Existing Construction (Not New)
    • New construction: No
    • Year built: 2014

    Utilities & green energy

    • Sewer: Community System, Septic - Installed

    Community & neighborhood

    Security
    • Security features: Security System
    Location
    • Region: Kennewick
    • Subdivision: Hidden Hills,Kennewick West

    Other

    Other facts
    • Listing terms: Cash,Conventional,VA Loan
    • Road surface type: Paved

    Price history

    DateEventPrice
    1/3/2024Sold$1,015,000-10.6%$327/sqft
    Source: PACMLS #270417 Report a problem
    12/23/2023Pending sale$1,135,000$366/sqft
    Source: PACMLS #270417 Report a problem
    9/21/2023Price change$1,135,000-3.4%$366/sqft
    Source: PACMLS #270417 Report a problem
    8/7/2023Listed for sale$1,175,000$379/sqft
    Source: PACMLS #270417 Report a problem

    Public tax history

    YearProperty taxesTax assessment
    2024$8,670 +11.3%$872,900 +11.7%
    2023$7,790 +16.1%$781,580 +25.1%
    2022$6,708 -1.9%$624,760 +8.4%
    2021$6,834 +8.7%$576,260 +12.6%
    2020$6,288 -1.9%$511,580 +3.3%
    2019$6,411 +20.8%$495,410 +10.9%
    2018$5,308 -5%$446,900 +12.2%
    2017$5,585 +19%$398,390 +4.9%
    2016$4,693 $379,670
    2015$4,693 +8.8%$379,670 +11%
    2014$4,311 $342,070 +1301.9%
    2013$4,311 $24,400

    Find assessor info on the county website

    Neighborhood: 99338

    Nearby schools

    GreatSchools rating
    Schools provided by the listing agent
    • District: Kennewick

    Source: PACMLS. This data may not be complete. We recommend contacting the local school district to confirm school assignments for this home.

    Get pre-qualified for a loan
    At Zillow Home Loans, we can pre-qualify you in as little as 5 minutes with no impact to your credit score.

    An equal housing lender. NMLS #10287.

    Sell for more on Zillow
    Get a Zillow Showcase℠ listing at no additional cost and you could sell for .
    $961,000
    2% more
    +$19,220
    With Zillow Showcase(estimated)
    $980,220