Skip main navigation
Coming soon 09/08
  • $2,195,000

    2604 N Nelson St, Arlington, VA 22207

    5beds
    4,688sqft
    : 
    $13,297/mo
    Get pre-qualified
    Single Family Residence
    Built in 1957
    0.56 Acres Lot
    $2,332,000 Zestimate®
    $468/sqft
    $-- HOA

    What's special

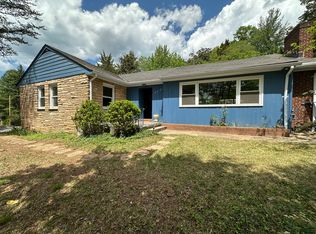
    ***Showings Begin on Tuesday, September 8th****** ***A Mid-Century Modern Retreat with Pool in North Arlington’s Riverwood*** Exceptional Space, Privacy & Architectural Character — Presented at $2,195,000 Perched above the street amid mature trees and beautifully established grounds with a swimming pool and fully fenced backyard, this distinctive five-bedroom, five-bath residence offers remarkable space, privacy and architectural character in coveted Riverwood. Built in 1957 and thoughtfully expanded circa 1980, the two-story home reflects the enduring influence of Frank Lloyd Wright and Prairie School design, expressed through strong horizontal lines, broad overhanging eaves, bands of windows and an exceptional connection between the architecture and its natural surroundings. Stone steps rise through the sweeping front lawn, allowing the home to reveal itself gradually and creating an appealing sense of privacy. Front and rear slate patios extend the living spaces outdoors, while mature landscaping frames the property in greenery. Inside, expansive windows and abundant natural light enhance gracious, flowing spaces for everyday living and entertaining. A substantial masonry fireplace anchors the living room, recalling Wright’s emphasis on the hearth as the heart of the home. The dramatic family room embraces the rear landscape through a sweeping wall of windows, complemented by a skylight that brings additional natural light from above. The home’s five bedrooms and five full baths provide exceptional flexibility, including the particularly desirable convenience of a main-level bedroom and two full baths on the main floor—ideal for guests, multigenerational living, a private office suite or the ease of one-level living when desired. Beyond the interiors, the property unfolds into a private, resort-like retreat. The fully fenced backyard features a freeform swimming pool surrounded by expansive lawn, mature specimen trees and lush landscaping, creating multiple settings for outdoor dining, entertaining, swimming or simply relaxing in complete privacy. Generous rear windows keep the pool and gardens visually connected to the interior throughout the seasons. Rather than following passing trends, this is a home with authentic architectural personality, impressive scale and a genuine relationship to its setting—an increasingly rare combination in North Arlington. While rarely needed, the home has a Generac Whole House Generator hooked up to the property's natural gas line and has been serviced annually Riverwood itself is one of North Arlington’s most distinctive established neighborhoods, prized for its wide, gently sloping streets, generous homesites, mature trees and gracious residential character. Its verdant setting offers a wonderful sense of retreat while remaining remarkably convenient to Washington, D.C., nearby parks and trails, shopping, dining and major commuter routes. Quiet, private and wonderfully connected, this singular Riverwood residence presents an exceptional opportunity to enjoy substantial space, a swimming pool and enduring Mid-Century Modern character—Presented at $2,195,000.
    15 days
    2,541
    173

    Zillow last checked:

    Listing updated:

    Listed by:

    Lorraine Barclay Nordlinger 202-285-3935,

    TTR Sotheby's International Realty (703) 745-1212

    Source: Bright MLS,MLS#: VAAR2077978MLS Logo

      Facts & features

      Interior

      Bedrooms & bathrooms
      • Bedrooms: 5
      • Bathrooms: 5
      • Full bathrooms: 5
      • Main level bathrooms: 2
      • Main level bedrooms: 1
      Rooms
      • Room types: Living Room, Dining Room, Primary Bedroom, Sitting Room, Bedroom 2, Bedroom 3, Bedroom 5, Kitchen, Family Room, Bedroom 1, Other, Office, Recreation Room, Bathroom 3, Primary Bathroom
      Primary bedroom
      • Level: Upper
      Bedroom 1
      • Level: Main
      Bedroom 1
      • Level: Upper
      Bedroom 2
      • Level: Upper
      Bedroom 3
      • Level: Upper
      Bedroom 5
      • Features: Flooring - Luxury Vinyl Plank
      • Level: Lower
      Primary bathroom
      • Features: Double Sink
      • Level: Main
      Primary bathroom
      • Level: Upper
      Bathroom 3
      • Level: Lower
      Dining room
      • Level: Main
      Family room
      • Features: Dining Area, Flooring - HardWood, Skylight(s), Window Treatments
      • Level: Main
      Kitchen
      • Features: Flooring - Bamboo
      • Level: Main
      Living room
      • Features: Fireplace - Wood Burning
      • Level: Main
      Office
      • Level: Main
      Other
      • Level: Main
      Recreation room
      • Features: Fireplace - Wood Burning
      • Level: Lower
      Sitting room
      • Level: Main
      Heating
      • Central, Natural Gas
      Cooling
      • Central Air, Electric
      Appliances
      • Included: Cooktop, Dishwasher, Disposal, Dryer, Ice Maker, Microwave, Double Oven, Refrigerator, Six Burner Stove, Washer, Gas Water Heater
      • Laundry: Upper Level
      Features
      • Basement: Finished,Garage Access,Windows,Improved
      • Number of fireplaces: 2
      • Fireplace features: Wood Burning
      Interior area
      • Total structure area: 4,688
      • Total interior livable area: 4,688 sqft
      • Finished area above ground: 3,688
      • Finished area below ground: 1,000
      Video & virtual tour

      Property

      Parking
      • Total spaces: 10
      • Parking features: Garage Faces Side, Garage Door Opener, Attached, Driveway, On Street, Off Street
      • Attached garage spaces: 2
      • Uncovered spaces: 8
      Accessibility
      • Accessibility features: None
      Features
      • Levels: Two
      • Stories: 2
      • Patio & porch: Patio
      • Exterior features: Extensive Hardscape
      • Has private pool: Yes
      • Pool features: In Ground, Lap, Private
      • Fencing: Back Yard
      Lot
      • Size: 0.56 Acres
      • Features: Poolside, Rear Yard, Suburban
      Details
      • Additional structures: Above Grade, Below Grade
      • Parcel number: 04019021
      • Zoning: R-20
      • Special conditions: Standard

      Construction

      Type & style
      • Home type: SingleFamily
      • Architectural style: Mid-Century Modern,Raised Ranch/Rambler,Traditional,Prairie
      • Property subtype: Single Family Residence
      Materials
      • Brick
      • Foundation: Concrete Perimeter
      • Roof: Other
      Condition
      • New construction: No
      • Year built: 1957

      Utilities & green energy

      • Electric: 120/240V, Generator
      • Sewer: Public Sewer
      • Water: Public
      • Utilities for property: Natural Gas Available

      Community & HOA

      Community
      • Subdivision: Riverwood
      HOA
      • Has HOA: No
      Location
      • Region: Arlington

      Financial & listing details

      • Price per square foot: $468/sqft
      • Tax assessed value: $1,851,600
      • Annual tax amount: $19,127
      • Date on market: 9/8/2026
      • Listing agreement: Exclusive Right To Sell
      • Listing terms: Cash,Conventional,VA Loan,Private Financing Available,FHA
      • Ownership: Fee Simple

        Estimated market value

        $2,332,000

        $2.12M - $2.57M

        Not available

        Price history

        DateEventPrice
        6/6/2005Sold$1,525,000+169.9%$325/sqft
        Source: Public Record Report a problem
        6/19/1998Sold$565,000+9.7%$121/sqft
        Source: Public Record Report a problem
        11/2/1995Sold$515,000$110/sqft
        Source: Public Record Report a problem

        Public tax history

        YearProperty taxesTax assessment
        2025$19,127 +4.3%$1,851,600 +4.3%
        2024$18,331 +3.7%$1,774,500 +3.4%
        2023$17,670 +3.1%$1,715,500 +3.1%
        2022$17,141 +6.8%$1,664,200 +6.8%
        2021$16,052 +3%$1,558,400 +2.6%
        2020$15,589 +5.7%$1,519,400 +5.7%
        2019$14,750 -1.7%$1,437,600 -3.6%
        2018$15,001 +2.9%$1,491,200 +2.9%
        2017$14,583 +5.1%$1,449,600 +3.5%
        2016$13,881 -0.3%$1,400,700 +0.2%
        2015$13,920 +1.5%$1,397,600 +1.5%
        2014$13,713 +2.4%$1,376,800 +3.5%
        2013$13,388 +2.6%$1,330,800
        2012$13,042 +1.4%--
        2011$12,868 --
        2009-- --
        2008-- --
        2007-- --
        2006-- --
        2005-- --
        2004-- --
        2003-- --
        2002-- --
        2001-- $680,300
        Find assessor info on the county website

        Monthly payment

        Est. payment

        Payment breakdown

        Explore the cost of this home by adjusting the details. Changes won't be saved.
        All calculations are estimates and provided by Zillow, Inc. for informational purposes only. Actual amounts may vary.
        HOA fees may include property taxes on listings classified as Co-Ops. Contact the listing agent and/or owner for fee details.
        See how much you could borrow to make a competitive offer.

        Climate risks

        Neighborhood: Riverwood

        Getting around

        8 / 100
        Car-Dependent
        34 / 100
        Some Transit
        49 / 100
        Somewhat Bikeable

        Nearby schools

        GreatSchools rating
        Schools provided by the listing agent
        • Elementary: Taylor
        • Middle: Dorothy Hamm
        • High: Yorktown
        • District: Arlington County Public Schools

        Source: Bright MLS. This data may not be complete. We recommend contacting the local school district to confirm school assignments for this home.

        A local agent can set up tours, give advice and negotiate with sellers.

        Browse local experts