Skip main navigation
Off market
  • $1,112,700

    2604 N Pocomoke St, Arlington, VA 22207

    3beds
    2,022sqft
    SingleFamily
    Built in 1942
    5,227 Square Feet Lot
    $1,112,700 Zestimate®
    $550/sqft
    $4,820 Estimated rent

    Home value

    $1,112,700

    $1.06M - $1.18M

    $4,820/mo

    Zestimate® history
    Loading
    Loading...

    Owner options

    List your home for rent

    $4,820/mo

    Rent Zestimate®

    Find your next renter with Zillow Rental Manager. Plus, with online applications, you can quickly screen prospective tenants – for free.

    Learn more

    $4,820/mo

    Rent Zestimate®

    Refinance and save

    $6,854/mo

    Est. payment

    Refinancing to a lower rate could help reduce your monthly payments and save thousands over the life of the loan.

    See today's rates

    $6,854/mo

    Est. payment

    Explore your selling options

    Work with a Zillow partner agent

    Leverage their expertise and Zillow's premium Showcase listings to get your home seen by more buyers.

    Get started

    List with your own agent

    Get your home in front of millions of buyers by listing it on Zillow.

    Learn how to do it

    Sell it yourself

    Take full control of how buyers see your home on Zillow by listing For Sale by Owner (FSBO).

    List your home

    What's special

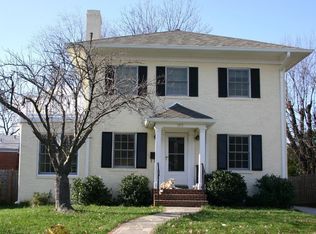
    Photos coming when we go active on Friday. This charming colonial is less than 1 mile from East Falls Church metro. It features a beautiful renovated kitchen complete with tall white cabinets, granite counters, stainless steel appliances, gleaming hardwood floors, and a porcelain apron sink. Entering through the front door, one is welcomed by the sunlit living room, with its beautiful wood burning fireplace framed by a stately mantel, and a wide opening to the dining room. The flow on this floor is perfect for entertaining friends and family. From the dining room, one can enter to the right straight into the kitchen, or continue back through French doors to the breakfast area with abundant natural light. Continue to the right past a butler’s area and wine fridge back to the kitchen. From the kitchen, one can access a newly renovated powder room, the patio, or go to the freshly painted, well-lit basement with its own fireplace and ample ceiling height. Walking out back to the gorgeous and private brick patio you’ll find a garden perfect for a morning coffee or glass of wine under the bistro lighting at night. Enjoy barbecues made easy with the natural gas hookup for the grill or enjoy a game of catch in the flat and grassy backyard. Upstairs you’ll find a spacious master with fantastic morning light, plus two nice-sized bedrooms; all with hardwood floors, large closets, and a bathroom. The current owners’ newest updates and improvements include a new roof, insulation, and HVAC to keep you and yours comfortable throughout the year. The one car attached garage has an extra refrigerator. The driveway fits 2 SUVs. The bright lower-level laundry room has a laundry sink, and an upgraded large load LG washer & dryer. The neighborhood is renowned for block parties and a true experience of community. Tennis courts, Overlee Pool, and multiple epic playgrounds are all close by. Enjoy the peace, quiet, and safety of living in a tucked away neighborhood conveniently located near Lee Harrison Shopping Center and Westover market. Yet, minutes away are DC, National Landing, Tyson’s, and both DC airports, all via easy access to I-66. This home is currently zoned for Nottingham Elementary, Williamsburg Middle, and Yorktown High Schools, which are all top rated and just a few blocks away. Open house this Saturday from 12-4PM.

    This property is not currently displayed as for sale or rent on Zillow. This may be different from what's on other websites or public sources.

    Facts & features

    Interior

    Bedrooms & bathrooms
    • Bedrooms: 3
    • Bathrooms: 2
    • Full bathrooms: 1
    • 1/2 bathrooms: 1
    Heating
    • Forced air, Gas
    Cooling
    • Central
    Appliances
    • Included: Dishwasher, Dryer, Garbage disposal, Microwave, Range / Oven, Refrigerator, Washer
    Features
    • Upgraded Countertops, Floor Plan - Traditional, Window Treatments, Built-Ins, CeilngFan(s), Dining Area, Kitchen - Table Space, Kitchen - Eat-In, Breakfast Area, Attic, Bar
    • Flooring: Tile, Hardwood
    • Basement: Partially finished
    • Has fireplace: Yes
    Interior area
    • Total interior livable area: 2,022 sqft

    Property

    Parking
    • Parking features: Garage - Attached
    Accessibility
    • Accessibility features: 2+ Access Exits
    Features
    • Exterior features: Other, Brick
    Lot
    • Size: 5,227 Square Feet
    Details
    • Parcel number: 01048010

    Construction

    Type & style
    • Home type: SingleFamily
    Materials
    • Roof: Other
    Condition
    • Year built: 1942

    Community & HOA

    Location
    • Region: Arlington

    Financial & listing details

    • Price per square foot: $550/sqft
    • Tax assessed value: $1,051,200
    • Annual tax amount: $10,859

    Price history

    DateEventPrice
    11/24/2023Listing removed--
    Source: Bright MLS #VAAR2006350 Report a problem
    11/23/2021Sold$948,000$469/sqft
    Source: Bright MLS #VAAR2006350 Report a problem
    10/28/2021Pending sale$948,000$469/sqft
    Source: Bright MLS #VAAR2006350 Report a problem
    10/22/2021Listed for sale$948,000+10.2%$469/sqft
    Source: Bright MLS #VAAR2006350 Report a problem
    5/17/2019Sold$860,000+0.1%$425/sqft
    Source: Public Record Report a problem
    4/26/2019Pending sale$859,500$425/sqft
    Source: Long & Foster Real Estate, Inc. #VAAR147776 Report a problem
    4/17/2019Listed for sale$859,500+46.9%$425/sqft
    Source: Long & Foster Real Estate, Inc. #VAAR147776 Report a problem
    2/11/2013Sold$585,000$289/sqft
    Source: Public Record Report a problem

    Public tax history

    YearProperty taxesTax assessment
    2025$10,859 +2.4%$1,051,200 +2.4%
    2024$10,601 +5.4%$1,026,200 +5.1%
    2023$10,058 +5.5%$976,500 +5.5%
    2022$9,532 +6.4%$925,400 +6.4%
    2021$8,961 +4.3%$870,000 +3.9%
    2020$8,592 +10.9%$837,400 +10.9%
    2019$7,750 +4.7%$755,400 +2.7%
    2018$7,400 +3.8%$735,600 +3.8%
    2017$7,128 +7.9%$708,500 +6.3%
    2016$6,608 +2%$666,800 +2.5%
    2015$6,480 +6.3%$650,600 +6.3%
    2014$6,098 +1.9%$612,200 +2.9%
    2013$5,983 +3.6%$594,700
    2012$5,775 +6.4%--
    2011$5,429 --
    2009-- --
    2008-- --
    2007-- --
    2006-- --
    2005-- --
    2004-- --
    2003-- --
    2002-- --
    2001-- $263,600
    Find assessor info on the county website

    Neighborhood: Arlington-East Falls

    Nearby schools

    GreatSchools rating
    Schools provided by the listing agent
    • Elementary: NOTTINGHAM
    • Middle: WILLIAMSBURG
    • High: YORKTOWN
    • District: ARLINGTON COUNTY PUBLIC SCHOOLS

    Source: The MLS. This data may not be complete. We recommend contacting the local school district to confirm school assignments for this home.

    Get a cash offer in 3 minutes
    Find out how much your home could sell for in as little as 3 minutes with a no-obligation cash offer.
    Estimated market value
    $1,112,700
    Get a cash offer in 3 minutes
    Find out how much your home could sell for in as little as 3 minutes with a no-obligation cash offer.
    Estimated market value
    $1,112,700