Skip main navigation
Sold
  • $450,000

    2604 NE 49th St, Vancouver, WA 98663

    2beds
    1,453sqft
    Residential, Single Family Residence
    Built in 1942
    10,454 Square Feet Lot
    $450,000 Zestimate®
    $310/sqft
    $2,301 Estimated rent

    Home value

    $450,000

    $428,000 - $473,000

    $2,301/mo

    Zestimate® history
    Loading
    Loading...

    Owner options

    List your home for rent

    $2,301/mo

    Rent Zestimate®

    Find your next renter with Zillow Rental Manager. Plus, with online applications, you can quickly screen prospective tenants – for free.

    Learn more

    $2,301/mo

    Rent Zestimate®

    Refinance and save

    $2,713/mo

    Est. payment

    Refinancing to a lower rate could help reduce your monthly payments and save thousands over the life of the loan.

    See today's rates

    $2,713/mo

    Est. payment

    Explore your selling options

    Work with a Zillow partner agent

    Leverage their expertise and Zillow's premium Showcase listings to get your home seen by more buyers.

    Get started

    List with your own agent

    Get your home in front of millions of buyers by listing it on Zillow.

    Learn how to do it

    Sell it yourself

    Take full control of how buyers see your home on Zillow by listing For Sale by Owner (FSBO).

    List your home

    What's special

    Open floor planModern lightingStylish laminate flooringExpansive kitchenLarge windowsLight fixturesCeiling fans
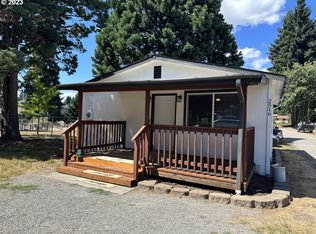
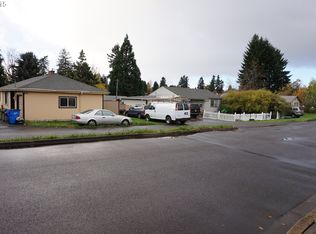
    Settled on a generous lot in a charming neighborhood, this beautifully remodeled 1942 ranch offers 1,453 square feet of thoughtfully updated, single-level living on an expansive 0.24-acre lot. Blending classic character with modern comfort and functionality, the home has been extensively renovated throughout. You’re welcomed into the open floor plan with stylish laminate flooring, new windows adding natural light, fresh interior and exterior paint, light fixtures. Step into the expansive kitchen featuring quartz countertops, newer cabinetry, and stainless-steel appliances. The spacious primary and secondary bedrooms include ceiling fans, generously sized closets with built-in shelving, and large windows. The bathroom features tasteful luxury touches with a new double vanity, fully tiled shower and floor, and modern lighting. A spacious laundry room adds everyday convenience with a utility sink, storage shelving, and a pull-out drying rack. Outside, the large fully fenced lot offers exceptional privacy and functionality with fresh landscaping and two oversized sheds/utility rooms featuring overhead coiling doors for easy access and abundant storage. This property combines classic charm with modern upgrades, creating a comfortable and move-in-ready place to call home.

    Zillow last checked:

    Listing updated:

    Listed by:

    Harvey Coker 971-409-8399,

    Cascade Hasson Sotheby's International Realty,

    Leigh Calvert 360-909-5371,

    Cascade Hasson Sotheby's International Realty

    Bought with:

    Suzi Dumas, 25031522

    Keller Williams Realty

    Source: RMLS (OR),MLS#: 323405113MLS Logo

    Facts & features

    Interior

    Bedrooms & bathrooms
    • Bedrooms: 2
    • Bathrooms: 1
    • Full bathrooms: 1
    • Main level bathrooms: 1
    Rooms
    • Room types: Laundry, Bedroom 2, Dining Room, Family Room, Kitchen, Living Room, Primary Bedroom
    Primary bedroom
    • Features: Ceiling Fan, Closet Organizer, Laminate Flooring
    • Level: Main
    Bedroom 2
    • Features: Ceiling Fan, Closet Organizer, Laminate Flooring
    • Level: Main
    Dining room
    • Features: Sliding Doors, Laminate Flooring
    • Level: Main
    Kitchen
    • Features: Dishwasher, Microwave, Free Standing Range, Free Standing Refrigerator, Laminate Flooring, Quartz
    • Level: Main
    Living room
    • Features: Laminate Flooring
    • Level: Main
    Heating
    • Forced Air
    Cooling
    • Central Air
    Appliances
    • Included: Dishwasher, Free-Standing Gas Range, Free-Standing Refrigerator, Microwave, Plumbed For Ice Maker, Stainless Steel Appliance(s), Washer/Dryer, Free-Standing Range, Gas Water Heater
    Features
    • Ceiling Fan(s), Sink, Closet Organizer, Quartz
    • Flooring: Laminate
    • Doors: Sliding Doors
    • Windows: Double Pane Windows
    • Basement: Crawl Space
    Interior area
    • Total structure area: 1,453
    • Total interior livable area: 1,453 sqft

    Property

    Parking
    • Parking features: Carport, Driveway
    • Has carport: Yes
    • Has uncovered spaces: Yes
    Accessibility
    • Accessibility features: Main Floor Bedroom Bath, Minimal Steps, One Level, Utility Room On Main, Accessibility
    Features
    • Levels: One
    • Stories: 1
    • Patio & porch: Covered Patio
    • Exterior features: Raised Beds, Yard
    • Fencing: Fenced
    Lot
    • Size: 10,454 Square Feet
    • Features: SqFt 10000 to 14999
    Details
    • Additional structures: Workshop
    • Parcel number: 986067858
    • Zoning: R-9

    Construction

    Type & style
    • Home type: SingleFamily
    • Architectural style: Ranch
    • Property subtype: Residential, Single Family Residence
    Materials
    • Cement Siding
    • Roof: Composition
    Condition
    • Resale
    • New construction: No
    • Year built: 1942

    Utilities & green energy

    • Gas: Gas
    • Sewer: Public Sewer
    • Water: Public

    Community & HOA

    HOA
    • Has HOA: No
    Location
    • Region: Vancouver

    Financial & listing details

    • Price per square foot: $310/sqft
    • Annual tax amount: $3,924
    • Date on market: 5/20/2026
    • Cumulative days on market: 27 days
    • Listing terms: Cash,Conventional,FHA,VA Loan
    • Road surface type: Paved

    Price history

    DateEventPrice
    7/8/2026Sold$450,000$310/sqft
    Source: RMLS (OR) #323405113 Report a problem
    6/16/2026Pending sale$450,000$310/sqft
    Source: RMLS (OR) #323405113 Report a problem
    5/20/2026Listed for sale$450,000$310/sqft
    Source: RMLS (OR) #323405113 Report a problem

    Public tax history

    Tax history is unavailable.

    Neighborhood: West Minnehaha

    Nearby schools

    GreatSchools rating
    Schools provided by the listing agent
    • Elementary: Minnehaha
    • Middle: Jason Lee
    • High: Hudsons Bay

    Source: RMLS (OR). This data may not be complete. We recommend contacting the local school district to confirm school assignments for this home.

    Get a cash offer in 3 minutes
    Find out how much your home could sell for in as little as 3 minutes with a no-obligation cash offer.
    Estimated market value
    $450,000
    Get a cash offer in 3 minutes
    Find out how much your home could sell for in as little as 3 minutes with a no-obligation cash offer.
    Estimated market value
    $450,000