Skip main navigation
Sold
  • Listed by: Heaton Dainard, LLC
    Bought with: Coldwell Banker Bain
    $1,550,000

    2604 NE 82nd Street, Seattle, WA 98115

    4beds
    2,020sqft
    Single Family Residence
    Built in 1955
    9,983.95 Square Feet Lot
    $1,532,600 Zestimate®
    $767/sqft
    $4,633 Estimated rent

    Home value

    $1,532,600

    $1.43M - $1.66M

    $4,633/mo

    Zestimate® history
    Loading
    Loading...

    Owner options

    List your home for rent

    $4,633/mo

    Rent Zestimate®

    Find your next renter with Zillow Rental Manager. Plus, with online applications, you can quickly screen prospective tenants – for free.

    Learn more

    $4,633/mo

    Rent Zestimate®

    Refinance and save

    $9,461/mo

    Est. payment

    Refinancing to a lower rate could help reduce your monthly payments and save thousands over the life of the loan.

    See today's rates

    $9,461/mo

    Est. payment

    Explore your selling options

    Work with a Zillow partner agent

    Leverage their expertise and Zillow's premium Showcase listings to get your home seen by more buyers.

    Get started

    List with your own agent

    Get your home in front of millions of buyers by listing it on Zillow.

    Learn how to do it

    Sell it yourself

    Take full control of how buyers see your home on Zillow by listing For Sale by Owner (FSBO).

    List your home

    What's special

    Cozy fireplaceLight-filled interiorsGenerous laundryMain-level primary suiteCustom walk-in closetStorybook brick pathwayExpansive patio
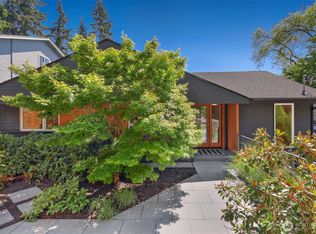
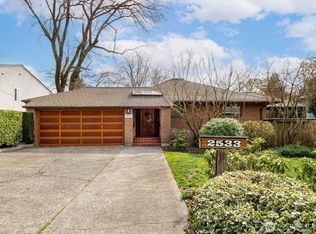
    Set on nearly 10,000 square feet of freshly manicured landscape—a rare find in the heart of Wedgwood! This thoughtfully updated home blends timeless character with modern livability. A storybook brick pathway leads to an elevated entry, offering both privacy and commanding presence. Light-filled interiors highlight original built-ins and a cozy fireplace, while the open dining area flows seamlessly into a stunning new kitchen with sleek cabinetry, quartz counters, rich tile backsplash and easy access to the covered patio for seamless indoor-outdoor living. The main-level primary suite features a chic 3/4 bath and custom walk-in closet, complemented by a second bedroom and stylish full bath. Downstairs offers exceptional flexibility with a spacious bonus room with fireplace, two additional bedrooms, full bath, and generous laundry. The outdoor spaces truly set this home apart. An expansive patio, built-in BBQ area with shed roof, and level yard offer exceptional room to entertain, garden, or simply unwind - rarely found in this location. Extensive upgrades include new electrical, plumbing, roof, windows and more, offering peace of mind and long-term value. Moments to parks, the community garden, UW, light rail, and neighborhood favorites—this is Wedgwood living at its best.

    Zillow last checked:

    Listing updated:

    Listed by:

    James Dainard,

    Heaton Dainard, LLC,

    Megan Halter,

    Heaton Dainard, LLC

    Bought with:

    Tom Moody, 98165

    Coldwell Banker Bain

    Source: NWMLS as distributed by MLS GRID,MLS#: 2480326MLS Logo

    Facts & features

    Interior

    Bedrooms & bathrooms
    • Bedrooms: 4
    • Bathrooms: 3
    • Full bathrooms: 2
    • 3/4 bathrooms: 1
    • Main level bathrooms: 2
    • Main level bedrooms: 2
    Primary bedroom
    • Level: Main
    Bedroom
    • Level: Lower
    Bedroom
    • Level: Lower
    Bedroom
    • Level: Main
    Bathroom full
    • Level: Lower
    Bathroom full
    • Level: Main
    Bathroom three quarter
    • Level: Main
    Bonus room
    • Level: Lower
    Dining room
    • Level: Main
    Entry hall
    • Level: Main
    Kitchen with eating space
    • Level: Main
    Living room
    • Level: Main
    Utility room
    • Level: Lower
    Heating
    • Fireplace, Ductless, Electric
    Cooling
    • Ductless
    Appliances
    • Included: Dishwasher, Disposal, Refrigerator, Stove(s)/Range(s), Dishwasher(s), Garbage Disposal, Refrigerator(s)
    Features
    • Bath Off Primary, Dining Room
    • Flooring: Ceramic Tile, Laminate, Carpet
    • Windows: Dbl Pane/Storm Window
    • Basement: Daylight,Finished
    • Number of fireplaces: 2
    • Fireplace features: Wood Burning, Lower Level: 1, Main Level: 1, Fireplace
    Interior area
    • Total structure area: 2,020
    • Total interior livable area: 2,020 sqft

    Property

    Parking
    • Total spaces: 1
    • Parking features: Driveway, Attached Garage, Off Street
    • Has attached garage: Yes
    • Covered spaces: 1
    Features
    • Levels: One
    • Stories: 1
    • Entry location: Main
    • Patio & porch: Bath Off Primary, Dbl Pane/Storm Window, Dining Room, Fireplace, Walk-In Closet(s)
    Lot
    • Size: 9,983 sqft
    • Features: Paved, Gas Available, Patio
    • Topography: Level,Partial Slope,Terraces
    Details
    • Parcel number: 1513800090
    • Special conditions: Standard

    Construction

    Type & style
    • Home type: SingleFamily
    • Architectural style: 1 Story w/Bsmnt.
    • Property subtype: Single Family Residence
    Materials
    • Brick, Wood Products
    • Roof: Composition
    Condition
    • Year built: 1955

    Utilities & green energy

    • Sewer: Sewer Connected
    • Water: Public

    Community & neighborhood

    Location
    • Region: Seattle
    • Subdivision: Wedgwood

    Other

    Other facts
    • Listing terms: Conventional
    • Cumulative days on market: 28 days

    Price history

    DateEventPrice
    4/17/2026Sold$1,550,000-3.1%$767/sqft
    Source: NWMLS as distributed by MLS GRID #2480326 Report a problem
    3/13/2026Pending sale$1,599,950$792/sqft
    Source: NWMLS as distributed by MLS GRID #2480326 Report a problem
    2/13/2026Listed for sale$1,599,950+88.2%$792/sqft
    Source: NWMLS as distributed by MLS GRID #2480326 Report a problem
    9/22/2025Sold$850,000+70.3%$421/sqft
    Source: NWMLS as distributed by MLS GRID #2427531 Report a problem
    9/4/2025Pending sale$499,000$247/sqft
    Source: NWMLS as distributed by MLS GRID #2427531 Report a problem
    8/31/2025Listed for sale$499,000$247/sqft
    Source: NWMLS as distributed by MLS GRID #2427531 Report a problem

    Public tax history

    YearProperty taxesTax assessment
    2025$9,588 +11.3%$867,000 +4%
    2024$8,617 +8.2%$834,000 +7.2%
    2023$7,961 +0.9%$778,000 -10.1%
    2022$7,886 +7.4%$865,000 +17.1%
    2021$7,340 +10.2%$739,000 +16.9%
    2020$6,660 -3.9%$632,000 -6.1%
    2019$6,934 +17.4%$673,000 +6.5%
    2018$5,904 -3.5%$632,000 +9.9%
    2017$6,115 +32.1%$575,000 +7.1%
    2016$4,630 $537,000 +10%
    2015$4,630 $488,000 +8.4%
    2014$4,630 $450,000 +11.1%
    2013$4,630 $405,000 +8.6%
    2012-- $373,000 -2.1%
    2011-- $381,000 -3.1%
    2010-- $393,000
    2009-- $393,000 +3.4%
    2007-- $380,000 +5.6%
    2006-- $360,000 +8.1%
    2005-- $333,000 +37%
    2001$2,887 +6.2%$243,000 +12%
    2000$2,719 $217,000

    Find assessor info on the county website

    Neighborhood: Wedgwood

    Nearby schools

    GreatSchools rating
    Schools provided by the listing agent
    • Elementary: Wedgwood
    • Middle: Eckstein Mid
    • High: Roosevelt High

    Source: NWMLS as distributed by MLS GRID. This data may not be complete. We recommend contacting the local school district to confirm school assignments for this home.

    Get a cash offer in 3 minutes
    Find out how much your home could sell for in as little as 3 minutes with a no-obligation cash offer.
    Estimated market value
    $1,532,600
    Get a cash offer in 3 minutes
    Find out how much your home could sell for in as little as 3 minutes with a no-obligation cash offer.
    Estimated market value
    $1,532,600