Skip main navigation
Sold for $325,000
  • $325,000

    2604 NW 47th Ter, Gainesville, FL 32606

    1beds
    840sqft
    Single Family Residence
    Built in 2019
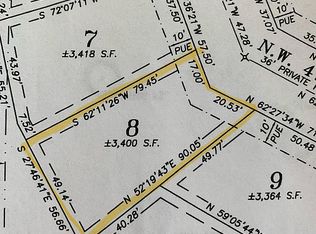
    3,389 Square Feet Lot
    $313,900 Zestimate®
    $387/sqft
    $1,566 Estimated rent

    Home value

    $313,900

    $283,000 - $348,000

    $1,566/mo

    Zestimate® history
    Loading
    Loading...

    Owner options

    List your home for rent

    $1,566/mo

    Rent Zestimate®

    Find your next renter with Zillow Rental Manager. Plus, with online applications, you can quickly screen prospective tenants – for free.

    Learn more

    $1,566/mo

    Rent Zestimate®

    Refinance and save

    $2,495/mo

    Est. payment

    Refinancing to a lower rate could help reduce your monthly payments and save thousands over the life of the loan.

    See today's rates

    $2,495/mo

    Est. payment

    Explore your selling options

    Work with a Zillow partner agent

    Leverage their expertise and Zillow's premium Showcase listings to get your home seen by more buyers.

    Get started

    List with your own agent

    Get your home in front of millions of buyers by listing it on Zillow.

    Learn how to do it

    Sell it yourself

    Take full control of how buyers see your home on Zillow by listing For Sale by Owner (FSBO).

    List your home

    What's special

    Central islandRoomy bedroomGas rangeQuality pella windowsInviting front porchNatural lightRear screened room
    This unique luxury home awaits! Located in the exciting Gainesville Cohousing community, it is conveniently near shopping, restaurants and branch library, while also offering a great environment for walking, biking and interaction with others in this intentional, multi-generational community. The home itself is a marvel of efficient design, space utilization and aesthetic appeal. Entering through the inviting front porch you will find 9’ ceilings throughout and natural light beaming through quality Pella windows allowing a sense of spaciousness that belies the actual square footage. A living room with double pocket doors provides a lovely retreat and can double as a guest room when needed. The kitchen/dining area are fully equipped with a gas range, stainless appliances and central island with room for a dining table as well. The roomy bedroom includes an amazingly efficient walk-in closet with built in storage bins and opens onto the large, inviting, rear screened room overlooking the rear yard and a common area. You will be surprised by the additional room containing the washer/dryer, heating/cooling systems, water heater and more storage. Truly one-of-a-kind worth seeing today!

    Zillow last checked:

    Listing updated:

    Listed by:

    Tony Miller 352-219-7574,

    BHHS FLORIDA REALTY 352-225-4700

    Bought with:

    Kris Kelly, 3280993

    COLDWELL BANKER M.M. PARRISH REALTORS

    Source: Stellar MLS,MLS#: GC525862MLS LogoOriginating MLS: Gainesville-Alachua

    Facts & features

    Interior

    Bedrooms & bathrooms
    • Bedrooms: 1
    • Bathrooms: 1
    • Full bathrooms: 1
    Rooms
    • Room types: Family Room
    Primary bedroom
    • Features: Walk-In Closet(s)
    • Level: First
    Bathroom 1
    • Features: Tub With Shower
    • Level: First
    Kitchen
    • Features: Stone Counters
    • Level: First
    Laundry
    • Level: First
    Living room
    • Level: First
    Heating
    • Central, Heat Pump
    Cooling
    • Central Air
    Appliances
    • Included: Dishwasher, Dryer, Exhaust Fan, Gas Water Heater, Range, Range Hood, Refrigerator, Tankless Water Heater, Washer
    • Laundry: Electric Dryer Hookup, Inside, Laundry Closet, Washer Hookup
    Features
    • Built-in Features, Eating Space In Kitchen, High Ceilings, Open Floorplan, Primary Bedroom Main Floor, Solid Surface Counters, Solid Wood Cabinets, Thermostat, Walk-In Closet(s)
    • Flooring: Concrete
    • Windows: Double Pane Windows, Window Treatments
    • Has fireplace: No
    Interior area
    • Total structure area: 1,200
    • Total interior livable area: 840 sqft

    Property

    Parking
    • Parking features: Assigned
    Features
    • Levels: One
    • Stories: 1
    • Exterior features: Lighting
    Lot
    • Size: 3,389 Square Feet
    Details
    • Parcel number: 06164010011
    • Zoning: RSF4
    • Special conditions: None

    Construction

    Type & style
    • Home type: SingleFamily
    • Property subtype: Single Family Residence
    Materials
    • HardiPlank Type
    • Foundation: Slab
    • Roof: Shingle
    Condition
    • Completed
    • New construction: No
    • Year built: 2019
    Details
    • Builder name: Flanigan

    Utilities & green energy

    • Sewer: Public Sewer
    • Water: None
    • Utilities for property: Cable Connected, Electricity Connected, Natural Gas Connected, Public, Sewer Connected, Underground Utilities, Water Connected

    Community & HOA

    Community
    • Features: Association Recreation - Owned, Clubhouse, Community Mailbox, Deed Restrictions, Pool, Special Community Restrictions
    • Pet fee: $0 monthly
    • Subdivision: GAINESVILLE COHOUSING
    HOA
    • Has HOA: Yes
    • Amenities included: Cable TV, Clubhouse, Fence Restrictions, Pool, Vehicle Restrictions
    • Services included: Community Pool, Insurance, Internet
    • HOA fee: $178 monthly
    • HOA name: Mary Gove
    • HOA phone: 440-223-0169
    Location
    • Region: Gainesville

    Financial & listing details

    • Price per square foot: $387/sqft
    • Tax assessed value: $181,481
    • Annual tax amount: $1,473
    • Date on market: 11/3/2024
    • Cumulative days on market: 109 days
    • Listing terms: Cash,Conventional,FHA,VA Loan
    • Ownership: Fee Simple
    • Total actual rent: 0
    • Electric utility on property: Yes
    • Road surface type: Paved

    Price history

    DateEventPrice
    3/27/2025Sold$325,000-3%$387/sqft
    Source: Stellar MLS #GC525862 Report a problem
    2/21/2025Pending sale$335,000$399/sqft
    Source: Stellar MLS #GC525862 Report a problem
    12/26/2024Price change$335,000-4.3%$399/sqft
    Source: Stellar MLS #GC525862 Report a problem
    11/3/2024Listed for sale$350,000$417/sqft
    Source: Stellar MLS #GC525862 Report a problem

    Public tax history

    YearProperty taxesTax assessment
    2025$1,622 +4.6%$110,689 +2.9%
    2024$1,550 +5.2%$107,569 +3%
    2023$1,473 +0.6%$104,436 +3%
    2022$1,464 +2%$101,394 +3%
    2021$1,436 +2.2%$98,440 +1.4%
    2020$1,405 -2.3%$97,081 +52.9%
    2019$1,438 $63,500
    2018$1,438 $63,500
    Find assessor info on the county website

    Neighborhood: 32606

    Nearby schools

    GreatSchools rating
    Schools provided by the listing agent
    • Elementary: Littlewood Elementary School-AL
    • Middle: Fort Clarke Middle School-AL
    • High: F. W. Buchholz High School-AL

    Source: Stellar MLS. This data may not be complete. We recommend contacting the local school district to confirm school assignments for this home.

    Get a cash offer in 3 minutes
    Find out how much your home could sell for in as little as 3 minutes with a no-obligation cash offer.
    Estimated market value
    $313,900
    Get a cash offer in 3 minutes
    Find out how much your home could sell for in as little as 3 minutes with a no-obligation cash offer.
    Estimated market value
    $313,900