This home is an extraordinary rarity, offering the sophistication of multi-million-dollar estates right here in Hillcrest at Wellington. With nearly half a million in bespoke enhancements, it features real hardwood floors, exquisite natural stone countertops, beautiful lighting, all-new high-end hardware, elegant window treatments, top-of-the-line appliances, beautiful cabinetry, all-new trim, a new roof, new solid core doors, new windows, meticulous landscaping with elegant lighting, all-new fencing, a renovated fireplace, and a full renovation throughout. The entire home has been meticulously transformed with a professional designer, with nothing left untouched. The pool is a resort-like retreat with natural stone decking. Beyond the home, the community indulges with fitness centers, pools, tennis, pickleball, basketball, disc golf, playgrounds, volleyball, and walking trails—all covered by the HOA. There are simply too many upgrades to list. Homes of this caliber rarely, if ever, come to market, making this an exceptional opportunity. Contact me today before it’s gone.
Sold
Price Unknown
2604 Napier Ln, Flower Mound, TX 75022
4beds
3,876sqft
Single Family Residence
Built in 2000
10,833 Square Feet Lot
$982,100 Zestimate®
$--/sqft
$6,223 Estimated rent
Home value
$982,100
$923,000 - $1.04M
$6,223/mo
Zestimate® history
Owner options
List your home for rent
$6,223/mo
Rent Zestimate®
Find your next renter with Zillow Rental Manager. Plus, with online applications, you can quickly screen prospective tenants – for free.
$6,223/mo
Rent Zestimate®
Refinance and save
$495/mo
Est. payment
Refinancing to a lower rate could help reduce your monthly payments and save thousands over the life of the loan.
$495/mo
Est. payment
Explore your selling options
Work with a Zillow partner agent
Leverage their expertise and Zillow's premium Showcase listings to get your home seen by more buyers.
Get startedList with your own agent
Get your home in front of millions of buyers by listing it on Zillow.
Learn how to do itSell it yourself
Take full control of how buyers see your home on Zillow by listing For Sale by Owner (FSBO).
List your homeWhat's special
All-new fencingReal hardwood floorsNew windowsAll-new trimRenovated fireplaceExquisite natural stone countertopsBeautiful lighting
Zillow last checked:
Listing updated:
Listed by:
Teresa Rather 0469650 214-794-0131,
Teresa Rather, Broker 214-794-0131
Bought with:
Beth Gaskill, 0558780
Keller Williams Realty-FM
Source: NTREIS,MLS#: 21234952
Facts & features
Interior
Bedrooms & bathrooms
- Bedrooms: 4
- Bathrooms: 4
- Full bathrooms: 3
- 1/2 bathrooms: 1
Primary bedroom
- Level: First
- Dimensions: 20 x 15
Bedroom
- Level: Second
- Dimensions: 16 x 12
Bedroom
- Level: Second
- Dimensions: 16 x 14
Bedroom
- Level: Second
- Dimensions: 14 x 13
Den
- Features: Ceiling Fan(s)
- Level: Second
- Dimensions: 19 x 16
Dining room
- Level: First
- Dimensions: 16 x 11
Family room
- Features: Ceiling Fan(s), Fireplace
- Level: First
- Dimensions: 16 x 15
Kitchen
- Features: Breakfast Bar, Built-in Features, Butler's Pantry, Kitchen Island, Pantry, Stone Counters
- Level: First
- Dimensions: 17 x 14
Living room
- Level: First
- Dimensions: 19 x 16
Office
- Level: First
- Dimensions: 15 x 11
Utility room
- Features: Built-in Features
- Level: First
- Dimensions: 9 x 5
Heating
- Central
Cooling
- Central Air
Appliances
- Included: Built-In Refrigerator, Dishwasher, Gas Cooktop, Disposal, Microwave, Refrigerator
- Laundry: Washer Hookup, Dryer Hookup, ElectricDryer Hookup, GasDryer Hookup, Laundry in Utility Room
Features
- Built-in Features, Chandelier, Decorative/Designer Lighting Fixtures, Double Vanity, Eat-in Kitchen, High Speed Internet, Kitchen Island, Open Floorplan, Pantry, Cable TV, Vaulted Ceiling(s), Walk-In Closet(s), Wired for Sound
- Flooring: Hardwood
- Windows: Window Coverings
- Has basement: No
- Number of fireplaces: 1
- Fireplace features: Living Room
Interior area
- Total interior livable area: 3,876 sqft
Property
Parking
- Total spaces: 3
- Parking features: Additional Parking, Concrete, Door-Multi, Driveway, Epoxy Flooring, Garage, Garage Door Opener, Garage Faces Side
- Attached garage spaces: 3
Features
- Levels: Two
- Stories: 2
- Patio & porch: Covered, Deck
- Exterior features: Deck
- Pool features: Fenced, In Ground, Outdoor Pool, Pool, Pool Sweep, Community
- Fencing: Wood
Lot
- Size: 10,833 Square Feet
- Features: Landscaped, Many Trees, Subdivision, Sprinkler System
Details
- Parcel number: R209826
Construction
Type & style
- Home type: SingleFamily
- Architectural style: Traditional,Detached
- Property subtype: Single Family Residence
Materials
- Brick
- Roof: Composition
Condition
- Year built: 2000
Utilities & green energy
- Sewer: Public Sewer
- Water: Public
- Utilities for property: Electricity Available, Electricity Connected, Sewer Available, Water Available, Cable Available
Green energy
- Energy efficient items: HVAC, Windows
Community & HOA
Community
- Features: Clubhouse, Fitness Center, Playground, Park, Pickleball, Pool, Tennis Court(s), Trails/Paths, Curbs
- Security: Security System, Carbon Monoxide Detector(s), Fire Alarm, Smoke Detector(s)
- Subdivision: Hillcrest At Wellington Ph2
HOA
- Has HOA: Yes
- Services included: All Facilities
- HOA fee: $495 semi-annually
- HOA name: Insight Association Management
- HOA phone: 972-874-8483
Location
- Region: Flower Mound
Financial & listing details
- Tax assessed value: $781,000
- Annual tax amount: $6,592
- Date on market: 4/11/2026
- Cumulative days on market: 3 days
- Listing terms: Cash,Conventional
Price history
| Date | Event | Price |
|---|---|---|
| 5/13/2026 | Sold | -- |
Source: NTREIS #21234952 Report a problem | ||
| 4/18/2026 | Pending sale | $969,000$250/sqft |
Source: NTREIS #21234952 Report a problem | ||
| 4/13/2026 | Contingent | $969,000$250/sqft |
Source: NTREIS #21234952 Report a problem | ||
| 4/11/2026 | Listed for sale | $969,000+65.6%$250/sqft |
Source: NTREIS #21234952 Report a problem | ||
| 2/8/2019 | Listing removed | $585,000$151/sqft |
Source: Keller Williams Realty-FM #13981173 Report a problem | ||
| 2/5/2019 | Pending sale | $585,000$151/sqft |
Source: Keller Williams Realty Dallas Metro North #13981173 Report a problem | ||
| 12/6/2018 | Listed for sale | $585,000+23.2%$151/sqft |
Source: Keller Williams Realty-FM #13981173 Report a problem | ||
| 4/1/2013 | Sold | -- |
Source: Agent Provided Report a problem | ||
| 3/25/2013 | Listed for sale | $475,000$123/sqft |
Source: Keller Williams Realty #11922137 Report a problem | ||
| 11/30/2009 | Sold | -- |
Source: Agent Provided Report a problem | ||
| 4/13/2006 | Sold | -- |
Source: Agent Provided Report a problem | ||
Public tax history
| Year | Property taxes | Tax assessment |
|---|---|---|
| 2025 | $6,592 -14.3% | $781,000 +4.7% |
| 2024 | $7,689 +3.6% | $745,611 +10% |
| 2023 | $7,422 -24.5% | $677,828 +10% |
| 2022 | $9,836 +0.5% | $616,207 +10% |
| 2021 | $9,788 -4.4% | $560,188 -0.8% |
| 2020 | $10,242 -4.3% | $564,925 +1.8% |
| 2019 | $10,697 +2.6% | $554,820 +6.7% |
| 2018 | $10,424 +6.5% | $520,089 +5% |
| 2017 | $9,791 | $495,314 +2.9% |
| 2016 | $9,791 +4.6% | $481,435 +6.1% |
| 2015 | $9,356 | $453,555 +6.1% |
| 2014 | $9,356 | $427,556 +7.2% |
| 2013 | $9,356 | $398,982 +1.7% |
| 2012 | -- | $392,454 -5.2% |
| 2011 | -- | $414,000 +8% |
| 2010 | -- | $383,500 -6.6% |
| 2009 | -- | $410,571 +5.6% |
| 2007 | $8,784 +0.2% | $388,965 +6.2% |
| 2006 | $8,764 +1.9% | $366,114 +2.2% |
| 2005 | $8,596 | $358,115 -1.6% |
| 2004 | -- | $363,781 -3.4% |
| 2003 | -- | $376,431 +10.9% |
| 2002 | -- | $339,487 +43.8% |
| 2001 | -- | $236,158 |
Find assessor info on the county website
Neighborhood: Wellington
Nearby homes
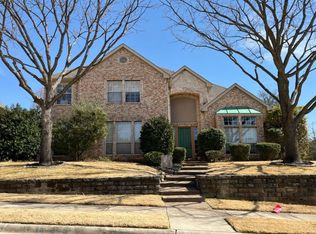
- $781,9004 bd4 ba3.3k sqft2608 Napier Ln, Flower Mound, TX 75022Off Market
- $922,7004 bd4 ba4.3k sqft2600 Napier Ln, Flower Mound, TX 75022Off Market
- $--4 bd4 ba3.4k sqft2605 Winnpage Rd, Flower Mound, TX 75022Sold
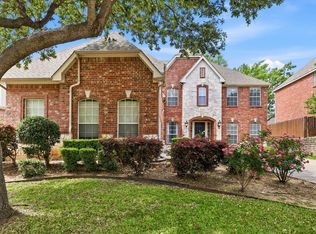
- $975,0005 bd5 ba4.7k sqft2609 Winnpage Rd, Flower Mound, TX 75022Off Market
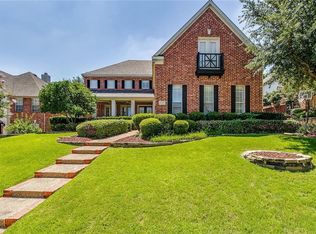
- $631,0004 bd3 ba3.3k sqft2601 Winnpage Rd, Flower Mound, TX 75022Off Market
- $898,2005 bd4 ba4.3k sqft2612 Napier Ln, Flower Mound, TX 75022Off Market
- $843,9004 bd4 ba4.2k sqft2605 Napier Ln, Flower Mound, TX 75022Off Market
- $860,9005 bd4 ba3.9k sqft2609 Napier Ln, Flower Mound, TX 75022Off Market
Nearby schools
GreatSchools rating
- 10/10Wellington Elementary SchoolGrades: PK-5Distance: 0.6 mi
- 10/10McKamy Middle SchoolGrades: 6-8Distance: 0.9 mi
- 9/10Flower Mound High SchoolGrades: 9-12Distance: 1 mi
Schools provided by the listing agent
- Elementary: Wellington
- Middle: Mckamy
- High: Flower Mound
- District: Lewisville ISD
Source: NTREIS. This data may not be complete. We recommend contacting the local school district to confirm school assignments for this home.
Get a cash offer in 3 minutes
Find out how much your home could sell for in as little as 3 minutes with a no-obligation cash offer.
Estimated market value
$982,100
Get a cash offer in 3 minutes
Find out how much your home could sell for in as little as 3 minutes with a no-obligation cash offer.
Estimated market value
$982,100
- Texas
- Denton County
- Flower Mound
- 75022
- Wellington
- 2604 Napier Ln
