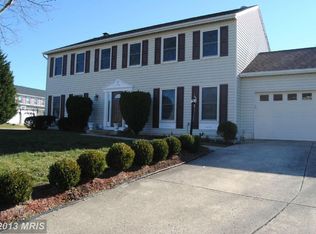
This 4-bedroom colonial in Monterey Estates is perfectly situated near transportation and activities. Enjoy a spacious lot, 4 bedrooms, outdoor space, and a 2-car garage. Located on a quiet street in a welcoming community. As you enter, you'll notice a large living room with a boxed bay window. The kitchen, featuring white cabinets, stainless steel appliances, and granite countertops, leads to a separate dining room. The kitchen window overlooks the fully fenced backyard with a three-season room. The large, flat backyard is an oasis—private and functional. The upper level features 4 bedrooms and 2 full baths. The primary bedroom has a large walk-in closet and a passageway to the 4th bedroom, offering the potential to expand for more closet space, a home office, or a nursery. The bedrooms on the upper level overlook green spaces and enjoy abundant natural light. The lower level offers many options. The current configuration includes a rec room and a den. Ample unfinished storage space could be converted to add more living area. This home is freshly painted and move-in ready, with an updated HVAC system and water heater. Location, location, location—4 miles to Reston Town Center, 2 miles to Herndon Metro (with 3,500 garage spots!), 4.4 miles to Dulles Airport, and 4.4 miles to Fair Oaks Hospital. Conveniently located near the Fairfax County Parkway and the Dulles Toll Road.
Sold for $780,000
$780,000
2604 New Banner Ln, Herndon, VA 20171
4beds
2,302sqft
Single Family Residence
Built in 1986
9,020 Square Feet Lot
$840,500 Zestimate®
$339/sqft
$3,754 Estimated rent
Home value
$840,500
$798,000 - $883,000
$3,754/mo
Zestimate® history
Owner options
List your home for rent
$3,754/mo
Rent Zestimate®
Find your next renter with Zillow Rental Manager. Plus, with online applications, you can quickly screen prospective tenants – for free.
$3,754/mo
Rent Zestimate®
Refinance and save
$5,098/mo
Est. payment
Refinancing to a lower rate could help reduce your monthly payments and save thousands over the life of the loan.
$5,098/mo
Est. payment
Explore your selling options
Work with a Zillow partner agent
Leverage their expertise and Zillow's premium Showcase listings to get your home seen by more buyers.
Get startedList with your own agent
Get your home in front of millions of buyers by listing it on Zillow.
Learn how to do itSell it yourself
Take full control of how buyers see your home on Zillow by listing For Sale by Owner (FSBO).
List your homeWhat's special
Zillow last checked:
Listing updated:
Listed by:
Robert Wittman 703-220-1017,
Redfin Corporation
Bought with:
Carolyn Young, WV0022361
Samson Properties
Andriana Solano
Samson Properties
Source: Bright MLS,MLS#: VAFX2193262
Facts & features
Interior
Bedrooms & bathrooms
- Bedrooms: 4
- Bathrooms: 3
- Full bathrooms: 2
- 1/2 bathrooms: 1
- Main level bathrooms: 1
Rooms
- Room types: Living Room, Dining Room, Primary Bedroom, Bedroom 2, Bedroom 3, Bedroom 4, Kitchen, Game Room, Family Room, Basement, Breakfast Room, Study, Sun/Florida Room, Storage Room
Basement
- Description: Percent Finished: 50.0
- Area: 418
Heating
- Heat Pump, Electric
Cooling
- Central Air, Electric
Appliances
- Included: Dishwasher, Disposal, Humidifier, Microwave, Dryer, Oven/Range - Electric, Refrigerator, Washer, Electric Water Heater
- Laundry: In Basement
Features
- Breakfast Area, Built-in Features, Ceiling Fan(s), Combination Kitchen/Living, Dining Area, Family Room Off Kitchen, Open Floorplan, Kitchen - Table Space, Dry Wall
- Flooring: Carpet, Wood
- Doors: Storm Door(s)
- Windows: Double Pane Windows
- Basement: Full,Connecting Stairway,Heated,Improved,Partially Finished,Space For Rooms
- Has fireplace: No
Interior area
- Total structure area: 2,302
- Total interior livable area: 2,302 sqft
- Finished area above ground: 1,884
- Finished area below ground: 418
Property
Parking
- Total spaces: 4
- Parking features: Garage Faces Front, Oversized, Free, Driveway, Public, Attached, On Street
- Attached garage spaces: 2
- Uncovered spaces: 2
Accessibility
- Accessibility features: None
Features
- Levels: Three
- Stories: 3
- Patio & porch: Deck, Porch, Enclosed
- Pool features: None
- Fencing: Full
- Has view: Yes
- View description: Trees/Woods
Lot
- Size: 9,020 Square Feet
- Features: Cleared, Front Yard, Private, Rear Yard, SideYard(s)
Details
- Additional structures: Above Grade, Below Grade
- Parcel number: 0252 11 0226
- Zoning: 131
- Special conditions: Standard
Construction
Type & style
- Home type: SingleFamily
- Architectural style: Colonial
- Property subtype: Single Family Residence
Materials
- Vinyl Siding
- Foundation: Slab
- Roof: Shingle
Condition
- Good
- New construction: No
- Year built: 1986
Utilities & green energy
- Electric: 110 Volts
- Sewer: Public Sewer
- Water: Public
- Utilities for property: Cable Available, Electricity Available, Phone Available, Fiber Optic
Community & HOA
Community
- Subdivision: Monterey Estates
HOA
- Has HOA: Yes
- Amenities included: Basketball Court, Tennis Court(s), Picnic Area, Volleyball Courts, Tot Lots/Playground
- Services included: Reserve Funds, Common Area Maintenance
- HOA fee: $235 annually
- HOA name: MONTEREY ESTATES HOA
Location
- Region: Herndon
Financial & listing details
- Price per square foot: $339/sqft
- Tax assessed value: $692,250
- Annual tax amount: $8,020
- Date on market: 7/26/2024
- Listing agreement: Exclusive Right To Sell
- Listing terms: Conventional,FHA,VA Loan,Cash
- Ownership: Fee Simple
Price history
| Date | Event | Price |
|---|---|---|
| 9/11/2024 | Sold | $780,000$339/sqft |
Source:  Bright MLS #VAFX2193262 Report a problem Bright MLS #VAFX2193262 Report a problem | ||
| 8/26/2024 | Pending sale | $780,000$339/sqft |
Source: Bright MLS #VAFX2193262 Report a problem | ||
| 8/16/2024 | Contingent | $780,000$339/sqft |
Source: Bright MLS #VAFX2193262 Report a problem | ||
| 8/10/2024 | Price change | $780,000-2.5%$339/sqft |
Source: Bright MLS #VAFX2193262 Report a problem | ||
| 7/26/2024 | Listed for sale | $799,999-4.8%$348/sqft |
Source: Bright MLS #VAFX2193262 Report a problem | ||
| 7/22/2024 | Listing removed | -- |
Source: Bright MLS #VAFX2185164 Report a problem | ||
| 7/10/2024 | Price change | $839,900-1.2%$365/sqft |
Source: Bright MLS #VAFX2185164 Report a problem | ||
| 6/30/2024 | Listed for sale | $850,000+58.9%$369/sqft |
Source: Bright MLS #VAFX2185164 Report a problem | ||
| 12/16/2021 | Listing removed | -- |
Source: Zillow Rental Network Premium Report a problem | ||
| 12/14/2021 | Listed for rent | $3,000+3.4%$1/sqft |
Source: Zillow Rental Network Premium Report a problem | ||
| 4/27/2019 | Listing removed | $2,900$1/sqft |
Source: Globe Trotter Properties, LLC Report a problem | ||
| 4/15/2019 | Listed for rent | $2,900+1.8%$1/sqft |
Source: Globe Trotter Properties, LLC Report a problem | ||
| 9/3/2018 | Listing removed | $2,850$1/sqft |
Source: Keller Williams Realty Capital Properites - Fairfax #1002174374 Report a problem | ||
| 8/9/2018 | Listed for rent | $2,850$1/sqft |
Source: Keller Williams Capital Properties #1002174374 Report a problem | ||
| 7/1/2015 | Sold | $535,000+1.9%$232/sqft |
Source: Public Record Report a problem | ||
| 6/6/2015 | Pending sale | $524,900$228/sqft |
Source: Long & Foster Real Estate, Inc. #FX8653737 Report a problem | ||
| 6/5/2015 | Listed for sale | $524,900$228/sqft |
Source: Long & Foster Real Estate, Inc. #FX8653737 Report a problem | ||
Public tax history
| Year | Property taxes | Tax assessment |
|---|---|---|
| 2025 | $8,548 +6.6% | $739,430 +6.8% |
| 2024 | $8,020 -0.7% | $692,250 -3.3% |
| 2023 | $8,080 +7.8% | $715,980 +9.3% |
| 2022 | $7,494 | $655,320 +13.8% |
| 2021 | -- | $575,980 +4.8% |
| 2020 | $6,505 +2.3% | $549,610 +2.3% |
| 2019 | $6,356 +5.5% | $537,070 +5.5% |
| 2018 | $6,024 -1.1% | $508,960 -3% |
| 2017 | $6,091 +0.8% | $524,670 +0.5% |
| 2016 | $6,046 +2.9% | $521,870 -0.8% |
| 2015 | $5,874 +0.2% | $526,330 |
| 2014 | $5,861 | $526,330 +12.1% |
| 2013 | -- | $469,450 +7.5% |
| 2012 | -- | $436,840 +7.5% |
| 2011 | -- | $406,440 -4% |
| 2010 | -- | $423,480 -1.8% |
| 2009 | -- | $431,150 -14.2% |
| 2008 | -- | $502,590 -6% |
| 2007 | -- | $534,530 +61% |
| 2003 | -- | $331,915 +16.8% |
| 2002 | -- | $284,155 |
Find assessor info on the county website
Neighborhood: 20171
Nearby homes
- $992,7005 bd4 ba4.3k sqft2606 New Banner Ln, Herndon, VA 20171Off Market
- $915,6006 bd4 ba3.3k sqft12901 New Parkland Dr, Herndon, VA 20171Off Market
- $853,6004 bd3 ba2.4k sqft12902 New Belmont Ct, Herndon, VA 20171Off Market
- $912,2004 bd4 ba2.4k sqft12903 New Parkland Dr, Herndon, VA 20171Off Market
- $907,0005 bd3 ba2.5k sqft12900 New Belmont Ct, Herndon, VA 20171Off Market
- $889,5005 bd3 ba2.1k sqft2608 New Banner Ln, Herndon, VA 20171Off Market
- $936,1004 bd4 ba3.1k sqft2603 New Banner Ln, Herndon, VA 20171Off Market
- $838,0005 bd3 ba2.1k sqft12905 New Parkland Dr, Herndon, VA 20171Off Market
Nearby schools
GreatSchools rating
- 10/10Fox Mill Elementary SchoolGrades: PK-6Distance: 0.7 mi
- 9/10Carson Middle SchoolGrades: 7-8Distance: 1.5 mi
- 4/10South Lakes High SchoolGrades: 9-12Distance: 2.8 mi
Schools provided by the listing agent
- Elementary: Fox Mill
- Middle: Carson
- High: South Lakes
- District: Fairfax County Public Schools
Source: Bright MLS. This data may not be complete. We recommend contacting the local school district to confirm school assignments for this home.
Get a cash offer in 3 minutes
Find out how much your home could sell for in as little as 3 minutes with a no-obligation cash offer.
Estimated market value
$840,500
Get a cash offer in 3 minutes
Find out how much your home could sell for in as little as 3 minutes with a no-obligation cash offer.
Estimated market value
$840,500
- Virginia
- Fairfax County
- Herndon
- 20171
- 2604 New Banner Ln
Nearby cities
Nearby neighborhoods
Nearby zip codes
Other Herndon Topics
