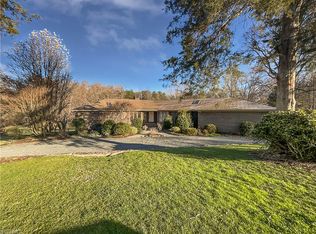
Welcome to 2604 Northstream Ct., a beautifully updated 3 Bedroom, 4 Bath home on a quiet cul-de-sac in Millbrook Estates. The spacious Primary Suite is located on the main floor and features a fully remodeled bath with a new soaking tub, tiled shower, and modern finishes. Two additional bedrooms & bath as well as bonus room on the second level offer comfort & flexibility for family or guests. The finished basement with a private entrance features a Full Kitchen, Laundry, Bath & Living areas providing an excellent option for in-law quarters, guest suite, or separate living space. Outdoor living is exceptional with oversized (14 X 56) Trex decking overlooking the inviting inground pool—perfect for entertaining or relaxing in your own backyard retreat. The 35' x 50' detached workshop/garage offers endless possibilities for Hobbies, Storage, or Home Gym. Combining comfort, functionality, & unique amenities, this property is truly one-of-a-kind.
Sold for $885,000
Zestimate®
$885,000
2604 Northstream Ct, Haw River, NC 27258
3beds
3,736sqft
Stick/Site Built, Residential, Single Family Residence
Built in 1997
2.1 Acres Lot
$885,000 Zestimate®
$--/sqft
$2,922 Estimated rent
Home value
$885,000
$832,000 - $947,000
$2,922/mo
Zestimate® history
Owner options
List your home for rent
$2,922/mo
Rent Zestimate®
Find your next renter with Zillow Rental Manager. Plus, with online applications, you can quickly screen prospective tenants – for free.
$2,922/mo
Rent Zestimate®
Refinance and save
$5,272/mo
Est. payment
Refinancing to a lower rate could help reduce your monthly payments and save thousands over the life of the loan.
$5,272/mo
Est. payment
Explore your selling options
Work with a Zillow partner agent
Leverage their expertise and Zillow's premium Showcase listings to get your home seen by more buyers.
Get startedList with your own agent
Get your home in front of millions of buyers by listing it on Zillow.
Learn how to do itSell it yourself
Take full control of how buyers see your home on Zillow by listing For Sale by Owner (FSBO).
List your homeWhat's special
Modern finishesInviting inground poolTiled shower
Zillow last checked:
Listing updated:
Listed by:
Ken Walker 919-563-4141,
RE/MAX DIAMOND REALTY
Bought with:
Anthony Hezar, 281817
RE/MAX DIAMOND REALTY
Source: Triad MLS,MLS#: 1209434 Originating MLS: Greensboro
Originating MLS: GreensboroFacts & features
Interior
Bedrooms & bathrooms
- Bedrooms: 3
- Bathrooms: 4
- Full bathrooms: 4
- Main level bathrooms: 2
Primary bedroom
- Level: Main
- Dimensions: 16.92 x 12.92
Bedroom 2
- Level: Second
- Dimensions: 12.58 x 14.33
Bedroom 3
- Level: Second
- Dimensions: 11.75 x 10.42
Bonus room
- Level: Second
- Dimensions: 18.83 x 12.25
Breakfast
- Level: Main
- Dimensions: 9.92 x 9.25
Dining room
- Level: Main
- Dimensions: 12 x 13.83
Entry
- Level: Main
- Dimensions: 7.5 x 11.33
Great room
- Level: Main
- Dimensions: 18 x 13.92
Kitchen
- Level: Basement
- Dimensions: 18.17 x 9.83
Kitchen
- Level: Main
- Dimensions: 12.08 x 12.92
Laundry
- Level: Main
- Dimensions: 7.5 x 7.17
Laundry
- Level: Basement
- Dimensions: 9.83 x 4.75
Living room
- Level: Basement
- Dimensions: 17.92 x 17.58
Other
- Level: Basement
- Dimensions: 9.58 x 15.17
Study
- Level: Main
- Dimensions: 11 x 11.92
Heating
- Forced Air, Electric, Natural Gas
Cooling
- Central Air, Zoned
Appliances
- Included: Microwave, Dishwasher, Range, Gas Water Heater
- Laundry: In Basement, Main Level
Features
- Great Room, Built-in Features, Ceiling Fan(s), Freestanding Tub, Pantry, Separate Shower, Solid Surface Counter, Vaulted Ceiling(s)
- Flooring: Carpet, Vinyl, Wood
- Basement: Partially Finished, Basement
- Attic: Pull Down Stairs
- Number of fireplaces: 1
- Fireplace features: Gas Log, Great Room
Interior area
- Total structure area: 4,096
- Total interior livable area: 3,736 sqft
- Finished area above ground: 2,752
- Finished area below ground: 984
Property
Parking
- Total spaces: 2
- Parking features: Garage, Driveway, Garage Door Opener, Attached, Detached
- Attached garage spaces: 2
- Has uncovered spaces: Yes
Features
- Levels: Two
- Stories: 2
- Pool features: In Ground
Lot
- Size: 2.1 Acres
- Dimensions: 91476
- Features: Cul-De-Sac
Details
- Additional structures: Storage
- Parcel number: 159238
- Zoning: R-20
- Special conditions: Owner Sale
Construction
Type & style
- Home type: SingleFamily
- Architectural style: Traditional
- Property subtype: Stick/Site Built, Residential, Single Family Residence
Materials
- Brick
Condition
- Year built: 1997
Utilities & green energy
- Sewer: Septic Tank
- Water: Well
Community & HOA
Community
- Subdivision: Millbrook Estates
HOA
- Has HOA: No
Location
- Region: Haw River
Financial & listing details
- Tax assessed value: $646,546
- Annual tax amount: $3,403
- Date on market: 2/25/2026
- Cumulative days on market: 151 days
- Listing agreement: Exclusive Right To Sell
- Listing terms: Cash,Conventional,VA Loan
Price history
| Date | Event | Price |
|---|---|---|
| 7/9/2026 | Sold | $885,000-4.3% |
Source:  Triad MLS #1209434 Report a problem Triad MLS #1209434 Report a problem | ||
| 4/17/2026 | Pending sale | $925,000$248/sqft |
Source:  Doorify MLS #10148526 Report a problem Doorify MLS #10148526 Report a problem | ||
| 2/25/2026 | Listed for sale | $925,000 |
Source: Triad MLS #1209434 Report a problem | ||
| 1/5/2026 | Listing removed | $925,000$248/sqft |
Source: Doorify MLS #10124131 Report a problem | ||
| 11/6/2025 | Price change | $925,000-2.6% |
Source: Triad MLS #1196909 Report a problem | ||
| 9/26/2025 | Listed for sale | $950,000+246.7%$254/sqft |
Source: Doorify MLS #10124131 Report a problem | ||
| 6/20/2003 | Sold | $274,000$73/sqft |
Source: Public Record Report a problem | ||
Public tax history
| Year | Property taxes | Tax assessment |
|---|---|---|
| 2024 | $3,420 +7.5% | $646,546 |
| 2023 | $3,181 +10.7% | $646,546 +66.5% |
| 2022 | $2,874 -1.3% | $388,430 |
| 2021 | $2,913 -0.8% | $388,430 |
| 2020 | $2,937 +5.5% | $388,430 +6% |
| 2019 | $2,784 | $366,380 |
| 2018 | -- | $366,380 |
| 2017 | -- | $366,380 -7.3% |
| 2016 | $2,634 | $395,147 -0.1% |
| 2015 | $2,634 | $395,729 |
Find assessor info on the county website
Neighborhood: 27258
Nearby homes
- $560,0004 bd4 ba3k sqft2601 Northstream Ct, Haw River, NC 27258Sold
- $608,0003 bd4 ba3k sqft2605 Farmpond Ct, Haw River, NC 27258Sold
- $575,0003 bd2 ba3.3k sqft2609 Farmpond Ct, Haw River, NC 27258Sold

- $662,5004 bd4 ba3.9k sqft2620 Northstream Ct, Haw River, NC 27258Off Market

- $667,2004 bd4 ba3.6k sqft2600 Northstream Ct, Haw River, NC 27258Off Market
- $694,2003 bd3 ba3.1k sqft2615 Farmpond Ct, Haw River, NC 27258Off Market
- $592,5003 bd3 ba3.5k sqft2630 Northstream Ct, Haw River, NC 27258Off Market
- $616,2003 bd3 ba3.1k sqft2613 Northstream Ct, Haw River, NC 27258Off Market
Nearby schools
GreatSchools rating
- 7/10Garrett ElementaryGrades: PK-5Distance: 2.9 mi
- 9/10Hawfields MiddleGrades: 6-8Distance: 2.9 mi
- 6/10Southeast Alamance High SchoolGrades: 9-12Distance: 1.6 mi


Get pre-qualified for a loan
At Zillow Home Loans, we can pre-qualify you in as little as 5 minutes with no impact to your credit score.An equal housing lender. NMLS #10287.
- North Carolina
- Alamance County
- Haw River
- 27258
- 2604 Northstream Ct
Nearby cities
Nearby zip codes
Other Haw River Topics
