Skip main navigation
Off market
  • Tax assessed value
    $619,433

    2604 Oaklawn Ave, Austin, TX 78722

    4beds
    2,303sqft
    SingleFamily
    Built in 2022
    7,274 Square Feet Lot
    $-- Zestimate®
    $269/sqft
    $4,856 Estimated rent

    Home value

    Not available

    Estimated sales range

    Not available

    $4,856/mo

    Zestimate® history
    Loading
    Loading...

    Owner options

    List your home for rent

    $4,856/mo

    Rent Zestimate®

    Find your next renter with Zillow Rental Manager. Plus, with online applications, you can quickly screen prospective tenants – for free.

    Learn more

    $4,856/mo

    Rent Zestimate®

    Refinance and save

    $4,095/mo

    Est. payment

    Refinancing to a lower rate could help reduce your monthly payments and save thousands over the life of the loan.

    See today's rates

    $4,095/mo

    Est. payment

    Explore your selling options

    Work with a Zillow partner agent

    Leverage their expertise and Zillow's premium Showcase listings to get your home seen by more buyers.

    Get started

    List with your own agent

    Get your home in front of millions of buyers by listing it on Zillow.

    Learn how to do it

    Sell it yourself

    Take full control of how buyers see your home on Zillow by listing For Sale by Owner (FSBO).

    List your home

    What's special

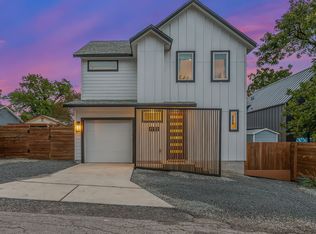
    A true Habitat Haus masterpiece. If you are looking for a modern home to call your own with off the charts walkability paired with style and quality, this is the one you have been looking for! 2604 Oaklawn Unit 1 lives like a single family home and radiates with natural light. This property will be completed with large floor to ceiling windows, European custom cabinets through out, vaulted ceilings, steel and glass front doors and windows, wood floors throughout, high end appliance package, security system, keyless entry, metal roof and so much more. Just one block off of Manor Road in the Cherrywood neighborhood of East Austin, makes this home ideal for the person who loves to be close to, but not in the fray. The attic living space included a full living area PLUS another large bedroom/bath. The Juliet balcony on third floor and master deck on second floor both provide nice downtown views. Home comes complete with security system, irrigation, keyless entry and extended warranty. Finishes and plans are subject to change at builders discretion during construction based on necessity.

    This property is off market, which means it's not currently listed for sale or rent on Zillow. This may be different from what's available on other websites or public sources.

    Facts & features

    Interior

    Bedrooms & bathrooms
    • Bedrooms: 4
    • Bathrooms: 4
    • Full bathrooms: 4
    Heating
    • Other
    Appliances
    • Included: Dishwasher, Garbage disposal, Microwave, Range / Oven
    Interior area
    • Total interior livable area: 2,303 sqft

    Property

    Parking
    • Parking features: Carport, Garage - Attached
    Lot
    • Size: 7,274 Square Feet
    • Features: Level, Alley Access
    Details
    • Parcel number: 02121004090000

    Construction

    Type & style
    • Home type: SingleFamily
    Materials
    • wood frame
    • Foundation: Wood
    • Roof: Composition
    Condition
    • Year built: 2022

    Community & HOA

    Location
    • Region: Austin

    Financial & listing details

    • Price per square foot: $269/sqft
    • Tax assessed value: $619,433
    • Annual tax amount: $10,997

    Price history

    DateEventPrice
    6/13/2022Listing removed--
    Source: Zillow Group Promoted Homes Report a problem
    1/23/2022Pending sale$1,250,000$543/sqft
    Source: Zillow Group Promoted Homes Report a problem
    1/22/2022Price change$1,250,000+4.2%$543/sqft
    Source: Zillow Group Promoted Homes Report a problem
    1/15/2022Listed for sale$1,200,000+26.3%$521/sqft
    Source: Zillow Group Promoted Homes Report a problem
    7/9/2021Listing removed--
    Source: Unlock MLS #2066482 Report a problem
    6/20/2021Listed for sale$950,000+111.6%$413/sqft
    Source: Unlock MLS #2066482 Report a problem
    2/26/2020Listing removed$449,000$195/sqft
    Source: Breakaway Real Estate #9391712 Report a problem
    1/29/2020Pending sale$449,000$195/sqft
    Source: Breakaway Real Estate #9391712 Report a problem
    1/10/2020Price change$449,000+5.6%$195/sqft
    Source: Breakaway Real Estate #9391712 Report a problem
    5/14/2019Price change$425,000-5.3%$185/sqft
    Source: Breakaway Real Estate #9391712 Report a problem
    4/26/2019Listed for sale$449,000$195/sqft
    Source: Breakaway Real Estate #9391712 Report a problem
    3/7/2011Listing removed$895
    Source: Roscoe Properties Inc Report a problem
    1/8/2011Listed for rent$895
    Source: Roscoe Properties Inc Report a problem

    Public tax history

    YearProperty taxesTax assessment
    2022$10,997 $619,433 +49.1%
    2021-- $415,348 +20.8%
    2020$4,771 -0.6%$343,814
    2019$4,801 +0.6%$343,814 +19.3%
    2018$4,774 $288,133 +54.5%
    2017$4,774 +707%$186,434 +10%
    2016$592 $169,485 +10%
    2015$592 $154,077 +10%
    2014$592 $140,070 +10%
    2013-- $127,336 +10%
    2012-- $115,760 +10%
    2011-- $105,236 +10%
    2010-- $95,669 +10%
    2009-- $86,972 +10%
    2008-- $79,065 +10%
    2007-- $71,877 +10%
    2006-- $65,343 +10%
    2005-- $59,403 +33.1%
    2002$0 $44,631
    Find assessor info on the county website

    Neighborhood: Upper Boggy Creek

    Nearby schools

    GreatSchools rating
    Schools provided by the listing agent
    • Elementary: Campbell
    • Middle: McCallum
    • High: McCallum
    • District: Austin ISD

    Source: The MLS. This data may not be complete. We recommend contacting the local school district to confirm school assignments for this home.

    Get pre-qualified for a loan
    At Zillow Home Loans, we can pre-qualify you in as little as 5 minutes with no impact to your credit score.

    An equal housing lender. NMLS #10287.
