A modern real stucco villa awaits you in this guarded gated neighborhood with a private lake and walkways. This is a gorgeous, one of a kind, custom Giovanni Home!!! Just went through a quarter million-dollar renovation. New roof and HVAC. All new high-end finishes, with wood floors, Carrera marble and quartz counters. Thermador appliances. All new LED lights and breathtaking chandeliers with an incredible spiral staircase. All baths gutted and redone with high end finishes. This is a must-see custom home with 4 bedrooms, 4.5 baths, study theater room, three living rooms, 3 car garage, circle drive, 4 fireplaces and separate wet bar. Home has Tesla Charger
Sold
Price Unknown
2604 Oates Ln, Arlington, TX 76006
4beds
4,241sqft
Single Family Residence
Built in 2002
0.31 Acres Lot
$1,001,400 Zestimate®
$--/sqft
$4,870 Estimated rent
Home value
$1,001,400
$941,000 - $1.06M
$4,870/mo
Zestimate® history
Owner options
List your home for rent
$4,870/mo
Rent Zestimate®
Find your next renter with Zillow Rental Manager. Plus, with online applications, you can quickly screen prospective tenants – for free.
$4,870/mo
Rent Zestimate®
Refinance and save
$2,500/mo
Est. payment
Refinancing to a lower rate could help reduce your monthly payments and save thousands over the life of the loan.
$2,500/mo
Est. payment
Explore your selling options
Work with a Zillow partner agent
Leverage their expertise and Zillow's premium Showcase listings to get your home seen by more buyers.
Get startedList with your own agent
Get your home in front of millions of buyers by listing it on Zillow.
Learn how to do itSell it yourself
Take full control of how buyers see your home on Zillow by listing For Sale by Owner (FSBO).
List your homeWhat's special
Zillow last checked:
Listing updated:
Listed by:
David Steele 0763278 832-876-2093,
Texas Signature Realty 832-876-2093
Bought with:
Stephanie Nunez
Monument Realty
Source: NTREIS,MLS#: 20587845
Facts & features
Interior
Bedrooms & bathrooms
- Bedrooms: 4
- Bathrooms: 5
- Full bathrooms: 4
- 1/2 bathrooms: 1
Primary bedroom
- Features: Sitting Area in Primary, Separate Shower, Walk-In Closet(s)
- Level: First
- Dimensions: 17 x 21
Bedroom
- Level: Second
- Dimensions: 15 x 23
Bedroom
- Level: First
- Dimensions: 13 x 21
Bedroom
- Level: Second
- Dimensions: 15 x 23
Bonus room
- Level: First
- Dimensions: 14 x 18
Breakfast room nook
- Level: First
- Dimensions: 11 x 14
Dining room
- Level: First
- Dimensions: 15 x 20
Kitchen
- Features: Breakfast Bar, Butler's Pantry, Kitchen Island, Walk-In Pantry
- Level: First
- Dimensions: 19 x 19
Library
- Level: First
Living room
- Level: First
- Dimensions: 18 x 25
Living room
- Level: First
- Dimensions: 24 x 24
Living room
- Level: Second
- Dimensions: 21 x 23
Media room
- Level: Second
Utility room
- Level: First
- Dimensions: 9 x 9
Heating
- Central, Natural Gas
Cooling
- Attic Fan, Central Air, Ceiling Fan(s), Electric
Appliances
- Included: Convection Oven, Double Oven, Dishwasher, Electric Cooktop, Electric Oven, Gas Water Heater, Vented Exhaust Fan, Warming Drawer, Wine Cooler
- Laundry: Washer Hookup, Laundry in Utility Room
Features
- Wet Bar, Decorative/Designer Lighting Fixtures, High Speed Internet, Vaulted Ceiling(s), Walk-In Closet(s), Wired for Sound
- Flooring: Wood
- Has basement: No
- Number of fireplaces: 4
- Fireplace features: Gas Log, Primary Bedroom, Metal
Interior area
- Total interior livable area: 4,241 sqft
Property
Parking
- Total spaces: 3
- Parking features: Circular Driveway
- Attached garage spaces: 3
- Has uncovered spaces: Yes
Features
- Levels: Two
- Stories: 2
- Patio & porch: Balcony, Covered
- Exterior features: Balcony, Lighting, Rain Gutters
- Pool features: None
- Fencing: Metal
Lot
- Size: 0.31 Acres
- Features: Corner Lot, Landscaped, Subdivision, Sprinkler System
Details
- Parcel number: 06829821
Construction
Type & style
- Home type: SingleFamily
- Architectural style: Mediterranean,Detached
- Property subtype: Single Family Residence
Materials
- Stucco
- Foundation: Slab
- Roof: Slate,Tile
Condition
- Year built: 2002
Utilities & green energy
- Sewer: Public Sewer
- Water: Public
- Utilities for property: Sewer Available, Water Available
Green energy
- Energy efficient items: Appliances, Doors, Insulation, Windows
Community & HOA
Community
- Features: Gated, Lake
- Security: Security System, Carbon Monoxide Detector(s), Smoke Detector(s), Security Lights, Gated with Guard
- Subdivision: Hampden Woods Add
HOA
- Has HOA: Yes
- Services included: All Facilities, Association Management, Security
- HOA fee: $2,500 semi-annually
- HOA name: Hampden Woods HOA
- HOA phone: 817-988-8558
Location
- Region: Arlington
Financial & listing details
- Tax assessed value: $691,566
- Annual tax amount: $14,927
- Date on market: 4/18/2024
- Cumulative days on market: 5 days
- Listing terms: Cash,Conventional
Price history
| Date | Event | Price |
|---|---|---|
| 5/24/2024 | Sold | -- |
Source: NTREIS #20587845 Report a problem | ||
| 5/21/2024 | Pending sale | $997,000$235/sqft |
Source: NTREIS #20587845 Report a problem | ||
| 4/24/2024 | Contingent | $997,000$235/sqft |
Source: NTREIS #20587845 Report a problem | ||
| 4/18/2024 | Listed for sale | $997,000+92.1%$235/sqft |
Source: NTREIS #20587845 Report a problem | ||
| 12/23/2018 | Listing removed | $519,000$122/sqft |
Source: My Castle Realty #13883781 Report a problem | ||
| 9/28/2018 | Listed for sale | $519,000$122/sqft |
Source: My Castle Realty #13883781 Report a problem | ||
| 9/15/2018 | Pending sale | $519,000$122/sqft |
Source: My Castle Realty #13883781 Report a problem | ||
| 8/24/2018 | Price change | $519,000-3.7%$122/sqft |
Source: My Castle Realty #13883781 Report a problem | ||
| 8/2/2018 | Price change | $539,000-3.6%$127/sqft |
Source: My Castle Realty #13883781 Report a problem | ||
| 7/19/2018 | Price change | $559,000-3.5%$132/sqft |
Source: My Castle Realty #13883781 Report a problem | ||
| 7/5/2018 | Listed for sale | $579,000+27.7%$137/sqft |
Source: My Castle Realty #13883781 Report a problem | ||
| 2/25/2014 | Listing removed | $453,400$107/sqft |
Source: CENTURY 21 Judge Fite Company #12057813 Report a problem | ||
| 1/25/2014 | Pending sale | $453,400$107/sqft |
Source: CENTURY 21 Judge Fite Company #12057813 Report a problem | ||
| 1/17/2014 | Price change | $453,400-5%$107/sqft |
Source: CENTURY 21 Judge Fite Company #12057813 Report a problem | ||
| 12/21/2013 | Price change | $477,300-5%$113/sqft |
Source: CENTURY 21 Judge Fite Company #12057813 Report a problem | ||
| 11/23/2013 | Listed for sale | $502,500-26.6%$118/sqft |
Source: CENTURY 21 Judge Fite Co. #12057813 Report a problem | ||
| 12/28/2012 | Listing removed | $685,000$162/sqft |
Source: Stanfield REALTORS #11715251 Report a problem | ||
| 2/3/2012 | Listed for sale | $685,000$162/sqft |
Source: Stanfield REALTORS #11715251 Report a problem | ||
Public tax history
| Year | Property taxes | Tax assessment |
|---|---|---|
| 2025 | $15,119 +20.8% | $691,566 |
| 2024 | $12,515 -1.8% | $691,566 -20.7% |
| 2023 | $12,743 -9.2% | $872,256 +41.8% |
| 2022 | $14,034 +4.1% | $615,000 +8.5% |
| 2021 | $13,488 +7.3% | $566,675 +8.6% |
| 2020 | $12,565 +7.8% | $521,961 -0.4% |
| 2019 | $11,661 +6.6% | $523,839 +14.7% |
| 2018 | $10,940 -3.8% | $456,562 -3% |
| 2017 | $11,375 -21.7% | $470,763 -19.9% |
| 2016 | $14,535 -15.2% | $587,652 -9.6% |
| 2015 | $17,149 | $650,200 |
| 2014 | $17,149 | $650,200 |
| 2013 | -- | $650,200 +2% |
| 2012 | -- | $637,200 |
| 2011 | -- | $637,200 -0.1% |
| 2010 | -- | $637,600 -8.7% |
| 2009 | -- | $698,400 |
| 2008 | -- | $698,400 |
| 2007 | -- | $698,400 |
| 2006 | -- | $698,400 |
| 2005 | -- | $698,400 +8.5% |
| 2004 | -- | $643,900 +57.8% |
| 2003 | -- | $408,100 +353.4% |
| 2002 | -- | $90,000 |
| 2001 | -- | $90,000 |
| 2000 | -- | $90,000 |
Find assessor info on the county website
Neighborhood: North
Nearby homes
- $771,0005 bd4 ba4.3k sqft2608 Oates Ln, Arlington, TX 76006Off Market
- $863,3004 bd5 ba4.6k sqft1809 O'Henry Ct, Arlington, TX 76006Off Market

- $950,4004 bd5 ba4.6k sqft1809 O Henry Ct, Arlington, TX 76006Off Market
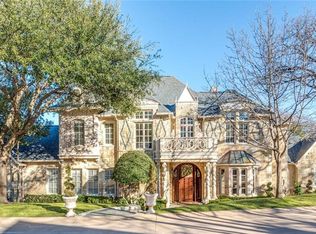
- $--5 bd4 ba5.1k sqft1816 O'Henry Ct, Arlington, TX 76006Sold

- $851,4005 bd3 ba4.9k sqft2605 Oates Ln, Arlington, TX 76006Off Market
- $808,3004 bd4 ba4.2k sqft1818 O'Henry Ct, Arlington, TX 76006Off Market
- $1,132,0004 bd6 ba5.5k sqft1812 O'Henry Ct, Arlington, TX 76006Off Market
- $1,021,6004 bd4 ba6k sqft2601 Oates Ln, Arlington, TX 76006Off Market
Nearby schools
GreatSchools rating
- 3/10Ellis Elementary SchoolGrades: PK-6Distance: 0.5 mi
- 3/10Nichols Junior High SchoolGrades: 7-8Distance: 0.5 mi
- 2/10Lamar High SchoolGrades: 9-12Distance: 2.8 mi
Schools provided by the listing agent
- Elementary: Ellis
- High: Lamar
- District: Arlington ISD
Source: NTREIS. This data may not be complete. We recommend contacting the local school district to confirm school assignments for this home.
Get a cash offer in 3 minutes
Find out how much your home could sell for in as little as 3 minutes with a no-obligation cash offer.
Estimated market value
$1,001,400
Get a cash offer in 3 minutes
Find out how much your home could sell for in as little as 3 minutes with a no-obligation cash offer.
Estimated market value
$1,001,400
- Texas
- Tarrant County
- Arlington
- 76006
- North
- 2604 Oates Ln
