NEW ROOF 2025. Large, beautiful home in the desired Belmont Park neighborhood with easy access to IH35 and situated on a quiet cul-de-sac lot. Open living room, kitchen, dining area. Kitchen features double oven, newer dishwasher, microwave, refrigerator and walk in pantry with built in's for maximum storage efficiency. Office includes built in cabinets/shelves with desk. Primary bedroom downstairs with lovely on suite to include separate garden tub and shower, dual sinks, separate water closet, and large walk in closet with custom built in closet units. Plenty of space in the laundry room downstairs. Extra storage under the stairs or small kids play area. Upstairs has so much space with the oversized game room that has built in surround sound speakers. Upstairs you find large secondary bedrooms that include walk in closets closets. Also upstairs are two full baths upstairs, one is jack and jill between two bedrooms. Home has central vacuum system and water softener. Backyard is private and lush with trees and foliage, covered patio with added extension makes for plenty of room for entertaining. Sidewalk down the side of the house is convenient for better access to front yard. Large shed is great for storage. Water Heater installed in 2021. Neighborhood has a pool, two parks, and walking trails. VA assumable loan with a 2.36 interest rate for VA eligible buyers.
Sold
Price Unknown
2604 Patron Vlg, Schertz, TX 78108
5beds
3,173sqft
Single Family Residence
Built in 2006
7,623 Square Feet Lot
$377,100 Zestimate®
$--/sqft
$2,894 Estimated rent
Home value
$377,100
$354,000 - $403,000
$2,894/mo
Zestimate® history
Owner options
List your home for rent
$2,894/mo
Rent Zestimate®
Find your next renter with Zillow Rental Manager. Plus, with online applications, you can quickly screen prospective tenants – for free.
$2,894/mo
Rent Zestimate®
Refinance and save
$120/mo
Est. payment
Refinancing to a lower rate could help reduce your monthly payments and save thousands over the life of the loan.
$120/mo
Est. payment
Explore your selling options
Work with a Zillow partner agent
Leverage their expertise and Zillow's premium Showcase listings to get your home seen by more buyers.
Get startedList with your own agent
Get your home in front of millions of buyers by listing it on Zillow.
Learn how to do itSell it yourself
Take full control of how buyers see your home on Zillow by listing For Sale by Owner (FSBO).
List your homeWhat's special
Newer dishwasherCentral vacuum systemWater softenerPrimary bedroom downstairsSeparate water closetQuiet cul-de-sac lotDual sinks
Zillow last checked:
Listing updated:
Listed by:
Christi Easton TREC #531154 (210) 885-1935,
Edward B. Partridge, Broker
Source: LERA MLS,MLS#: 1909901
Facts & features
Interior
Bedrooms & bathrooms
- Bedrooms: 5
- Bathrooms: 4
- Full bathrooms: 3
- 1/2 bathrooms: 1
Primary bedroom
- Features: Walk-In Closet(s), Ceiling Fan(s), Full Bath
- Area: 300
- Dimensions: 20 x 15
Bedroom 2
- Area: 156
- Dimensions: 12 x 13
Bedroom 3
- Area: 169
- Dimensions: 13 x 13
Bedroom 4
- Area: 182
- Dimensions: 13 x 14
Bedroom 5
- Area: 204
- Dimensions: 17 x 12
Primary bathroom
- Features: Tub/Shower Separate, Double Vanity, Soaking Tub
- Area: 112
- Dimensions: 14 x 8
Dining room
- Area: 100
- Dimensions: 10 x 10
Family room
- Area: 360
- Dimensions: 18 x 20
Kitchen
- Area: 165
- Dimensions: 15 x 11
Living room
- Area: 304
- Dimensions: 16 x 19
Office
- Area: 143
- Dimensions: 13 x 11
Heating
- Central, Electric
Cooling
- Two Central
Appliances
- Included: Microwave, Range, Refrigerator, Disposal, Dishwasher, Plumbed For Ice Maker, Electric Water Heater, Double Oven
- Laundry: Main Level, Washer Hookup, Dryer Connection
Features
- Two Living Area, Eat-in Kitchen, Pantry, Study/Library, Game Room, Utility Room Inside, Master Downstairs, Ceiling Fan(s), Central Vacuum, Solid Counter Tops
- Flooring: Carpet, Ceramic Tile, Laminate
- Windows: Window Coverings
- Has basement: No
- Number of fireplaces: 1
- Fireplace features: One, Living Room
Interior area
- Total interior livable area: 3,173 sqft
Property
Parking
- Total spaces: 2
- Parking features: Two Car Garage, Garage Door Opener
- Garage spaces: 2
Features
- Levels: Two
- Stories: 2
- Pool features: None, Community
Lot
- Size: 7,623 Square Feet
- Dimensions: 58 X 131
- Features: Cul-De-Sac
Details
- Parcel number: 1G0258604001600000
Construction
Type & style
- Home type: SingleFamily
- Property subtype: Single Family Residence
Materials
- Brick, Wood Siding, Fiber Cement
- Foundation: Slab
- Roof: Composition
Condition
- Pre-Owned
- New construction: No
- Year built: 2006
Details
- Builder name: DR HORTON
Utilities & green energy
- Electric: CPS
- Sewer: Schertz, Sewer System
- Water: Schertz, Water System
Community & HOA
Community
- Features: Playground, Jogging Trails, Sports Court, Basketball Court
- Security: Security System Owned
- Subdivision: Belmont Park
HOA
- Has HOA: Yes
- HOA fee: $120 quarterly
- HOA name: BELMONT PARK HOMEOWNERS ASSOCIATION
Location
- Region: Schertz
Financial & listing details
- Tax assessed value: $355,298
- Annual tax amount: $6,983
- Date on market: 9/23/2025
- Cumulative days on market: 168 days
- Listing terms: Conventional,FHA,VA Loan,Cash,Assumable
Price history
| Date | Event | Price |
|---|---|---|
| 3/25/2026 | Sold | -- |
Source:  LERA MLS #1909901 Report a problem LERA MLS #1909901 Report a problem | ||
| 3/10/2026 | Pending sale | $379,000$119/sqft |
Source: LERA MLS #1909901 Report a problem | ||
| 2/27/2026 | Contingent | $379,000$119/sqft |
Source: LERA MLS #1909901 Report a problem | ||
| 1/23/2026 | Listed for sale | $379,000$119/sqft |
Source: LERA MLS #1909901 Report a problem | ||
| 1/19/2026 | Contingent | $379,000$119/sqft |
Source: LERA MLS #1909901 Report a problem | ||
| 1/6/2026 | Price change | $379,000-2.6%$119/sqft |
Source: LERA MLS #1909901 Report a problem | ||
| 10/30/2025 | Price change | $389,000-1.5%$123/sqft |
Source: LERA MLS #1909901 Report a problem | ||
| 9/23/2025 | Listed for sale | $395,000-8.1%$124/sqft |
Source: LERA MLS #1909901 Report a problem | ||
| 7/11/2023 | Listing removed | -- |
Source: LERA MLS #1694579 Report a problem | ||
| 6/15/2023 | Contingent | $430,000$136/sqft |
Source: LERA MLS #1694579 Report a problem | ||
| 6/9/2023 | Listed for sale | $430,000+45.8%$136/sqft |
Source: LERA MLS #1694579 Report a problem | ||
| 6/9/2017 | Sold | -- |
Source: LERA MLS #1238795 Report a problem | ||
| 4/27/2017 | Listed for sale | $294,900$93/sqft |
Source: Jackson Realty & Assoc., LLC #1238795 Report a problem | ||
Public tax history
| Year | Property taxes | Tax assessment |
|---|---|---|
| 2025 | $5,293 -18.9% | $355,298 -10.1% |
| 2024 | $6,524 +2.1% | $395,082 +2% |
| 2023 | $6,391 -9.6% | $387,155 +10% |
| 2022 | $7,066 +2.8% | $351,959 +10% |
| 2021 | $6,873 +6.5% | $319,963 +8.2% |
| 2020 | $6,451 | $295,655 -0.6% |
| 2019 | -- | $297,443 +3.5% |
| 2018 | $3,304 | $287,275 +4.2% |
| 2017 | $3,304 | $275,778 -0.4% |
| 2016 | -- | $276,943 +8.8% |
| 2015 | -- | $254,443 +3.2% |
| 2014 | -- | $246,463 +4.1% |
| 2013 | -- | $236,849 +0.6% |
| 2012 | -- | $235,505 -1.9% |
| 2011 | -- | $240,062 |
| 2010 | -- | $240,062 -4.4% |
| 2009 | -- | $251,084 -3.4% |
| 2008 | -- | $259,895 +12.1% |
| 2007 | -- | $231,765 +1304.6% |
| 2006 | -- | $16,500 |
Find assessor info on the county website
Neighborhood: 78108
Nearby homes
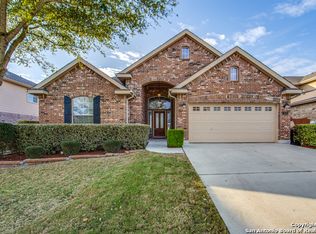
- $365,9003 bd3 ba2.7k sqft2608 Patron Vlg, Schertz, TX 78108Off Market
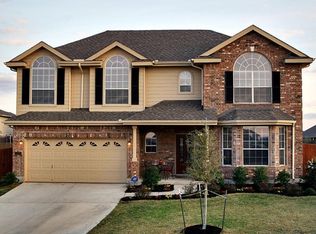
- $352,7004 bd4 ba2.6k sqft2600 Patron Vlg, Schertz, TX 78108Off Market
- $363,8004 bd3 ba1.7k sqft2600 Patron Vlg, Schertz, TX 78154Off Market
- $---- bd-- ba-- sqft2600 Patron Vlg, Cibolo, TX 78108Off Market
- $468-- bd-- ba-- sqftPatron Vlg, Schertz, TX 78154Off Market
- $277,4003 bd3 ba2k sqft2609 Crusader Bnd, Schertz, TX 78108Off Market
- $308,2003 bd3 ba2.1k sqft2605 Crusader Bnd, Schertz, TX 78108Off Market
- $323,600-- bd-- ba1.8k sqft2612 Patron Vlg, Schertz, TX 78108Off Market
Nearby schools
GreatSchools rating
- 6/10John A Sippel Elementary SchoolGrades: PK-4Distance: 0.4 mi
- 6/10Dobie Junior High SchoolGrades: 7-8Distance: 3.2 mi
- 7/10Byron P Steele II High SchoolGrades: 9-12Distance: 3.3 mi
Schools provided by the listing agent
- Elementary: John A Sippel
- Middle: Dobie J. Frank
- High: Byron Steele High
- District: Schertz-Cibolo-Universal City Isd
Source: LERA MLS. This data may not be complete. We recommend contacting the local school district to confirm school assignments for this home.
Get a cash offer in 3 minutes
Find out how much your home could sell for in as little as 3 minutes with a no-obligation cash offer.
Estimated market value
$377,100
Get a cash offer in 3 minutes
Find out how much your home could sell for in as little as 3 minutes with a no-obligation cash offer.
Estimated market value
$377,100
- Texas
- Guadalupe County
- Schertz
- 78108
- 2604 Patron Vlg
Nearby cities
Nearby zip codes
Other Schertz Topics
