Skip main navigation
Sold for $560,000
  • $560,000

    2604 Pheasant Run Ln, Spring City, PA 19475

    4beds
    1,920sqft
    Single Family Residence
    Built in 1986
    1.2 Acres Lot
    $574,300 Zestimate®
    $292/sqft
    $3,106 Estimated rent

    Home value

    $574,300

    $546,000 - $603,000

    $3,106/mo

    Zestimate® history
    Loading
    Loading...

    Owner options

    List your home for rent

    $3,106/mo

    Rent Zestimate®

    Find your next renter with Zillow Rental Manager. Plus, with online applications, you can quickly screen prospective tenants – for free.

    Learn more

    $3,106/mo

    Rent Zestimate®

    Refinance and save

    $3,742/mo

    Est. payment

    Refinancing to a lower rate could help reduce your monthly payments and save thousands over the life of the loan.

    See today's rates

    $3,742/mo

    Est. payment

    Explore your selling options

    Work with a Zillow partner agent

    Leverage their expertise and Zillow's premium Showcase listings to get your home seen by more buyers.

    Get started

    List with your own agent

    Get your home in front of millions of buyers by listing it on Zillow.

    Learn how to do it

    Sell it yourself

    Take full control of how buyers see your home on Zillow by listing For Sale by Owner (FSBO).

    List your home

    What's special

    Renovated full hall bathroomBeautifully renovated kitchenSurrounded by mature treesFenced backyardBreakfast areaGas cookingBeautiful paver patio
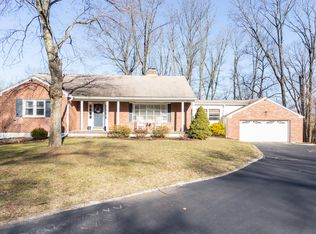
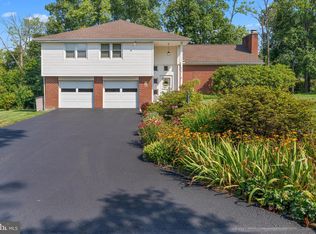
    Welcome to 2604 Pheasant Run Lane, nestled on a private 1.2-acre cul-de-sac lot in East Pikeland Township within the sought-after Phoenixville Area School District. From the moment you arrive, you'll appreciate the extended driveway, offering ample parking for family and guests. Surrounded by mature trees, the wooded setting provides both privacy and plenty of space to enjoy the outdoors. Exterior improvements include a new roof (2020), fencing (2015), and a beautiful paver patio added in 2018/2019. Step inside to a welcoming foyer with a convenient coat closet. To the right, the spacious dining room offers plenty of room for entertaining and flows seamlessly into the beautifully renovated kitchen. Featuring soft-close cabinetry and drawers, gas cooking, a breakfast area, and a peninsula with additional counter space and storage, this kitchen is designed for both everyday living and hosting. Just off the kitchen is a versatile wet bar/mudroom area that adds even more storage and functionality. Sliding glass doors lead to the fenced backyard, complete with a deck and paver patio—perfect for outdoor dining, entertaining, or simply relaxing. Upstairs, you'll find two generously sized secondary bedrooms, each with its own closet and ceiling fan/light fixture. The first guest bedroom was updated in 2021 with fresh paint, decorative wainscoting, and refreshed closets. The second guest bedroom received fresh paint and updated trim in 2023. A renovated full hall bathroom (2018) and convenient hall linen closet add to the home's thoughtful layout. The owner's suite was freshly painted in 2024 and features two closets along with a private en-suite bathroom, renovated in 2017, complete with a walk-in shower. The lower level features a spacious family room centered around a functioning coal/wood stove that was professionally cleaned in 2015 and has only been used a few times, making it the perfect spot to gather on chilly evenings. A nearby room serves as the fourth bedroom, complete with a closet, laminate flooring, and a newer exterior door (2022) providing direct access to the backyard and paver patio—ideal for guests, an in-law suite, or a home office. The generously sized laundry room includes a utility sink and offers potential for a future folding station or even a half bathroom. The unfinished basement provides abundant storage and excellent potential for future finished living space. Additional updates provide peace of mind, including a propane heater (2015), AC condenser (2015), well pressure tank (2021), and electric hot water heater elements and anode rod replaced in 2021. The stove includes the original owner's paperwork, offering added value for the next homeowner. Set on a picturesque, tree-lined 1.2-acre lot with room to roam, this home combines privacy, space, and convenience in a desirable cul-de-sac location. With numerous updates already completed and plenty of opportunities to make it your own, this property is ready to welcome its next owners. Schedule your private tour today!

    Zillow last checked:

    Listing updated:

    Listed by:

    Kelli Musser 484-949-1719,

    Compass RE,

    Listing Team: The Musser Team, Co-Listing Team: The Musser Team,Co-Listing Agent: Sarah Maria Yoder 484-942-8762,

    Compass RE

    Bought with:

    Leslie Curtis, RS337308

    BHHS Fox & Roach-West Chester

    Source: Bright MLS,MLS#: PACT2130868MLS Logo

    Facts & features

    Interior

    Bedrooms & bathrooms
    • Bedrooms: 4
    • Bathrooms: 3
    • Full bathrooms: 2
    • 1/2 bathrooms: 1
    Basement
    • Description: Percent Finished: 100.0
    • Area: 624
    Heating
    • Forced Air, Baseboard, Propane, Electric
    Cooling
    • Central Air, Ceiling Fan(s), Electric
    Appliances
    • Included: Built-In Range, Self Cleaning Oven, Dishwasher, Disposal, Electric Water Heater
    • Laundry: Lower Level
    Features
    • Primary Bath(s), Ceiling Fan(s), Bathroom - Stall Shower, Eat-in Kitchen, Dry Wall
    • Flooring: Vinyl, Laminate, Carpet, Tile/Brick
    • Windows: Skylight(s)
    • Basement: Finished
    • Number of fireplaces: 1
    • Fireplace features: Wood Burning, Decorative, Wood Burning Stove
    Interior area
    • Total structure area: 1,920
    • Total interior livable area: 1,920 sqft
    • Finished area above ground: 1,296
    • Finished area below ground: 624

    Property

    Parking
    • Total spaces: 3
    • Parking features: Inside Entrance, Oversized, Garage Faces Front, Attached, Other
    • Attached garage spaces: 3
    Accessibility
    • Accessibility features: 2+ Access Exits
    Features
    • Levels: Multi/Split,Three
    • Stories: 3
    • Patio & porch: Deck, Patio
    • Exterior features: Lighting
    • Pool features: None
    • Fencing: Vinyl
    Lot
    • Size: 1.2 Acres
    • Features: Cul-De-Sac, Front Yard, Rear Yard, SideYard(s)
    Details
    • Additional structures: Above Grade, Below Grade
    • Parcel number: 2601 0018.0700
    • Zoning: R1
    • Special conditions: Standard

    Construction

    Type & style
    • Home type: SingleFamily
    • Architectural style: Colonial
    • Property subtype: Single Family Residence
    Materials
    • Vinyl Siding, Brick
    • Foundation: Brick/Mortar
    • Roof: Pitched,Shingle
    Condition
    • New construction: No
    • Year built: 1986

    Utilities & green energy

    • Electric: Underground, 200+ Amp Service, Circuit Breakers
    • Sewer: On Site Septic
    • Water: Well
    • Utilities for property: Cable Connected

    Community & HOA

    Community
    • Subdivision: Pheasant Run
    HOA
    • Has HOA: No
    Location
    • Region: Spring City
    • Municipality: EAST PIKELAND TWP

    Financial & listing details

    • Price per square foot: $292/sqft
    • Tax assessed value: $152,900
    • Annual tax amount: $6,275
    • Date on market: 7/21/2026
    • Listing agreement: Exclusive Right To Sell
    • Listing terms: Conventional,VA Loan,FHA 203(b),Cash,FHA,PHFA
    • Ownership: Fee Simple

    Price history

    DateEventPrice
    8/31/2026Sold$560,000-0.9%$292/sqft
    Source: Bright MLS #PACT2130868 Report a problem
    8/18/2026Pending sale$565,000$294/sqft
    Source: Bright MLS #PACT2130868 Report a problem
    7/26/2026Contingent$565,000$294/sqft
    Source: Bright MLS #PACT2130868 Report a problem
    7/21/2026Listed for sale$565,000+84%$294/sqft
    Source: Bright MLS #PACT2130868 Report a problem
    6/2/2015Sold$307,000-5.5%$160/sqft
    Source: Public Record Report a problem
    4/18/2015Listed for sale$324,900$169/sqft
    Source: RE/MAX PROFESSIONAL REALTY #6555462 Report a problem

    Public tax history

    YearProperty taxesTax assessment
    2026$6,276 +3.9%$152,900
    2025$6,041 +2.5%$152,900
    2024$5,896 +2.2%$152,900
    2023$5,770 +0.9%$152,900
    2022$5,720 +0.9%$152,900
    2021$5,671 +153.7%$152,900
    2020$2,235 -58.6%$152,900
    2019$5,402 +2.7%$152,900
    2018$5,258 +9900.2%$152,900
    2017$53 -92.4%$152,900
    2016$695 $152,900
    2015$695 $152,900
    2014$695 $152,900
    2013-- $152,900
    2012-- $152,900
    2011-- $152,900
    2010-- $152,900
    2009-- $152,900
    2008-- $152,900
    2007-- $152,900
    2006-- $152,900
    2005-- $152,900
    2004-- $152,900
    2003-- $152,900
    2000-- $152,900
    Find assessor info on the county website

    Neighborhood: 19475

    Nearby schools

    GreatSchools rating
    Schools provided by the listing agent
    • High: Phoenixville Area
    • District: Phoenixville Area

    Source: Bright MLS. This data may not be complete. We recommend contacting the local school district to confirm school assignments for this home.

    Get a cash offer in 3 minutes
    Find out how much your home could sell for in as little as 3 minutes with a no-obligation cash offer.
    Estimated market value
    $574,300
    Get a cash offer in 3 minutes
    Find out how much your home could sell for in as little as 3 minutes with a no-obligation cash offer.
    Estimated market value
    $574,300