Skip main navigation
Off market
  • $596,900

    2604 Pinto Dr, Roswell, GA 30096

    3beds
    3baths
    3,226sqft
    MultiFamily
    Built in 2005
    -- sqft lot
    $596,900 Zestimate®
    $185/sqft
    $2,493 Estimated rent

    Home value

    $596,900

    $561,000 - $633,000

    $2,493/mo

    Zestimate® history
    Loading
    Loading...

    Owner options

    List your home for rent

    $2,493/mo

    Rent Zestimate®

    Find your next renter with Zillow Rental Manager. Plus, with online applications, you can quickly screen prospective tenants – for free.

    Learn more

    $2,493/mo

    Rent Zestimate®

    Refinance and save

    $3,628/mo

    Est. payment

    Refinancing to a lower rate could help reduce your monthly payments and save thousands over the life of the loan.

    See today's rates

    $3,628/mo

    Est. payment

    Explore your selling options

    Work with a Zillow partner agent

    Leverage their expertise and Zillow's premium Showcase listings to get your home seen by more buyers.

    Get started

    List with your own agent

    Get your home in front of millions of buyers by listing it on Zillow.

    Learn how to do it

    Sell it yourself

    Take full control of how buyers see your home on Zillow by listing For Sale by Owner (FSBO).

    List your home

    What's special

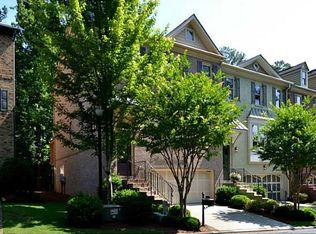
    This 3226 square foot multi family home has 3 bedrooms and 3.5 bathrooms. This home is located at 2604 Pinto Dr, Roswell, GA 30096.

    This property is off market, which means it's not currently listed for sale or rent on Zillow. This may be different from what's available on other websites or public sources.

    Facts & features

    Interior

    Bedrooms & bathrooms
    • Bedrooms: 3
    • Bathrooms: 3.5
    Heating
    • Forced air, Gas
    Cooling
    • Central
    Appliances
    • Included: Dishwasher, Garbage disposal, Refrigerator
    Features
    • Flooring: Hardwood
    • Has fireplace: Yes
    Interior area
    • Total interior livable area: 3,226 sqft

    Property

    Parking
    • Total spaces: 2
    • Parking features: Garage - Attached
    Features
    • Exterior features: Other
    Lot
    • Size: 2,191 sqft
    Details
    • Parcel number: 12291007880495

    Construction

    Type & style
    • Home type: MultiFamily
    Materials
    • Stone
    • Roof: Composition
    Condition
    • Year built: 2005

    Community & neighborhood

    Location
    • Region: Roswell

    Other

    Other facts
    • Amenities \ Fireplace Features/Location \ Blower Fan
    • Amenities \ Fireplace Features/Location \ Gas Log
    • Amenities \ Fireplace Features/Location \ Glass Doors
    • Amenities \ Fireplace Features/Location \ Great/Family Room
    • Amenities \ Laundry Features/Location \ Laundry Room
    • Amenities \ Laundry Features/Location \ Upper Floor
    • Appliance Desc \ Disposal
    • Appliance Desc \ Double Oven
    • Appliance Desc \ Gas Ovn\Rng\Ctop
    • Appliance Desc \ Self Cleaning Oven
    • Appliances \ Appliance Desc \ Double Oven
    • Appliances \ Appliance Desc \ Gas Ovn/Rng/Ctop
    • Appliances \ Appliance Desc \ Self Cleaning Oven
    • Bathrooms \ Master Bath Features \ Double Vanity
    • Bathrooms \ Master Bath Features \ Separate His/Hers
    • Bathrooms \ Master Bath Features \ Separate Tub/Shower
    • Bathrooms \ Master Bath Features \ Whirlpool Tub
    • Bedroom Desc \ Other
    • Bedroom Desc \ Sitting Room
    • Bedrooms \ Bedroom Desc \ Other
    • Bedrooms \ Bedroom Desc \ Sitting Room
    • Boathouse \ None
    • Cable TV Ready
    • Community Features \ Neighborhood Amenities \ Homeowners Assoc
    • Community Features \ Neighborhood Amenities \ Near Shopping
    • Community Features \ Neighborhood Amenities \ Sidewalks
    • Community Features \ Neighborhood Amenities \ Street Lights
    • Construction Desc \ Brick 3 Sides
    • Disability Access \ None
    • Dock \ None
    • Elementary School: Northwood
    • Exterior Type: Other
    • Exterior \ Landscaped
    • Fencing \ None
    • Fireplace Features\Location \ Blower Fan
    • Fireplace Features\Location \ Gas Log
    • Fireplace Features\Location \ Glass Doors
    • Fireplace Features\Location \ Great\Family Room
    • Furnished \ Unfurnished
    • High School: Centennial
    • Interior \ Carpet
    • Interior \ Disappearing Attic Stairs
    • Interior \ Double Vanity
    • Interior \ Entrance Foyer
    • Interior \ Foyer 2 Story
    • Interior \ High Ceilings 10 ft Main
    • Interior \ High Ceilings 10 ft Upper
    • Interior \ High Ceilings 9 ft Lower
    • Interior \ His and Hers Closets
    • Interior \ Private Front Entry
    • Kitchen Features \ Breakfast Bar
    • Kitchen Features \ Cabinets Stain
    • Kitchen Features \ Eat-in Kitchen
    • Kitchen Features \ Pantry
    • Kitchen Features \ Stone Counters
    • Kitchen Features \ View to Family Room
    • Lake Name \ Other
    • Laundry Features\Location \ Laundry Room
    • Laundry Features\Location \ Upper Floor
    • Lease Term \ 12 Months
    • Lock Box Type \ Supra
    • Lot Desc \ Golf View
    • Lot Desc \ Wooded
    • Lot \ Lot Desc \ Golf View
    • Lot \ Lot Desc \ Wooded
    • MLS Listing ID: 6054390
    • MLS Name: FMLS ZDD (FMLS ZDD)
    • Management \ Owner Managed
    • Master Bath Features \ Double Vanity
    • Master Bath Features \ Separate His\Hers
    • Master Bath Features \ Separate Tub\Shower
    • Master Bath Features \ Whirlpool Tub
    • Microwave Oven
    • Middle School: Haynes Bridge
    • Neighborhood Amenities \ Homeowners Assoc
    • Neighborhood Amenities \ Near Shopping
    • Neighborhood Amenities \ Sidewalks
    • Neighborhood Amenities \ Street Lights
    • Other Building Features \ Construction Desc \ Brick 3 Sides
    • Other Equipment \ None
    • Other Exterior Features \ Exterior \ Landscaped
    • Other Fees \ Tenant Pays \ Electricity
    • Other Fees \ Tenant Pays \ Gas
    • Other Fees \ Tenant Pays \ Pest Control
    • Other Fees \ Tenant Pays \ Telephone
    • Other Interior Features \ Interior \ Carpet
    • Other Interior Features \ Interior \ Disappearing Attic Stairs
    • Other Interior Features \ Interior \ Double Vanity
    • Other Interior Features \ Interior \ Entrance Foyer
    • Other Interior Features \ Interior \ Foyer 2 Story
    • Other Interior Features \ Interior \ High Ceilings 10 ft Main
    • Other Interior Features \ Interior \ High Ceilings 10 ft Upper
    • Other Interior Features \ Interior \ High Ceilings 9 ft Lower
    • Other Interior Features \ Interior \ His and Hers Closets
    • Other Interior Features \ Interior \ Private Front Entry
    • Other Rooms \ Kitchen Features \ Breakfast Bar
    • Other Rooms \ Kitchen Features \ Cabinets Stain
    • Other Rooms \ Kitchen Features \ Eat-in Kitchen
    • Other Rooms \ Kitchen Features \ Pantry
    • Other Rooms \ Kitchen Features \ Stone Counters
    • Other Rooms \ Kitchen Features \ View to Family Room
    • Other Rooms \ Rooms Desc \ Computer Room
    • Other Rooms \ Rooms Desc \ Great Room
    • Other Structures \ None
    • Other \ Furnished \ Unfurnished
    • Other \ Lease Term \ 12 Months
    • Other \ Management \ Owner Managed
    • Other \ Pets Allowed? \ Call
    • Other \ Road Type \ Paved
    • Other \ Setting \ On Golf Course
    • Other \ Setting \ Other
    • Other \ Unit Location/Desc \ No Common Walls
    • Parking Desc \ Drive Under Main Level
    • Parking Desc \ Garage
    • Parking Desc \ Garage Door Opener
    • Patio And Porch Features \ Deck
    • Patio And Porch Features \ Front Porch
    • Pets Allowed? \ Call
    • Pool on Property? \ None
    • Property Category \ Rental
    • Road Type \ Paved
    • Roof Type: Composition
    • Rooms Desc \ Computer Room
    • Rooms Desc \ Great Room
    • Security Features \ Fire Alarm
    • Security Features \ Security Gate
    • Security Features \ Security System Leased
    • Security Features \ Smoke Detector(s)
    • Setting \ On Golf Course
    • Setting \ Other
    • Size \ Stories \ Two
    • Standard Property Type \ Residential Lease
    • Standard Status \ Active
    • Stories \ Two
    • Style \ Townhouse
    • Tax ID \ na
    • Tenant Pays \ Electricity
    • Tenant Pays \ Gas
    • Tenant Pays \ Pest Control
    • Tenant Pays \ Telephone
    • Tennis on Property? \ 0
    • Type \ Townhouse
    • Type and Style \ Property Category \ Rental
    • Type and Style \ Style \ Townhouse
    • Type and Style \ Type \ Townhouse
    • Unit Location\Desc \ No Common Walls
    • Utilities Available \ Cable Available
    • Utilities Available \ Underground Utilities
    • Utilities \ Utilities Available \ Cable Available
    • Utilities \ Utilities Available \ Underground Utilities
    • Water \ Lake Name \ Other
    • Waterfront Footage \ 0

    Price history

    DateEventPrice
    9/2/2018Listing removed$2,800$1/sqft
    Source: NEW GENERATION REALTY OF GEORGIA LLC #6054390 Report a problem
    8/7/2018Listed for rent$2,800$1/sqft
    Source: NEW GENERATION REALTY OF GEORGIA LLC #6054390 Report a problem
    3/28/2018Listing removed$2,800$1/sqft
    Source: NEW GENERATION REALTY OF GEORGIA LLC #5974475 Report a problem
    3/7/2018Listed for rent$2,800$1/sqft
    Source: NEW GENERATION REALTY OF GEORGIA LLC #5974475 Report a problem
    10/27/2017Sold$420,000-4.1%$130/sqft
    Source: GAMLS #8248264 Report a problem
    10/9/2017Pending sale$438,000$136/sqft
    Source: Atlanta - Chattahoochee North #5899517 Report a problem
    8/25/2017Listed for sale$438,000+38%$136/sqft
    Source: Keller Williams Realty Chattahoochee North #5899517 Report a problem
    3/21/2008Sold$317,500-3.8%$98/sqft
    Source: Public Record Report a problem
    2/2/2008Price change$329,900-7%$102/sqft
    Source: eWebEngine #3596995 Report a problem
    11/16/2007Listed for sale$354,900-8.5%$110/sqft
    Source: eWebEngine #3596995 Report a problem
    1/4/2007Sold$387,900$120/sqft
    Source: Public Record Report a problem

    Public tax history

    YearProperty taxesTax assessment
    2024$5,812 +27.7%$193,640 +28%
    2023$4,550 -2%$151,240
    2022$4,641 +0.3%$151,240 +3%
    2021$4,626 +25.8%$146,840 +12.7%
    2020$3,676 +33.2%$130,240 -17.2%
    2019$2,760 $157,320 +19.4%
    2018$2,760 $131,720 +55.4%
    2017$2,760 +11.7%$84,760
    2016$2,471 +0.7%$84,760
    2015$2,453 -3%$84,760
    2014$2,529 $84,760
    2013-- $84,760
    2012$2,871 $84,760
    2011-- $84,760 -31.8%
    2010$4,179 +0.4%$124,200 -2.5%
    2009$4,161 $127,440
    2008-- $127,440
    2007$4,236 $127,440

    Find assessor info on the county website

    Neighborhood: 30096

    Nearby schools

    GreatSchools rating
    Schools provided by the listing agent
    • Elementary: Northwood
    • Middle: Haynes Bridge
    • High: Centennial

    Source: The MLS. This data may not be complete. We recommend contacting the local school district to confirm school assignments for this home.

    Get a cash offer in 3 minutes
    Find out how much your home could sell for in as little as 3 minutes with a no-obligation cash offer.
    Estimated market value
    $596,900
    Get a cash offer in 3 minutes
    Find out how much your home could sell for in as little as 3 minutes with a no-obligation cash offer.
    Estimated market value
    $596,900