Charming townhome with modern feel & functionality. Favorite Features Include--*PRACTICALLY DETACHED HOME-units only connected by storage space.*OPEN FLOOR PLAN--BIg Living Room allows multi furniture configuartions & Flow into Dining & Kitchen-PLENTIFUL upgraded CABINETRY & COUNTER SPACES*ATTACHED GARAGE & PRIVATE DRIVEWAY SPACES*MULTIPLE COVERED PORCHES--entertaining, private retreats, & curb appeal.*FENCED YARD*XL PRIMARY BEDROOM has PORCH ACCESS, & HUGE CLOSET--ample space for HIS & HERS.*ENTIRE 1ST fLOOR Upgraded, EASY CARE CERAMIC FLOOR with Wood Plank Look*HOA COVERS Water/Sewer, Landscaping, Termite Coverage, Pressure Wash, 2 Pools, Exterior Insurance, & more*CONVENIENT CENTRAL LOCATION in Summerville & I-26, CHARLESTON, AIRPORT, BEACHES, Etc...*SELLER OFFERING 2-1 BUYDOWN for the Buyer with a full price offer and the use of the Seller's Preferred Lender-- POTENTIAL VALUE TO BUYER Could Range Somewhere Around $5k-$6k if choosing to utilize this Seller Offer... READ MORE EXPLAINING THIS OFFER at the BOTTOM of THESE PUBLIC LISTING REMARKS. This home functions well and lives large with a super convenient central location inside the ever desirable Charleston suburb of Summerville. It's nestled securely in the back of the Summer Wood neighborhood, with its tree-covered winding roadways, beautifully mature landscape, and two community pools. This relatively young 3 bedroom, 2 1/2 bathroom home is a sanctuary welcoming and appealing at first glance with its covered balcony over the front porch entrance below, all while allowing for a low-maintenance lifestyle due to so much of the exterior's home and yard maintenance taken care of by the HOA. The ground floor offers an open concept floorplan, having the kitchen, dining, living room, access to a sizable screened porch, and privately fenced back yard all flow together for optimal engagement and entertaining functionality. The entire first floor has easy care, durable, ceramic tile with an attractive wood plank appearance that was installed only a year ago. All appliances are timeless stainless steel. There is plentiful creamy-white, attractive cabinetry for storage and a good amount of natural, hard stone countertop surfaces for food preparations. The kitchen island has an incorporated large undermount sink, and can comfortably seat three on its back length. A powder room and coat closet round-out the downstairs area. The upstairs large primary bedroom offers an abundance of natural light and access to a furnishable balcony. This bedroom has a big and accommodating walk-in closet, as well as a sizable ensuite bathroom with a private water closet toilet area. Also upstairs are two additional bedrooms and a large shared bathroom, offering a dual vanity and tub with shower combo, off of the hallway. The laundry room is also conveniently located on this level and offers easy access cabinetry on the wall above the washer and dryer connections. The homes in this section of the neighborhood are only connected by a windowed, small storage room accessible from the back yard. Otherwise, there is a grassy strip in between the exterior walls of each home, giving more natural privacy between neighbors. This particular home is on the left end of the grouping of homes in its section, allowing for an additional wider open side yard grassy space, and enabling more natural light to brighten-up the interior. The HOA covers monthly water and sewer costs; landscaping; irrigation; termite inspections; exterior pressure washing; pools access and maintenance; community main shared areas maintenance; exterior insurances (homeowner only needs to purchase a 'condo' HO-6 Policy); repainting exterior doors and shutters approximately every 5 years. Doorstep to destination this home sits only about five minutes from I-26, Berlin G Myers Parkway, and all the quaint local shops, restaurants, and seasonal farmers market experiences of Historical Downtown Summerville. Additionally, it's only a 10-15 minute drive to a variety of parks and playgrounds or the ever growing abundance of popular dining, shopping, and entertainment options within Azalea Square, North Main Market, and Nexton Square, as well as the area's flourishing and dynamic job market of opportunities. Charleston International Airport is within 25 minutes. Arrive in Downtown Charleston in about a half hour. Get to and enjoy the Charleston area's beaches in under an hour's drive. Truly one of the area's best found values for the age and accommodating features of the home, neighborhood, and easy care lifestyle provided, all in such an ideal location! CHECK THIS OFFER OUT!... Start with a 2% LOWER interest rate! Seller will pay the cost to procure a 2-1 buydown for the buyer with a full price offer and the use of the seller's preferred lender, cost not to exceed 2.5% of the buyer's loan value. A 2-1 buydown is a loan in which the first year's interest rate is 2 percentage points below the note rate for the loan. The second year's interest rate is 1 percentage point below the note rate for the loan. At the beginning of year three, the interest rate reverts to the note rate for the remainder of the loan term.
Closed
Zillow last checked:
Listing updated:
Bought with:
NextHome The Agency Group
Source: CTMLS,MLS#: 25028613
Price history
| Date | Event | Price |
|---|---|---|
| 4/20/2026 | Sold | $330,000+1.5%$180/sqft |
Source:  CTMLS #25028613 Report a problem CTMLS #25028613 Report a problem | ||
| 10/23/2025 | Listed for sale | $325,000+63.2%$177/sqft |
Source: CTMLS #25028613 Report a problem | ||
| 9/29/2016 | Sold | $199,165$108/sqft |
Source: CTMLS #16025788 Report a problem | ||
Nearby homes
- $298,2003 bd3 ba1.8k sqft2603 Poplar Grove Pl, Summerville, SC 29483Off Market

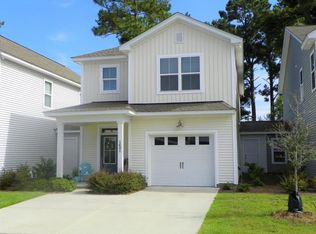
- $303,5003 bd3 ba1.6k sqft2800 Poplar Grove Pl, Summerville, SC 29483Off Market
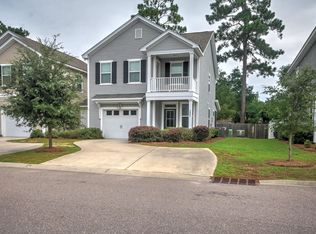
- $291,3003 bd3 ba1.8k sqft2602 Poplar Grove Pl, Summerville, SC 29483Off Market
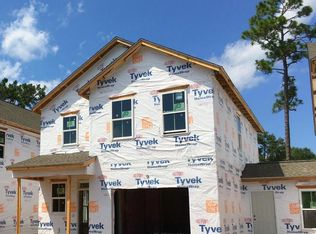
- $262,000-- bd2 ba860 sqft2801 Poplar Grove Pl, Summerville, SC 29483Off Market
Get a cash offer in 3 minutes
Find out how much your home could sell for in as little as 3 minutes with a no-obligation cash offer.
Estimated market value
$331,400
