Designed in a classic California-Modern style that celebrates its natural hillside setting, this unique architectural gem seamlessly connects interior and outdoor spaces. Function connects with beauty, including redwood vaulted ceilings, rustic aggregate entry, walls of glass, and walk-out decking. A short distance to Hidden Valley Elementary, this four-bedroom, two-bath home is surrounded by hillside views and thoughtful spaces designed to bring the outdoors in. Imagine settling into the living room as the fireplace glows, sunlight filtering through the trees, and the canopy above framed through the skylights. The kitchen pairs silky stone countertops and Zellige tile backsplash with updated stainless steel appliances creating a warm, tactile space that feels both modern and timeless. All four bedrooms enjoy views of the surrounding trees, while a spacious laundry room and generous closets throughout provide plenty of everyday functionality and storage. The private primary suite occupies its own floor with new carpeting, floor-to-ceiling windows overlooking the outdoors, and a private balcony providing a peaceful place to begin and end the day. The spa-inspired bath features a soaking tub, separate shower with heat lights, double-sink vanity, and private water closet. Outside, the redwood deck becomes an extension of the living space, complete with built-in planting beds. Stairs lead to a separate platform ready to become whatever you envision: a hot tub retreat, yoga deck, or simply a quiet place to take in the trees. The hillside offers flexibility for future terracing and entertaining space or simply leave its natural beauty untouched. A vine-covered screened-in potting shed could be a home for chickens, nurturing seedlings, or other garden projects. This lovely home boasts new carpets (2026), new 125 amp electric panel (2025), and newer furnace (2021) while offering ample opportunity to further update its features and make it your own. Peaceful, private, and surrounded by nature, yet minutes from everything Santa Rosa has to offer, this is a home that invites you to slow down, look up, and enjoy where you live.
Active under contract
$979,500
2604 Rancho Cabeza Drive, Santa Rosa, CA 95404
4beds
2,144sqft
Single Family Residence
Built in 1975
10,624 Square Feet Lot
$994,700 Zestimate®
$457/sqft
$-- HOA
What's special
Fireplace glowsBuilt-in planting bedsRustic aggregate entryNew carpetingSurrounded by hillside viewsZellige tile backsplashPrivate water closet
- 15 days
- 1,802
- 200
Likely to sell faster than
Zillow last checked:
Listing updated:
Listed by:
Trish McLean DRE #01164841 707-529-1122,
Corcoran Icon Properties 415-266-3100,
Kaitlin Karkos Klein DRE #02252706 707-708-1542,
Corcoran Icon Properties
Source: BAREIS,MLS#: 326075783 Originating MLS: Sonoma
Originating MLS: SonomaFacts & features
Interior
Bedrooms & bathrooms
- Bedrooms: 4
- Bathrooms: 2
- Full bathrooms: 2
Primary bedroom
- Features: Balcony
- Level: Upper
Bedroom
- Level: Main
Primary bathroom
- Features: Double Vanity, Shower Stall(s), Soaking Tub
Bathroom
- Features: Shower Stall(s), Tub w/Shower Over
- Level: Main,Upper
Dining room
- Features: Formal Room
- Level: Main
Kitchen
- Features: Slab Counter
- Level: Main
Living room
- Features: Cathedral/Vaulted, Open Beam Ceiling, Skylight(s)
- Level: Main
Heating
- Central
Cooling
- Ceiling Fan(s)
Appliances
- Included: Built-In Electric Range, Dishwasher, Free-Standing Refrigerator, Gas Water Heater, Microwave, Dryer, Washer
- Laundry: Inside Room
Features
- Flooring: Carpet, Concrete, Luxury Vinyl Plank
- Windows: Skylight(s)
- Basement: None
- Number of fireplaces: 1
- Fireplace features: Gas Log, Living Room
Interior area
- Total structure area: 2,144
- Total interior livable area: 2,144 sqft
Property
Parking
- Total spaces: 4
- Parking features: Detached, Upslope
- Garage spaces: 2
Features
- Levels: Two
- Stories: 2
- Fencing: None
Lot
- Size: 10,624 Square Feet
- Features: Landscape Misc, Shape Regular
Details
- Parcel number: 181500017000
- Special conditions: Standard
Construction
Type & style
- Home type: SingleFamily
- Architectural style: Contemporary,Mid-Century,See Remarks
- Property subtype: Single Family Residence
Materials
- Wood Siding
- Foundation: Concrete Perimeter
- Roof: Composition
Condition
- Year built: 1975
Utilities & green energy
- Electric: 220 Volts in Kitchen, 220 Volts in Laundry
- Sewer: Public Sewer
- Water: Public
- Utilities for property: Public
Community & HOA
HOA
- Has HOA: No
Location
- Region: Santa Rosa
Financial & listing details
- Price per square foot: $457/sqft
- Tax assessed value: $1,066,328
- Date on market: 9/11/2026
Estimated market value
$994,700
$945,000 - $1.04M
$4,750/mo
Price history
| Date | Event | Price |
|---|---|---|
| 9/17/2026 | Pending sale | $979,500$457/sqft |
Source:  BAREIS #326075783 Report a problem BAREIS #326075783 Report a problem | ||
| 9/11/2026 | Listed for sale | $979,500-6.6%$457/sqft |
Source: BAREIS #326075783 Report a problem | ||
| 9/1/2025 | Listing removed | $1,049,000$489/sqft |
Source: BAREIS #325052832 Report a problem | ||
| 8/10/2025 | Price change | $1,049,000-2.4%$489/sqft |
Source: BAREIS #325052832 Report a problem | ||
| 7/12/2025 | Price change | $1,075,000-2.3%$501/sqft |
Source: BAREIS #325052832 Report a problem | ||
| 6/9/2025 | Listed for sale | $1,100,000+43.8%$513/sqft |
Source: BAREIS #325052832 Report a problem | ||
| 9/28/2005 | Sold | $765,000+111.3%$357/sqft |
Source: Public Record Report a problem | ||
| 3/17/2000 | Sold | $362,000$169/sqft |
Source: Public Record Report a problem | ||
Public tax history
| Year | Property taxes | Tax assessment |
|---|---|---|
| 2026 | -- | $1,066,328 +2% |
| 2025 | $11,881 +1.6% | $1,045,420 +2% |
| 2024 | $11,697 +1.5% | $1,024,922 +2% |
| 2023 | $11,528 +6.7% | $1,004,827 +2% |
| 2022 | $10,800 +1.2% | $985,126 +2% |
| 2021 | $10,668 +0.2% | $965,811 +1% |
| 2020 | $10,644 +11.3% | $955,909 +12.9% |
| 2019 | $9,567 -3.4% | $847,000 -2% |
| 2018 | $9,899 +10.2% | $864,000 +10.3% |
| 2017 | $8,984 +14.3% | $783,000 +15.8% |
| 2016 | $7,857 +1.3% | $676,000 -0.3% |
| 2015 | $7,756 +19.1% | $677,793 +14% |
| 2014 | $6,511 -99% | $594,630 +5.1% |
| 2013 | $622,398 | $565,660 -17.4% |
| 2012 | -- | $685,000 |
| 2011 | -- | $685,000 +6% |
| 2010 | -- | $646,000 +32.6% |
| 2009 | -- | $487,000 -16.8% |
| 2008 | -- | $585,000 -25% |
| 2007 | -- | $780,300 +2% |
| 2006 | -- | $765,000 +91.7% |
| 2005 | -- | $399,163 +2% |
| 2004 | -- | $391,337 +1.9% |
| 2003 | -- | $384,155 +2% |
| 2002 | -- | $376,624 +2% |
| 2001 | -- | $369,240 +228.8% |
| 2000 | -- | $112,286 |
Find assessor info on the county website
Monthly payment
Est. payment
Payment breakdown
Explore the cost of this home by adjusting the details. Changes won't be saved.Climate risks
Neighborhood: 95404
- $1,034,1003 bd2 ba2.7k sqft3555 Ridgeview Dr, Santa Rosa, CA 95404Off Market
- $955,0003 bd2 ba1.7k sqft2516 Rancho Cabeza Dr, Santa Rosa, CA 95404Off Market
- $840,1004 bd3 ba1.9k sqft2603 Rancho Cabeza Drive, Santa rosa, CA 95404Off Market
- $1,057,8004 bd2 ba1.9k sqft2603 Rancho Cabeza Dr, Santa Rosa, CA 95404Off Market
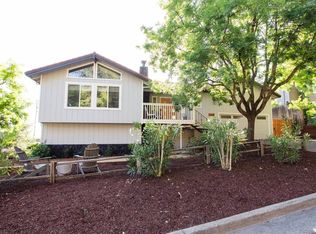
Similar homes
- $925,0003 bd2 ba1.8k sqft3329 Bonita Vista Lane, Santa Rosa, CA 95404For Sale
 MLS ID #326081454, Patty S Loucks, Town & Country Properties. BAREIS
 - $998,0004 bd5 ba2.1k sqft3348 Terra Linda Drive, Santa Rosa, CA 95404For Sale
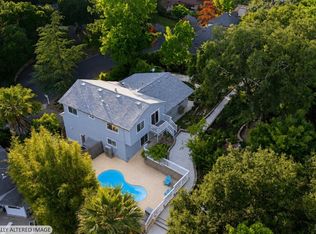 MLS ID #326042074, Sherry Shi, Keller Williams Realty. BAREIS
 - $949,0003 bd3 ba2.2k sqft3428 Castlerock Court, Santa Rosa, CA 95404For Sale
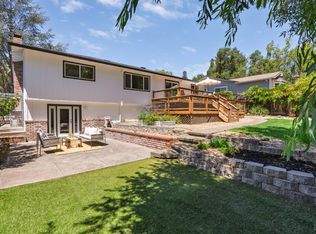 MLS ID #326066123, Robby Dearth, W Real Estate. BAREIS
 - $1,090,0003 bd3 ba2.6k sqft1475 Los Olivos Road, Santa Rosa, CA 95404For Sale
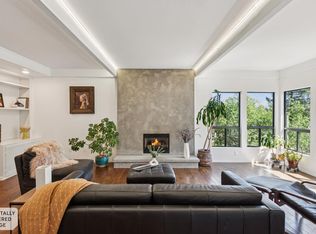 MLS ID #326028456, Sudha Schlesinger, Engel & Volkers Healdsburg. BAREIS
Local buyer's agents are ready to help
