Skip main navigation
Off market
  • $693,000

    2604 Redfield Dr, Plano, TX 75025

    5beds
    3baths
    3,429sqft
    SingleFamily
    Built in 1990
    6,629 Square Feet Lot
    $693,000 Zestimate®
    $202/sqft
    $3,826 Estimated rent

    Home value

    $693,000

    $651,000 - $735,000

    $3,826/mo

    Zestimate® history
    Loading
    Loading...

    Owner options

    List your home for rent

    $3,826/mo

    Rent Zestimate®

    Find your next renter with Zillow Rental Manager. Plus, with online applications, you can quickly screen prospective tenants – for free.

    Learn more

    $3,826/mo

    Rent Zestimate®

    Refinance and save

    $4,587/mo

    Est. payment

    Refinancing to a lower rate could help reduce your monthly payments and save thousands over the life of the loan.

    See today's rates

    $4,587/mo

    Est. payment

    Explore your selling options

    Work with a Zillow partner agent

    Leverage their expertise and Zillow's premium Showcase listings to get your home seen by more buyers.

    Get started

    List with your own agent

    Get your home in front of millions of buyers by listing it on Zillow.

    Learn how to do it

    Sell it yourself

    Take full control of how buyers see your home on Zillow by listing For Sale by Owner (FSBO).

    List your home

    What's special

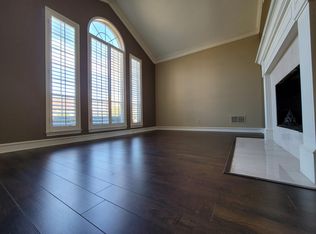
    WELCOME to 2604 Redfield Dr. Located in the desirable community of ???Hunters Glen??? and within walking distance to the Bethany Elementary School. The ENTRY has wood flooring and is flanked by the FORMAL LIVING & DINING ROOMS featuring crown molding, custom faux paint finishes and Plantation Shutters. FAMILY ROOM with Plantation Shutters and fireplace with extensive wood mantel surrounded by built-ins is open to the kitchen and features a wall of windows that overlook the back yard. KITCHEN features an abundance of wood cabinets, slab GRANITE counters, double Stainless self-cleaning ovens, SS microwave, electric cook top, new SS dishwasher and breakfast bar. The Breakfast area has a built-in hutch and desk. STUDY or Bedroom down features a walk-in closet and full bath access. MASTER BEDROOM is a retreat in itself with sitting area that overlooks the beautifully landscaped backyard. Master bath has been completely updated wit a jetted tub, separate shower, vanity with granite counters and a large walk in closet . The GAME ROOM features a tray ceiling, wood flooring, game closet and plantation shutters. UPSTAIRS are 3 spacious bedrooms and a completely updated bathroom with silestone countertops. All feature walk-in closets. BACKYARD features extensive landscaping, and a Pool with raised oversized Spa. ADDITIONAL FEATURES include sprinkler system, 2 car garage, spacious laundry room with sink and ample storage, large walk-in closets, wet bar, lots of storage, Plantation Shutters on all windows, 2 NEW HVAC???s in 2009, dishwasher and cook top in 2009, Pool Heater in 2008, Roof in 2003. Built by Murphy Custom Homes

    This property is off market, which means it's not currently listed for sale or rent on Zillow. This may be different from what's available on other websites or public sources.
    Facts & features

    Interior

    Bedrooms & bathrooms
    • Bedrooms: 5
    • Bathrooms: 3.5
    Heating
    • Other
    Cooling
    • Central
    Features
    • Flooring: Carpet
    • Has fireplace: Yes
    • Fireplace features: Electric
    Interior area
    • Total interior livable area: 3,429 sqft

    Property

    Parking
    • Parking features: Garage - Attached
    Features
    • Exterior features: Brick
    Lot
    • Size: 6,629 Square Feet
    Details
    • Parcel number: R160101000501

    Construction

    Type & style
    • Home type: SingleFamily
    Materials
    • Wood
    • Foundation: Slab
    • Roof: Composition
    Condition
    • Year built: 1990

    Community & HOA

    Location
    • Region: Plano

    Financial & listing details

    • Price per square foot: $202/sqft
    • Tax assessed value: $660,724
    • Annual tax amount: $9,086

    Price history

    DateEventPrice
    4/23/2010Listing removed$298,000$87/sqft
    Source: David Osborn #1138227 Report a problem
    3/6/2010Price change$298,000-0.7%$87/sqft
    Source: David Osborn #1138227 Report a problem
    1/31/2010Listed for sale$300,000$87/sqft
    Source: David Osborn #1138227 Report a problem

    Public tax history

    YearProperty taxesTax assessment
    2025$9,086 +8.2%$660,309 +10%
    2024$8,398 +10%$600,281 +10%
    2023$7,632 -9.7%$545,710 +10%
    2022$8,453 +1.6%$496,100 +10%
    2021$8,320 +5.9%$451,000 +6.1%
    2020$7,857 +1.7%$425,000 +2.4%
    2019$7,726 -1.9%$415,000 +3.3%
    2018$7,878 +19.1%$401,720 +6.1%
    2017$6,616 $378,500 +14%
    2016$6,616 +2.9%$332,000 +1.4%
    2015$6,429 $327,255 +5.6%
    2014$6,429 $310,000 +4%
    2013-- $298,000 +0.2%
    2012-- $297,360 -0.2%
    2011-- $297,851 +7.4%
    2010-- $277,450 +0.6%
    2009-- $275,757 -0.5%
    2008-- $277,200 -2%
    2007-- $282,713 +5.6%
    2006-- $267,686 +0.8%
    2005-- $265,524 -0.5%
    2003-- $266,747 +4.6%
    2002-- $255,077 +5.5%
    2001-- $241,853 +2.6%
    2000-- $235,716
    Find assessor info on the county website

    Neighborhood: Hunters Glen

    Nearby schools

    GreatSchools rating
    Get a cash offer in 3 minutes
    Find out how much your home could sell for in as little as 3 minutes with a no-obligation cash offer.
    Estimated market value
    $693,000
    Get a cash offer in 3 minutes
    Find out how much your home could sell for in as little as 3 minutes with a no-obligation cash offer.
    Estimated market value
    $693,000