Tucked behind the gates of a sought-after North Valley community, this single-level custom home has been lovingly maintained since it was built, and it shows! Every detail reflects genuine craftsmanship, from the 3 bedrooms and 2 bathrooms to the warmth found in every room. Step inside to soaring ceilings, hand-hewn vigas, and a kiva fireplace that gives the living space its character. Pella windows bring in natural light, while custom hand-carved doors carry the Southwestern detailing through every room. Built with solid 2x6 construction and outfitted with refrigerated air, the home balances authentic style with everyday practicality. Ownership here comes easy: a new roof and stucco were completed in 2019, and a tankless water heater was added in 2025, all backed by an oversized garage, new epoxy floors with 9-foot doors. Enjoy beautifully designed, low-maintenance landscaping front & back, more time relaxing, less time on upkeep. Craftsmanship shines here!
For sale
Price cut: $54K (8/20)
$675,000
2604 Rincon Del Rio Ct NW, Albuquerque, NM 87107
3beds
2,008sqft
Single Family Residence
Built in 2010
0.25 Acres Lot
$659,300 Zestimate®
$336/sqft
$54/mo HOA
What's special
Kiva fireplaceOversized garageSoaring ceilingsCustom hand-carved doorsNatural lightHand-hewn vigasRefrigerated air
- 73 days
- 820
- 39
Zillow last checked:
Listing updated:
Listed by:
Anthony Charles Ilfeld 505-269-5600,
Coldwell Banker Legacy 505-293-3700
Source: SWMLS,MLS#: 1107476
Facts & features
Interior
Bedrooms & bathrooms
- Bedrooms: 3
- Bathrooms: 2
- Full bathrooms: 1
- 3/4 bathrooms: 1
Primary bedroom
- Level: Main
- Area: 253.8
- Dimensions: 18 x 14.1
Bedroom 2
- Level: Main
- Area: 134.4
- Dimensions: 12 x 11.2
Bedroom 3
- Level: Main
- Area: 131.04
- Dimensions: 11.7 x 11.2
Dining room
- Level: Main
- Area: 170.88
- Dimensions: 17.8 x 9.6
Kitchen
- Level: Main
- Area: 170.88
- Dimensions: 17.8 x 9.6
Living room
- Level: Main
- Area: 427.5
- Dimensions: 22.5 x 19
Heating
- Natural Gas, Radiant
Cooling
- Refrigerated
Appliances
- Included: Built-In Electric Range, Dishwasher, Microwave, Refrigerator
- Laundry: Washer Hookup, Electric Dryer Hookup, Gas Dryer Hookup
Features
- Ceiling Fan(s), Central Vacuum, Separate/Formal Dining Room, Great Room, Jetted Tub, Kitchen Island, Main Level Primary, Skylights, Separate Shower
- Flooring: Carpet, Tile
- Windows: Double Pane Windows, Insulated Windows, Skylight(s)
- Has basement: No
- Number of fireplaces: 1
- Fireplace features: Custom, Gas Log, Kiva
Interior area
- Total structure area: 2,008
- Total interior livable area: 2,008 sqft
Property
Parking
- Total spaces: 2.5
- Parking features: Attached, Door-Multi, Finished Garage, Garage, Two Car Garage, Garage Door Opener, Oversized, Storage, Workshop in Garage
- Attached garage spaces: 2.5
Features
- Levels: One
- Stories: 1
- Patio & porch: Covered, Patio
- Exterior features: Sprinkler/Irrigation
- Fencing: Gate
Lot
- Size: 0.25 Acres
Details
- Parcel number: 101206036724010141
- Zoning description: R-A*
Construction
Type & style
- Home type: SingleFamily
- Architectural style: Custom
- Property subtype: Single Family Residence
Materials
- Synthetic Stucco
- Roof: Rolled/Hot Mop
Condition
- Resale
- New construction: No
- Year built: 2010
Details
- Builder name: Rudy Garcia Custom Homes
Utilities & green energy
- Sewer: Public Sewer
- Water: Public
- Utilities for property: Cable Available, Electricity Connected, Natural Gas Connected, Phone Available, Sewer Connected, Water Connected
Green energy
- Energy generation: None
- Water conservation: Water-Smart Landscaping
Community & HOA
Community
- Security: Security Gate
- Subdivision: Rincon Del Rio
HOA
- Has HOA: Yes
- HOA fee: $650 annually
Location
- Region: Albuquerque
Financial & listing details
- Price per square foot: $336/sqft
- Tax assessed value: $349,220
- Annual tax amount: $5,527
- Date on market: 7/17/2026
- Cumulative days on market: 73 days
- Listing terms: Cash,Conventional,FHA,VA Loan
Estimated market value
$659,300
$626,000 - $692,000
$2,539/mo
Price history
| Date | Event | Price |
|---|---|---|
| 8/20/2026 | Price change | $675,000-7.4%$336/sqft |
Source:  SWMLS #1107476 Report a problem SWMLS #1107476 Report a problem | ||
| 7/17/2026 | Listed for sale | $729,000$363/sqft |
Source: SWMLS #1107476 Report a problem | ||
Public tax history
| Year | Property taxes | Tax assessment |
|---|---|---|
| 2025 | $5,528 +0.1% | $116,395 |
| 2024 | $5,521 -1.1% | $116,395 |
| 2023 | $5,583 +2.5% | $116,395 |
| 2022 | $5,445 +0.4% | $116,395 |
| 2021 | $5,423 -1.2% | $116,395 |
| 2020 | $5,487 | $116,395 |
| 2019 | -- | $116,395 |
| 2018 | $5,380 -1.3% | $116,395 |
| 2017 | $5,453 +1.1% | $116,395 |
| 2016 | $5,393 -95.4% | $116,395 |
| 2015 | $116,395 +2081.9% | $116,395 |
| 2014 | $5,335 | $116,395 |
| 2013 | $5,335 | $116,395 |
| 2012 | -- | $116,395 |
| 2011 | -- | $116,395 |
Find assessor info on the county website
Monthly payment
Est. payment
Payment breakdown
Explore the cost of this home by adjusting the details. Changes won't be saved.Climate risks
Neighborhood: Alvarado Grdns
Nearby schools
Schools provided by the listing agent
- Elementary: Griegos
- Middle: Garfield
- High: Valley
Source: SWMLS. This data may not be complete. We recommend contacting the local school district to confirm school assignments for this home.
- $728,5003 bd2 ba2.3k sqft2608 Rincon Del Rio Ct NW, Albuquerque, NM 87107Off Market
- $410,4003 bd1 ba1.9k sqft2623 Campbell Rd NW, Albuquerque, NM 87107Off Market
- $--4 bd4 ba3.1k sqft2805 Glenwood Dr NW, Albuquerque, NM 87107Sold
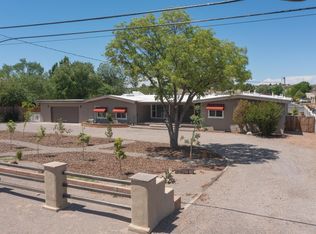
- $746,8004 bd3 ba2.7k sqft2601 Rincon Del Rio Ct NW, Albuquerque, NM 87107Off Market
Similar homes
- $669,0003 bd2 ba2k sqft2204 Via Granada Pl NW, Albuquerque, NM 87104For Sale
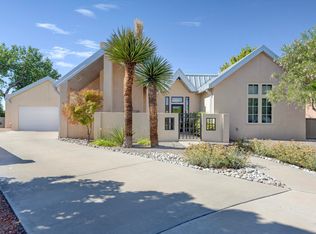 MLS ID #1108487, Diana R Garcia, Diana Garcia Real Estate LLC. SWMLS
 - $579,9002 bd2 ba1.9k sqft3009 Calle San Angel NW, Albuquerque, NM 87107For Sale
 MLS ID #1106257, Sol E Mirabal, Realty One of New Mexico. SWMLS
 - $675,0003 bd3 ba2k sqft636 Rio Azul Ln NW, Albuquerque, NM 87104For Sale
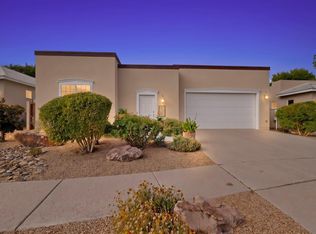 MLS ID #1111161, Cindy A Chavez, Realty One of New Mexico. SWMLS
 - $--4 bd3 ba2.5k sqft815 Floretta Dr NW, Albuquerque, NM 87107Auction
 Auction.com 1
