Stunning carriage Home in Downingtown School District – Northeast Facing, Premier Location! The home showcases 9-ft ceilings on both the main level and basement, gleaming hardwood floors, fresh designer paint, and recessed lighting throughout the first floor. The welcoming foyer opens to a formal living room and gracious dining room with chair and picture frame molding. At the heart of the home, a sun-filled two-story family room features a marble-surround gas fireplace and oversized windows that fill the space with natural light. The gourmet kitchen boasts rich wood cabinetry, granite countertops, tile backsplash, stainless steel appliances, gas cooktop, double wall ovens, and a pantry. The adjoining breakfast area opens to a maintenance-free deck, perfect for outdoor dining and relaxation with serene backyard views. Upstairs, the expansive primary suite offers a tray ceiling, two walk-in closets, recessed lighting, and a spa-inspired bath with dual vanities, soaking tub, and upgraded tile finishes. Two additional bedrooms, a full hall bath, and a convenient laundry room complete the second floor. A large unfinished basement with 9-ft ceilings provides excellent storage or future finishing options. Additional features include a two-car garage, economical gas heating, and a low-maintenance exterior. Enjoy resort-style living with two clubhouses, two outdoor pools, fitness centers, saunas, sports courts, playgrounds, and scenic walking and biking trails. The community also hosts vibrant social events including outdoor movies, holiday celebrations, and seasonal festivals. Located in the award-winning Downingtown East School District, home to the top-ranked STEM Academy, this home offers easy access to major routes including the PA Turnpike, Routes 100 & 202, and is minutes from the Exton Train Station for effortless commuting. Conveniently situated near Malvern, Paoli, King of Prussia, Downingtown, Exton, Pottstown, and Royersford, with easy travel to Philadelphia and the airport, this home truly combines luxury living with unmatched convenience. Don’t miss this exceptional opportunity to own a stunning home in The Courts at Byers Station—schedule your private showing today!
For sale
$699,900
2604 Rockledge Ct, Chester Springs, PA 19425
4beds
2,571sqft
Townhouse
Built in 2010
5,070 Square Feet Lot
$688,400 Zestimate®
$272/sqft
$220/mo HOA
What's special
Two-car garageMarble-surround gas fireplaceFresh designer paintSerene backyard viewsSoaking tubSun-filled two-story family roomWelcoming foyer
- 52 days
- 524
- 11
Zillow last checked:
Listing updated:
Listed by:
JJ Mannambeth 484-631-6685,
Springer Realty Group 4844984000
Source: Bright MLS,MLS#: PACT2130646
Facts & features
Interior
Bedrooms & bathrooms
- Bedrooms: 4
- Bathrooms: 3
- Full bathrooms: 2
- 1/2 bathrooms: 1
- Main level bathrooms: 3
- Main level bedrooms: 4
Basement
- Area: 0
Heating
- Forced Air, Natural Gas
Cooling
- Central Air, Electric
Appliances
- Included: Disposal, Cooktop, Dishwasher, Gas Water Heater
- Laundry: Upper Level
Features
- Butlers Pantry, Eat-in Kitchen
- Basement: Full
- Number of fireplaces: 1
- Fireplace features: Gas/Propane
Interior area
- Total structure area: 2,571
- Total interior livable area: 2,571 sqft
- Finished area above ground: 2,571
- Finished area below ground: 0
Property
Parking
- Total spaces: 2
- Parking features: Built In, Attached, Driveway
- Attached garage spaces: 2
- Has uncovered spaces: Yes
Accessibility
- Accessibility features: None
Features
- Levels: Two
- Stories: 2
- Pool features: Community
Lot
- Size: 5,070 Square Feet
Details
- Additional structures: Above Grade, Below Grade
- Parcel number: 3204 0811
- Zoning: R4
- Special conditions: Standard
Construction
Type & style
- Home type: Townhouse
- Architectural style: Traditional
- Property subtype: Townhouse
Materials
- Vinyl Siding, Aluminum Siding
- Foundation: Concrete Perimeter
Condition
- New construction: No
- Year built: 2010
Utilities & green energy
- Sewer: Public Sewer
- Water: Public
Community & HOA
Community
- Subdivision: Byers Station
HOA
- Has HOA: Yes
- HOA fee: $220 monthly
Location
- Region: Chester Springs
- Municipality: UPPER UWCHLAN TWP
Financial & listing details
- Price per square foot: $272/sqft
- Tax assessed value: $185,590
- Annual tax amount: $6,047
- Date on market: 7/13/2026
- Listing agreement: Exclusive Agency
- Ownership: Fee Simple
Estimated market value
$688,400
$654,000 - $723,000
$3,215/mo
Price history
| Date | Event | Price |
|---|---|---|
| 7/15/2026 | Listed for rent | $3,600$1/sqft |
Source: Bright MLS #PACT2130650 Report a problem | ||
| 7/13/2026 | Listed for sale | $699,900$272/sqft |
Source:  Bright MLS #PACT2130646 Report a problem Bright MLS #PACT2130646 Report a problem | ||
| 12/3/2025 | Listing removed | $699,900$272/sqft |
Source: Bright MLS #PACT2111966 Report a problem | ||
| 11/26/2025 | Listed for sale | $699,900$272/sqft |
Source: Bright MLS #PACT2111966 Report a problem | ||
| 11/18/2025 | Contingent | $699,900$272/sqft |
Source: Bright MLS #PACT2111966 Report a problem | ||
| 10/22/2025 | Listed for rent | $3,600+2.9%$1/sqft |
Source: Bright MLS #PACT2111948 Report a problem | ||
| 10/21/2025 | Listed for sale | $699,900+28.4%$272/sqft |
Source: Bright MLS #PACT2111966 Report a problem | ||
| 6/23/2025 | Listing removed | $3,500$1/sqft |
Source: Bright MLS #PACT2101372 Report a problem | ||
| 6/21/2025 | Listed for rent | $3,500$1/sqft |
Source: Bright MLS #PACT2101372 Report a problem | ||
| 9/7/2021 | Sold | $545,000+0.9%$212/sqft |
Source: Public Record Report a problem | ||
| 7/28/2021 | Listed for sale | $540,000+20%$210/sqft |
Source: Owner Report a problem | ||
| 11/21/2019 | Listing removed | $449,900$175/sqft |
Source: RE/MAX Preferred Realtors #PACT487392 Report a problem | ||
| 10/28/2019 | Price change | $449,900-2.2%$175/sqft |
Source: RE/MAX Preferred-West Chester #PACT487392 Report a problem | ||
| 8/30/2019 | Price change | $459,900-3.2%$179/sqft |
Source: RE/MAX Preferred-West Chester #PACT487392 Report a problem | ||
| 7/2/2019 | Price change | $475,000-1%$185/sqft |
Source: Vanguard Realty Alliance, LLC #PACT483342 Report a problem | ||
| 3/24/2019 | Listed for sale | $480,000+43.3%$187/sqft |
Source: Owner Report a problem | ||
| 4/5/2011 | Sold | $335,000$130/sqft |
Source: Public Record Report a problem | ||
Public tax history
| Year | Property taxes | Tax assessment |
|---|---|---|
| 2026 | $7,072 +3.2% | $185,590 |
| 2025 | $6,850 +1.7% | $185,590 |
| 2024 | $6,736 +3.3% | $185,590 |
| 2023 | $6,522 +2.9% | $185,590 |
| 2022 | $6,337 +2.5% | $185,590 |
| 2021 | $6,182 +199.6% | $185,590 |
| 2020 | $2,064 -65.9% | $185,590 |
| 2019 | $6,047 | $185,590 |
| 2018 | $6,047 +9900.7% | $185,590 |
| 2017 | $60 -87.9% | $185,590 |
| 2016 | $498 | $185,590 |
| 2015 | $498 | $185,590 |
| 2014 | $498 | $185,590 |
| 2013 | -- | $185,590 |
| 2012 | -- | $185,590 +1082.9% |
| 2011 | -- | $15,690 |
| 2010 | -- | $15,690 +1.2% |
| 2009 | -- | $15,500 -1.6% |
| 2008 | -- | $15,750 |
| 2007 | -- | $15,750 |
Find assessor info on the county website
Monthly payment
Est. payment
Payment breakdown
Explore the cost of this home by adjusting the details. Changes won't be saved.Climate risks
Neighborhood: 19425
Nearby schools
Schools provided by the listing agent
- High: Downingtown High School East Campus
- District: Downingtown Area
Source: Bright MLS. This data may not be complete. We recommend contacting the local school district to confirm school assignments for this home.
- $675,1004 bd3 ba3k sqft2606 Rockledge Ct, Chester Springs, PA 19425Off Market
- $658,4004 bd4 ba3.3k sqft2602 Rockledge Ct, Chester Springs, PA 19425Off Market
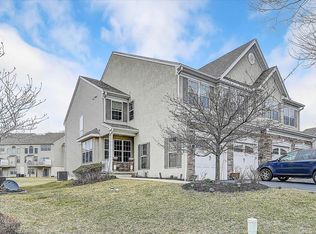
- $712,3004 bd3 ba3.2k sqft2608 Rockledge Ct, Chester Springs, PA 19425Off Market
- $696,9004 bd3 ba3.2k sqft2600 Rockledge Ct, Chester Springs, PA 19425Off Market
Similar homes
- $675,0003 bd3 ba2.7k sqft2232 Pembroke Ln, Chester Springs, PA 19425For Sale

 MLS ID #PACT2131956, Andrea Fonash, Four Oaks Real Estate LLC. Bright MLS
 - $645,0003 bd3 ba2.5k sqft2411 Copper Creek Rd, Chester Springs, PA 19425For Sale
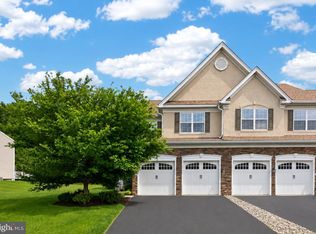 MLS ID #PACT2126530, Anna Abbatemarco, EXP Realty, LLC. Bright MLS
 - $849,0004 bd3 ba2.7k sqft1203 Denton Dr, Chester Springs, PA 19425For Sale
 MLS ID #PACT2129036, Diane Richardson, BHHS Keystone Properties. Bright MLS
 - $650,0003 bd4 ba2.6k sqft57 Lila Ln, Downingtown, PA 19335For Sale
 MLS ID #PACT2134026, Suresh PEELA, Realty Mark Associates. Bright MLS
 - $629,9003 bd3 ba2.6k sqft55 Lila Ln, Downingtown, PA 19335For SaleMLS ID #PACT2130814, Kathleen Gagnon, Coldwell Banker Realty. Bright MLS
- $900,0004 bd4 ba3.4k sqft1623 Saint Peters Way, Chester Springs, PA 19425For SaleMLS ID #PACT2123288, Shawna Kelly, Keller Williams Real Estate -Exton. Bright MLS
- $695,0003 bd3 ba2.6k sqft16 Sloan Rd, West Chester, PA 19382For SaleMLS ID #PACT2130862, Maureen Hughes, Keller Williams Real Estate - West Chester. Bright MLS
- $650,0004 bd4 ba2.2k sqft1214 Derry Ln, West Chester, PA 19380For SaleMLS ID #PACT2128926, Stacey Mitchell, KW Empower. Bright MLS
- $725,0004 bd3 ba2.6k sqft443 Hallman Ct, Downingtown, PA 19335For SaleMLS ID #PACT2129688, Jamie Wagner, RE/MAX Action Associates. Bright MLS
- $765,0004 bd4 ba3.7k sqft327 S Caldwell Cir, Downingtown, PA 19335For SaleMLS ID #PACT2131304, Jamie Wagner, RE/MAX Action Associates. Bright MLS
- $750,0004 bd3 ba2.3k sqft14 Wellfleet Ln, Wayne, PA 19087For SaleMLS ID #PACT2134114, Steve Miller, BHHS Fox & Roach Wayne-Devon. Bright MLS
- $625,0004 bd3 ba3.3k sqft727 Inverness Dr #727, West Chester, PA 19380For SaleMLS ID #PACT2134120, Katie Binnion, Compass RE. Bright MLS
- $700,0003 bd3 ba2.7k sqft171 Iron Hill Way, Collegeville, PA 19426For SaleMLS ID #PAMC2189102, Gregory Herb, Herb Real Estate, Inc.. Bright MLS
- $625,0003 bd4 ba3k sqft209 N Caldwell Cir, Downingtown, PA 19335For SaleMLS ID #PACT2116964, Leana Dickerman, KW Greater West Chester. Bright MLS
- $675,0003 bd3 ba2.7k sqft283 Hopewell Dr, Collegeville, PA 19426For SaleMLS ID #PAMC2192022, Mike Santoleri, RE/MAX Preferred - Newtown Square. Bright MLS
- $564,9004 bd3 ba2.6k sqft11 Main Lin Dr, Coatesville, PA 19320New ConstructionMLS ID #PACT2133644, Kate Bailey, Coldwell Banker Realty. Bright MLS
- $635,9904 bd4 ba3.3k sqft227 Silverbell Ct, West Chester, PA 19380For SaleMLS ID #PACT2127576, Sean Somogyi, Keller Williams Real Estate-Blue Bell. Bright MLS
- $525,0003 bd4 ba2.3k sqft129 Madison Way, Downingtown, PA 19335For SaleMLS ID #PACT2133030, Stacey Morrison, Keller Williams Real Estate -Exton. Bright MLS
- $650,0004 bd3 ba2k sqft552 Prizer Ct, Downingtown, PA 19335For SaleMLS ID #PACT2132968, Jamie Wagner, RE/MAX Action Associates. Bright MLS
- $639,9004 bd3 ba2.9k sqft303 Fox Trl, Royersford, PA 19468For SaleMLS ID #PAMC2192380, Lou M. Muscella, Realty One Group Restore - Collegeville. Bright MLS
