**SPECIAL BUYER OPPORTUNITY!** Seller is open to offering assistance toward an eligible mortgage interest rate buydown with an acceptable offer, potentially helping qualified buyers reduce their initial monthly mortgage payments! Any assistance is subject to negotiated contract terms, lender approval, and applicable loan-program requirements. Ask for details! Welcome to 2604 Roselawn Avenue in Hamilton! Extensively renovated from top to bottom, this home offers over 2,100 square feet of beautifully finished living space across three levels and this is much more than a cosmetic renovation. Improvements include a new roof, siding, windows, electrical, plumbing, HVAC, water heater and insulation, along with a brand-new kitchen, completely renovated bathrooms, new flooring, lighting, fixtures and finishes throughout. The main level features two bedrooms, a beautifully renovated full bath, living room with gas fireplace, dining area, new kitchen and a rebuilt, conditioned front sunroom filled with natural light perfect for a home office, sitting room or flex space. Upstairs, the entire finished upper level provides a spacious private bedroom with its own dedicated heating and cooling system. The fully finished lower level adds even more living space with a large recreation room, additional bedroom, a second completely renovated full bath with tiled shower, dedicated laundry area, storage and separate mechanical space. With approximately 1,342 finished square feet above grade plus approximately 802 finished square feet on the lower level, there's far more usable living space here than you might expect from the exterior. Outside, you'll find a newly rebuilt rear deck overlooking the fenced backyard, off-street driveway parking and a detached one-car garage. The renovation went well beyond the finishes you can see, including professionally installed whole-house insulation and air sealing along with two sump pumps in the lower level. Everything is finished and this one is ready to go. Schedule your showing and come see just how much 2604 Roselawn Avenue has to offer!
Pending
Price cut: $6K (11/5)
$319,000
2604 Roselawn Ave, Baltimore, MD 21214
4beds
2,144sqft
Single Family Residence
Built in 1939
6,107 Square Feet Lot
$315,700 Zestimate®
$149/sqft
$-- HOA
What's special
Completely renovated bathroomsNew flooringDetached one-car garageFenced backyardOff-street driveway parkingBrand-new kitchenNew roof
- 64 days
- 334
- 49
Zillow last checked:
Listing updated:
Listed by:
Daniel McDevitt 410-670-4762,
Cummings & Co. Realtors (410) 823-0033
Source: Bright MLS,MLS#: MDBA2230672
Facts & features
Interior
Bedrooms & bathrooms
- Bedrooms: 4
- Bathrooms: 2
- Full bathrooms: 2
- Main level bathrooms: 1
- Main level bedrooms: 2
Rooms
- Room types: Living Room, Dining Room, Primary Bedroom, Bedroom 2, Bedroom 3, Bedroom 4, Kitchen, Foyer, Office, Recreation Room, Bathroom 1, Bathroom 2
Primary bedroom
- Level: Main
- Area: 143 Square Feet
- Dimensions: 11 X 13
Bedroom 2
- Level: Main
- Area: 120 Square Feet
- Dimensions: 12 X 10
Bedroom 3
- Level: Upper
- Area: 360 Square Feet
- Dimensions: 30 X 12
Bedroom 4
- Level: Lower
- Area: 150 Square Feet
- Dimensions: 15 X 10
Bathroom 1
- Level: Main
- Area: 49 Square Feet
- Dimensions: 7 X 7
Bathroom 2
- Level: Lower
- Area: 40 Square Feet
- Dimensions: 8 X 5
Dining room
- Level: Main
- Area: 120 Square Feet
- Dimensions: 10 X 12
Foyer
- Level: Main
- Area: 28 Square Feet
- Dimensions: 4 X 7
Kitchen
- Level: Main
- Area: 176 Square Feet
- Dimensions: 11 X 16
Living room
- Level: Main
- Area: 168 Square Feet
- Dimensions: 14 X 12
Office
- Level: Main
- Area: 91 Square Feet
- Dimensions: 7 X 13
Recreation room
- Level: Lower
- Area: 546 Square Feet
- Dimensions: 39 X 14
Heating
- Forced Air, Other, Natural Gas, Electric
Cooling
- Ceiling Fan(s), Central Air, Other, Electric
Appliances
- Included: Microwave, Dishwasher, Cooktop, Refrigerator, Gas Water Heater
Features
- Basement: Finished,Full,Improved,Interior Entry,Exterior Entry,Sump Pump,Windows,Other
- Number of fireplaces: 1
- Fireplace features: Gas/Propane
Interior area
- Total structure area: 2,166
- Total interior livable area: 2,144 sqft
- Finished area above ground: 1,342
- Finished area below ground: 802
Video & virtual tour
Property
Parking
- Total spaces: 5
- Parking features: Garage Faces Front, Other, Detached, Driveway, Off Street, On Street
- Garage spaces: 1
- Uncovered spaces: 4
Accessibility
- Accessibility features: Other
Features
- Levels: Three
- Stories: 3
- Pool features: None
Lot
- Size: 6,107 Square Feet
Details
- Additional structures: Above Grade, Below Grade
- Parcel number: 0327315417A035
- Zoning: R-3
- Special conditions: Standard
Construction
Type & style
- Home type: SingleFamily
- Architectural style: Cape Cod
- Property subtype: Single Family Residence
Materials
- Other
- Foundation: Other
Condition
- Excellent,Very Good,Good
- New construction: No
- Year built: 1939
- Major remodel year: 2026
Utilities & green energy
- Sewer: Public Sewer
- Water: Public
Community & HOA
Community
- Subdivision: Hamilton Hills
HOA
- Has HOA: No
Location
- Region: Baltimore
Financial & listing details
- Price per square foot: $149/sqft
- Tax assessed value: $157,600
- Annual tax amount: $3,627
- Date on market: 9/17/2026
- Listing agreement: Exclusive Right To Sell
- Ownership: Fee Simple
Estimated market value
$315,700
$300,000 - $331,000
$2,684/mo
Price history
| Date | Event | Price |
|---|---|---|
| 11/9/2026 | Pending sale | $319,000$149/sqft |
Source:  Bright MLS #MDBA2230672 Report a problem | ||
| 11/5/2026 | Price change | $319,000-1.8%$149/sqft |
Source: Bright MLS #MDBA2230672 Report a problem | ||
| 9/30/2026 | Price change | $325,000-4.1%$152/sqft |
Source: Bright MLS #MDBA2230672 Report a problem | ||
| 9/18/2026 | Listed for sale | $339,000+256.8%$158/sqft |
Source: Bright MLS #MDBA2230672 Report a problem | ||
| 4/28/2026 | Sold | $95,000$44/sqft |
Source: Public Record Report a problem | ||
Public tax history
| Year | Property taxes | Tax assessment |
|---|---|---|
| 2026 | $3,719 +2.5% | $157,600 +2.5% |
| 2025 | $3,627 +2.6% | $153,700 +2.6% |
| 2024 | $3,535 +0.9% | $149,800 +0.9% |
| 2023 | $3,504 +0.9% | $148,467 -0.9% |
| 2022 | $3,472 +0.9% | $149,800 +2.7% |
| 2021 | $3,441 +2.1% | $145,800 +2.1% |
| 2020 | $3,369 +2.2% | $142,733 -2.1% |
| 2019 | $3,296 +2.2% | $145,800 +6.7% |
| 2018 | $3,224 +0.5% | $136,600 +0.5% |
| 2017 | $3,208 +33.5% | $135,933 +0.5% |
| 2016 | $2,403 | $135,267 +0.5% |
| 2015 | $2,403 | $134,600 |
| 2014 | $2,403 | $134,600 |
| 2013 | -- | $134,600 -5.5% |
| 2012 | -- | $142,500 +0.4% |
| 2011 | -- | $141,923 +0.4% |
| 2010 | -- | $141,346 +0.4% |
| 2009 | -- | $140,770 +16.1% |
| 2008 | -- | $121,216 +19.2% |
| 2007 | -- | $101,663 +23.8% |
| 2006 | -- | $82,110 +2.1% |
| 2005 | -- | $80,442 +2.1% |
| 2004 | -- | $78,776 +2.2% |
| 2003 | -- | $77,110 |
| 2002 | -- | $77,110 |
| 2001 | -- | $77,110 |
Find assessor info on the county website
Monthly payment
Est. payment
Payment breakdown
Explore the cost of this home by adjusting the details. Changes won't be saved.Climate risks
Neighborhood: Christopher
Nearby schools
Schools provided by the listing agent
- District: Baltimore City Public Schools
Source: Bright MLS. This data may not be complete. We recommend contacting the local school district to confirm school assignments for this home.
Similar homes
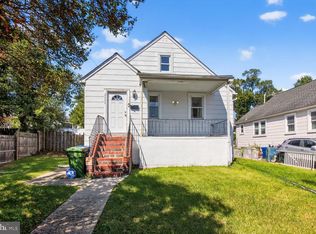
- $329,9994 bd4 ba2k sqft4502 Weitzel Ave, Baltimore, MD 21214For Sale

 MLS ID #MDBA2227356, Kayla Ziegenhein, LPT Realty, LLC. Bright MLS
- $399,9904 bd4 ba1.8k sqft5309 Catalpha Rd, Baltimore, MD 21214For Sale
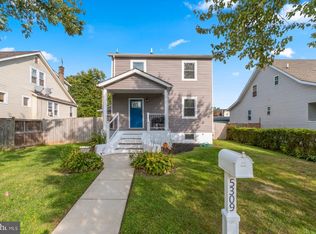 MLS ID #MDBA2231734, Carl Herber, Cummings & Co. Realtors. Bright MLS
- $315,0003 bd3 ba2.5k sqft4406 Furley Ave, Baltimore, MD 21206For Sale
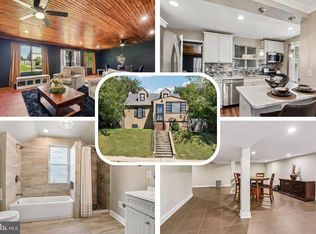 MLS ID #MDBA2230296, Cynthia Walker, Redfin Corp. Bright MLS
- $365,0004 bd3 ba2.1k sqft5309 Kenilworth Ave, Baltimore, MD 21212For Sale
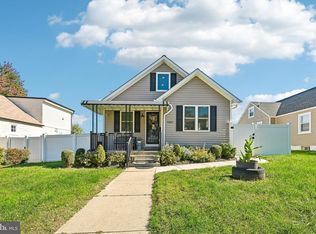 MLS ID #MDBA2234656, NaTasha Morgan-Lipscomb, Redfin Corp. Bright MLS
- $294,9004 bd2 ba1.9k sqft4900 Anntana Ave, Baltimore, MD 21206For SaleMLS ID #MDBA2223132, Darnell Harris, Coldwell Banker Realty. Bright MLS
- $349,9004 bd3 ba2.2k sqft4706 Bayonne Ave, Baltimore, MD 21206For SaleMLS ID #MDBA2234052, Halim Joseph, Corner House Realty. Bright MLS
- $274,9004 bd3 ba2.2k sqft4706 Simms Ave, Baltimore, MD 21206For SaleMLS ID #MDBA2236988, STEPHEN PIPICH, LPT Realty, LLC. Bright MLS
- $295,0005 bd4 ba2.3k sqft4022 Boarman Ave, Baltimore, MD 21215For SaleMLS ID #MDBA2230522, Brandon Foy, Samson Properties. Bright MLS
- $339,9004 bd3 ba1.5k sqft2524 Glencoe Rd, Baltimore, MD 21234For SaleMLS ID #MDBA2222298, Matthew Pivec, Kelly and Co Realty, LLC. Bright MLS
- $275,0004 bd3 ba1.7k sqft4506 Woodlea Ave, Baltimore, MD 21206For SaleMLS ID #MDBA2235954, Rodney Hicks, Cummings & Co. Realtors. Bright MLS
- $295,0006 bd3 ba2.4k sqft2804 Ruscombe Ln, Baltimore, MD 21215For SaleMLS ID #MDBA2227822, Chris Craddock, EXP Realty, LLC. Bright MLS
- $320,0004 bd2 ba1.9k sqft2407 Chelsea Ter, Baltimore, MD 21216For SaleMLS ID #MDBA2226652, Kevin Brown, Samson Properties. Bright MLS
- $340,0004 bd3 ba2.8k sqft3805 Callaway Ave, Baltimore, MD 21215For SaleMLS ID #MDBA2232846, KATRICE GEORGIE, Realty One Group Universal. Bright MLS
- $299,9004 bd2 ba2k sqft3418 E Joppa Rd, Baltimore, MD 21234For SaleMLS ID #MDBC2172828, Paul Marston, Long & Foster Real Estate, Inc.. Bright MLS
- $379,0004 bd3 ba1.7k sqft3634 Old York Rd, Baltimore, MD 21218For SaleMLS ID #MDBA2236102, Bill Magruder, Long & Foster Real Estate, Inc.. Bright MLS
- $299,9003 bd2 ba1.1k sqft7920 Aiken Ave, Baltimore, MD 21234For SaleMLS ID #MDBC2177788, Karen Voelker, Douglas Realty, LLC. Bright MLS
- $365,0003 bd2 ba1.5k sqft7308 Linden Ave, Baltimore, MD 21206For SaleMLS ID #MDBC2180800, Mica English, Cummings & Co. Realtors. Bright MLS
- $219,9004 bd2 ba1.7k sqft5615 Belle Vista Ave, Baltimore, MD 21206For SaleMLS ID #MDBA2231658, Angie Hashempour, Hometime Realty, LLC. Bright MLS
- $308,0005 bd3 ba1.1k sqft6700 Hudson St, Baltimore, MD 21224For SaleMLS ID #MDBA2227144, Carolina Medrano, Fairfax Realty Premier. Bright MLS
- $384,9004 bd4 ba1.8k sqft9619 Harding Ave, Baltimore, MD 21234For SaleMLS ID #MDBC2176608, Chase Freeman, Keller Williams Legacy. Bright MLS
