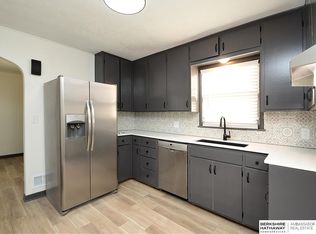
Contract Pending. Field Club charm meets Aksarben convenience. This updated 3-bed, 1.75-bath gem has a fully finished basement bedroom with an egress window (yes, it's legit ? no closet-with-a-dream situations here). A range with 2 ovens for the holiday cook who refuses to share oven space. Fenced backyard, 1-car garage, and a location that puts you minutes from Aksarben Village's restaurants and shops. Move-in ready, just bring your furniture.
Sold for $264,000
$264,000
2604 S 50th St, Omaha, NE 68106
3beds
2,034sqft
Single Family Residence
Built in 1967
6,969 Square Feet Lot
$264,100 Zestimate®
$130/sqft
$2,099 Estimated rent
Home value
$264,100
$248,000 - $280,000
$2,099/mo
Zestimate® history
Owner options
List your home for rent
$2,099/mo
Rent Zestimate®
Find your next renter with Zillow Rental Manager. Plus, with online applications, you can quickly screen prospective tenants – for free.
$2,099/mo
Rent Zestimate®
Refinance and save
$1,917/mo
Est. payment
Refinancing to a lower rate could help reduce your monthly payments and save thousands over the life of the loan.
$1,917/mo
Est. payment
Explore your selling options
Work with a Zillow partner agent
Leverage their expertise and Zillow's premium Showcase listings to get your home seen by more buyers.
Get startedList with your own agent
Get your home in front of millions of buyers by listing it on Zillow.
Learn how to do itSell it yourself
Take full control of how buyers see your home on Zillow by listing For Sale by Owner (FSBO).
List your homeWhat's special
Fenced backyard
Zillow last checked:
Listing updated:
Listed by:
Leslie Poast 402-317-2577,
NP Dodge RE Sales Inc Fremont
Bought with:
Katie Huber, 20230145
BHHS Ambassador Real Estate
Source: GPRMLS,MLS#: 22622777
Facts & features
Interior
Bedrooms & bathrooms
- Bedrooms: 3
- Bathrooms: 2
- Full bathrooms: 1
- 3/4 bathrooms: 1
- Main level bathrooms: 1
Primary bedroom
- Level: Main
Bedroom 2
- Level: Main
Bedroom 3
- Features: Egress Window
- Level: Basement
Kitchen
- Level: Main
Living room
- Level: Main
Basement
- Area: 1017
Heating
- Natural Gas, Forced Air
Cooling
- Central Air
Appliances
- Included: Range, Refrigerator, Washer, Dishwasher, Dryer, Microwave
Features
- Basement: Walk-Out Access,Finished
- Has fireplace: No
Interior area
- Total structure area: 2,034
- Total interior livable area: 2,034 sqft
- Finished area above ground: 1,017
- Finished area below ground: 1,017
Property
Parking
- Total spaces: 1
- Parking features: Garage - Attached
- Attached garage spaces: 1
Features
- Patio & porch: Porch, Patio
- Fencing: Chain Link
Lot
- Size: 6,969 Square Feet
- Dimensions: 120 x 60
- Features: Up to 1/4 Acre.
Details
- Additional structures: Shed(s)
- Parcel number: 1815260000
Construction
Type & style
- Home type: SingleFamily
- Architectural style: Raised Ranch
- Property subtype: Single Family Residence
Materials
- Foundation: Block
- Roof: Composition
Condition
- Not New and NOT a Model
- New construction: No
- Year built: 1967
Utilities & green energy
- Sewer: Public Sewer
- Water: Public
Community & HOA
Community
- Subdivision: MORTON HEIGHTS
HOA
- Has HOA: No
Location
- Region: Omaha
Financial & listing details
- Price per square foot: $130/sqft
- Tax assessed value: $161,600
- Annual tax amount: $1,353
- Date on market: 8/10/2026
- Listing terms: VA Loan,FHA,Conventional,Cash
- Ownership: Fee Simple
Price history
| Date | Event | Price |
|---|---|---|
| 9/16/2026 | Sold | $264,000+5.6%$130/sqft |
Source:  GPRMLS #22622777 Report a problem GPRMLS #22622777 Report a problem | ||
| 8/10/2026 | Listed for sale | $250,000$123/sqft |
Source: GPRMLS #22622777 Report a problem | ||
Public tax history
| Year | Property taxes | Tax assessment |
|---|---|---|
| 2025 | $2,702 +1.1% | $161,600 |
| 2024 | $2,673 -10.5% | $161,600 +14.2% |
| 2023 | $2,985 -0.2% | $141,500 +0.9% |
| 2022 | $2,993 +8.6% | $140,200 +7.7% |
| 2021 | $2,756 +31.3% | $130,200 +32.9% |
| 2020 | $2,098 -5.6% | $98,000 -5.3% |
| 2019 | $2,222 +9.3% | $103,500 +9.4% |
| 2018 | $2,034 +6.7% | $94,600 +6.5% |
| 2017 | $1,905 | $88,800 |
| 2016 | $1,905 +1.4% | $88,800 |
| 2015 | $1,880 | $88,800 |
| 2014 | -- | $88,800 |
| 2013 | -- | $88,800 +2.5% |
| 2012 | -- | $86,600 |
| 2011 | -- | $86,600 -8.3% |
| 2009 | $1,937 | $94,400 |
| 2008 | -- | $94,400 +3.6% |
| 2005 | -- | $91,100 +10.8% |
| 2004 | -- | $82,200 |
Find assessor info on the county website
Neighborhood: 68106
Nearby homes
- $256,8004 bd2 ba1.9k sqft2528 S 50th St, Omaha, NE 68106Sold
- $219,3002 bd1 ba1.1k sqft2608 S 50th St, Omaha, NE 68106Off Market

- $419,4424 bd3 ba1.9k sqft5014 Gold Cir, Omaha, NE 68106Sold
- $236,2002 bd2 ba1.7k sqft2524 S 50th St, Omaha, NE 68106Off Market

- $161,6002 bd1 ba1.1k sqft2603 S 50th St, Omaha, NE 68106Off Market
- $266,4003 bd1 ba1.3k sqft5017 Arbor Cir, Omaha, NE 68106Off Market
- $197,4004 bd1 ba960 sqft2521 S 50th St, Omaha, NE 68106Off Market
- $456,1003 bd3 ba2k sqft5018 Gold Cir, Omaha, NE 68106Off Market
Nearby schools
GreatSchools rating
- 3/10Beals Elementary SchoolGrades: PK-6Distance: 0.6 mi
- 3/10Norris Middle SchoolGrades: 6-8Distance: 0.6 mi
- NABuena Vista High SchoolGrades: 9-12Distance: 1.5 mi
Schools provided by the listing agent
- Elementary: Beals
- Middle: Norris
- High: Buena Vista
- District: Omaha
Source: GPRMLS. This data may not be complete. We recommend contacting the local school district to confirm school assignments for this home.
Sell for more on Zillow
Get a Zillow Showcase℠ listing at no additional cost and you could sell for .
$264,100
2% more
+$5,282
With Zillow Showcase(estimated)
$269,382
Sell for more on Zillow
Get a Zillow Showcase℠ listing at no additional cost and you could sell for .
$264,100
2% more
+$5,282
With Zillow Showcase(estimated)
$269,382
- Nebraska
- Douglas County
- Omaha
- 68106
- 2604 S 50th St
