Skip main navigation
Sold for $489,000
  • $489,000

    2604 S 79th Ave, Yakima, WA 98903

    3beds
    1,610sqft
    Single Family Residence
    Built in 2026
    0.52 Acres Lot
    $488,900 Zestimate®
    $304/sqft
    $2,570 Estimated rent

    Home value

    $488,900

    $464,000 - $513,000

    $2,570/mo

    Zestimate® history
    Loading
    Loading...

    Owner options

    List your home for rent

    $2,570/mo

    Rent Zestimate®

    Find your next renter with Zillow Rental Manager. Plus, with online applications, you can quickly screen prospective tenants – for free.

    Learn more

    $2,570/mo

    Rent Zestimate®

    Refinance and save

    $2,981/mo

    Est. payment

    Refinancing to a lower rate could help reduce your monthly payments and save thousands over the life of the loan.

    See today's rates

    $2,981/mo

    Est. payment

    Explore your selling options

    Work with a Zillow partner agent

    Leverage their expertise and Zillow's premium Showcase listings to get your home seen by more buyers.

    Get started

    List with your own agent

    Get your home in front of millions of buyers by listing it on Zillow.

    Learn how to do it

    Sell it yourself

    Take full control of how buyers see your home on Zillow by listing For Sale by Owner (FSBO).

    List your home

    What's special

    Hood ventKitchen features dark cabinetryDedicated officeWifi-capable garage doorThoughtfully designed primary suiteDual vanity en-suiteSmart exterior lighting
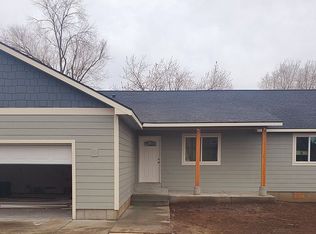
    $20,000 BUYER CREDIT AVAILABLE Start with instant value, the builder is offering a $20,000 credit toward landscaping or closing costs, giving you flexibility to customize your outdoor space or reduce your upfront expenses. Welcome home to comfort, space, and thoughtful design. This beautifully built new construction home offers 1,610 sq ft with 3 bedrooms, 2 bathrooms, a dedicated office, and a 2-car garage, all set on a generous .52 acre corner lot. Inside, the open-concept layout creates an inviting atmosphere, perfect for gathering with friends and family. The kitchen features dark cabinetry, quartz countertops, and stainless steel appliances including a range with built-in air fryer, hood vent, and dishwasher - blending modern style with everyday functionality. Retreat to a thoughtfully designed primary suite featuring a spacious walk-in closet and a dual vanity en-suite that blends comfort and style effortlessly. Enjoy your mornings or unwind in the evenings on the 10x12 backyard deck. Modern convenience sets this home apart- featuring a WIFI-capable garage door that allows you to monitor and control access from anywhere, along with smart exterior lighting that adds both security and ease at the touch of your phone. Combined with energy-efficient tipple-pane windows and upgraded hardware throughout, this home delivers today's must-have features. Don't miss your opportunity to make it yours. Call your favorite Realtor and schedule your private tour.

    Zillow last checked:

    Listing updated:

    Listed by:

    Jose Suarez 509-910-5282,

    Berkshire Hathaway HomeServices Central Washington Real Estate

    Bought with:

    Pricila Delatorre, 21003011

    Keller Williams Yakima Valley

    Source: Yakima,MLS#: 26-615MLS Logo

    Facts & features

    Interior

    Bedrooms & bathrooms
    • Bedrooms: 3
    • Bathrooms: 2
    • Full bathrooms: 2
    Heating
    • Electric
    Cooling
    • Central Air
    Features
    • Walk-In Closet(s), Double Vanity
    • Flooring: Carpet, See Remarks, Laminate
    • Basement: None
    • Has fireplace: No
    Interior area
    • Total structure area: 1,610
    • Total interior livable area: 1,610 sqft

    Property

    Parking
    • Total spaces: 2
    • Parking features: RV Access/Parking
    • Garage spaces: 2
    Accessibility
    • Accessibility features: Agent Remarks
    Lot
    • Size: 0.52 Acres
    • Features: Corner Lot
    Details
    • Parcel number: 18120642416
    • Zoning description: R1 - Single Fam Res

    Construction

    Type & style
    • Home type: SingleFamily
    • Property subtype: Single Family Residence
    Materials
    • Frame
    • Foundation: Concrete Perimeter
    • Roof: Composition
    Condition
    • New construction: Yes
    • Year built: 2026
    Details
    • Builder name: Desert Hills LLC

    Utilities & green energy

    • Water: Public
    • Utilities for property: Sewer Connected

    Community & HOA

    Location
    • Region: Yakima

    Financial & listing details

    • Price per square foot: $304/sqft
    • Tax assessed value: $82,900
    • Annual tax amount: $691
    • Date on market: 3/11/2026
    • Listing terms: Agent Remarks

    Price history

    DateEventPrice
    4/17/2026Sold$489,000$304/sqft
    Source: Yakima #26-615 Report a problem
    3/14/2026Pending sale$489,000$304/sqft
    Source: Yakima #26-615 Report a problem
    3/11/2026Listed for sale$489,000+878%$304/sqft
    Source: Yakima #26-615 Report a problem
    8/25/2000Sold$50,000$31/sqft
    Source: Public Record Report a problem

    Public tax history

    YearProperty taxesTax assessment
    2025$759 +30.7%$56,300 -29.2%
    2024$581 -23.4%$79,500 +58.7%
    2023$759 +30.3%$50,100 -8.7%
    2022$582 -15%$54,900 -16.6%
    2021$685 -5.3%$65,800
    2019$724 -14.6%$65,800
    2018$847 -8.8%$65,800
    2017$929 $65,800
    2016$929 $65,800
    2015$929 $65,800
    2014$929 $65,800
    2013$929 $65,800 +17.3%
    2011-- $56,100
    2010$375 $56,100
    Find assessor info on the county website

    Neighborhood: Ahtanum

    Nearby schools

    GreatSchools rating
    Get pre-qualified for a loan
    At Zillow Home Loans, we can pre-qualify you in as little as 5 minutes with no impact to your credit score.

    An equal housing lender. NMLS #10287.

    Sell for more on Zillow
    Get a Zillow Showcase℠ listing at no additional cost and you could sell for .
    $488,900
    2% more
    +$9,778
    With Zillow Showcase(estimated)
    $498,678