Skip main navigation
Sold for $453,000
  • $453,000

    2604 S Cincinnati Ave, Tulsa, OK 74114

    3beds
    1,972sqft
    Single Family Residence
    Built in 1939
    8,058 Square Feet Lot
    $516,400 Zestimate®
    $230/sqft
    $2,047 Estimated rent

    Home value

    $516,400

    $475,000 - $568,000

    $2,047/mo

    Zestimate® history
    Loading
    Loading...

    Owner options

    List your home for rent

    $2,047/mo

    Rent Zestimate®

    Find your next renter with Zillow Rental Manager. Plus, with online applications, you can quickly screen prospective tenants – for free.

    Learn more

    $2,047/mo

    Rent Zestimate®

    Refinance and save

    $2,845/mo

    Est. payment

    Refinancing to a lower rate could help reduce your monthly payments and save thousands over the life of the loan.

    See today's rates

    $2,845/mo

    Est. payment

    Explore your selling options

    Work with a Zillow partner agent

    Leverage their expertise and Zillow's premium Showcase listings to get your home seen by more buyers.

    Get started

    List with your own agent

    Get your home in front of millions of buyers by listing it on Zillow.

    Learn how to do it

    Sell it yourself

    Take full control of how buyers see your home on Zillow by listing For Sale by Owner (FSBO).

    List your home

    What's special

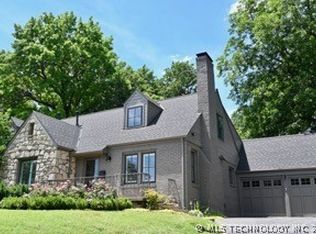
    SELLER OFFERING THEIR BUYER $8,000 TOWARD CLOSING COSTS OR BUYING DOWN THE INTEREST RATE! Welcome to this charming, brick & stone bungalow located in the established Sunset Terrace Addition & Maple Ridge neighborhood near "Gathering Place", and the projected 2024 opening of "Zink Lake"! Built in 1939, and expanded years later to offer a more flexible floor plan, this home backing to the Midland Valley Trail features many ways to live comfortably. The main floor features a formal living area with a wood-burning fireplace, seamlessly flowing into the dining & kitchen space with bar seating & granite countertops. The second level offers an open concept primary suite for a more spacious feel with a walk-in closet, double vanity bathroom & living space that also works well as an office area. For those who love to entertain and truly only require two bedrooms, designing the third bedroom into a second living area on the first floor will create great flow! Additionally, the home offers original wood flooring recently refinished in May 2024, new carpet installed in the same month, main level laundry room, and vinyl windows that enhance energy efficiency & allow lots of natural light into the home. The property also features two egresses to the expansive covered patio area overlooking the shaded back lawn, and a gate providing direct access to the nearby trail. The attached one-car garage offers direct home interior access, and there is additional tandem style parking behind the garage! You can reach beautiful parks, downtown Tulsa, & locally owned shops & restaurants within 2.5 miles or less!

    Zillow last checked:

    Listing updated:

    Listed by:

    Cherie A French 918-951-6161,

    Chinowth & Cohen

    Bought with:

    Jaybee Hawkins, 149787

    eXp Realty, LLC

    Source: MLS Technology, Inc.,MLS#: 2416862MLS LogoOriginating MLS: MLS Technology

    Facts & features

    Interior

    Bedrooms & bathrooms
    • Bedrooms: 3
    • Bathrooms: 2
    • Full bathrooms: 2
    Primary bedroom
    • Description: Master Bedroom,Walk-in Closet
    • Level: Second
    Bedroom
    • Description: Bedroom,
    • Level: First
    Bedroom
    • Description: Bedroom,
    • Level: First
    Primary bathroom
    • Description: Master Bath,Bathtub,Double Sink,Full Bath
    • Level: Second
    Bathroom
    • Description: Hall Bath,Bathtub,Full Bath
    • Level: First
    Den
    • Description: Den/Family Room,
    • Level: First
    Dining room
    • Description: Dining Room,Combo w/ Living
    • Level: First
    Kitchen
    • Description: Kitchen,
    • Level: First
    Living room
    • Description: Living Room,
    • Level: First
    Office
    • Description: Office,
    • Level: Second
    Utility room
    • Description: Utility Room,Inside
    • Level: First
    Heating
    • Central, Electric, Gas
    Cooling
    • Central Air
    Appliances
    • Included: Dishwasher, Disposal, Microwave, Oven, Range, Stove, Electric Oven, Electric Range, Gas Water Heater, Plumbed For Ice Maker
    • Laundry: Washer Hookup, Electric Dryer Hookup
    Features
    • Granite Counters, Wood Counters, Ceiling Fan(s), Programmable Thermostat
    • Flooring: Carpet, Concrete, Tile, Wood
    • Windows: Vinyl
    • Basement: None,Crawl Space
    • Number of fireplaces: 1
    • Fireplace features: Gas Starter, Wood Burning, Outside
    Interior area
    • Total structure area: 1,972
    • Total interior livable area: 1,972 sqft

    Property

    Parking
    • Total spaces: 1
    • Parking features: Attached, Garage, Driveway, Parking Pad
    • Attached garage spaces: 1
    Features
    • Patio & porch: Covered, Patio
    • Exterior features: Concrete Driveway, Fire Pit, Rain Gutters
    • Pool features: None
    • Fencing: Full,Privacy
    • Waterfront features: Other
    • Body of water: Arkansas River
    Lot
    • Size: 8,058 Square Feet
    • Features: Mature Trees
    Details
    • Additional structures: Shed(s)
    • Parcel number: 41575921305260

    Construction

    Type & style
    • Home type: SingleFamily
    • Architectural style: Bungalow
    • Property subtype: Single Family Residence
    Materials
    • Brick Veneer, Masonite, Stone Veneer, Wood Siding, Wood Frame
    • Foundation: Crawlspace
    • Roof: Asphalt,Fiberglass
    Condition
    • Year built: 1939

    Utilities & green energy

    • Sewer: Public Sewer
    • Water: Public
    • Utilities for property: Electricity Available, Natural Gas Available, Water Available

    Community & HOA

    Community
    • Features: Gutter(s)
    • Security: No Safety Shelter, Smoke Detector(s)
    • Subdivision: Sunset Terrace
    HOA
    • Has HOA: No
    Location
    • Region: Tulsa

    Financial & listing details

    • Price per square foot: $230/sqft
    • Tax assessed value: $420,700
    • Annual tax amount: $3,861
    • Date on market: 5/11/2024
    • Cumulative days on market: 47 days
    • Listing terms: Conventional,FHA,VA Loan

    Price history

    DateEventPrice
    8/2/2024Sold$453,000-1.3%$230/sqft
    Source: MLS Technology, Inc. #2416862 Report a problem
    6/27/2024Pending sale$459,000$233/sqft
    Source: MLS Technology, Inc. #2416862 Report a problem
    6/24/2024Price change$459,000-2.3%$233/sqft
    Source: MLS Technology, Inc. #2416862 Report a problem
    6/8/2024Price change$469,900-2.1%$238/sqft
    Source: MLS Technology, Inc. #2416862 Report a problem
    5/29/2024Price change$479,900-4%$243/sqft
    Source: MLS Technology, Inc. #2416862 Report a problem
    5/11/2024Listed for sale$500,000+66.7%$254/sqft
    Source: MLS Technology, Inc. #2416862 Report a problem
    12/14/2021Listing removed--
    Source: Zillow Rental Manager Report a problem
    11/3/2021Listed for rent$2,400$1/sqft
    Source: Zillow Rental Manager Report a problem
    10/21/2021Listing removed--
    Source: Zillow Rental Manager Report a problem
    10/15/2021Listed for rent$2,400$1/sqft
    Source: Zillow Rental Manager Report a problem
    2/24/2021Listing removed--
    Source: Owner Report a problem
    11/15/2020Listing removed$2,400$1/sqft
    Source: Owner Report a problem
    9/28/2020Price change$2,400-14.3%$1/sqft
    Source: Owner Report a problem
    8/26/2020Listed for rent$2,800+27.3%$1/sqft
    Source: Owner Report a problem
    10/7/2018Listing removed$2,200$1/sqft
    Source: Owner Report a problem
    8/27/2018Listed for rent$2,200$1/sqft
    Source: Owner Report a problem
    3/12/2017Listing removed$2,200$1/sqft
    Source: Owner Report a problem
    2/17/2017Price change$2,200-11.8%$1/sqft
    Source: Owner Report a problem
    2/2/2017Listed for rent$2,495$1/sqft
    Source: Owner Report a problem
    11/6/2013Listing removed$299,900$152/sqft
    Source: McGraw Realtors #1324608 Report a problem
    8/25/2013Price change$299,900-3.2%$152/sqft
    Source: McGraw Realtors #1324608 Report a problem
    8/1/2013Listed for sale$309,900+51.9%$157/sqft
    Source: McGraw Realtors #1324608 Report a problem
    12/27/2007Sold$204,000+7.4%$103/sqft
    Source: Public Record Report a problem
    3/14/2006Sold$190,000+15.2%$96/sqft
    Source: Public Record Report a problem
    11/9/2000Sold$165,000$84/sqft
    Source: Public Record Report a problem

    Public tax history

    YearProperty taxesTax assessment
    2025$6,202 +49.9%$46,277 +44.9%
    2024$4,138 +7.2%$31,948 +5%
    2023$3,861 0%$30,427 +5%
    2022$3,863 +10%$28,978 +5%
    2021$3,513 +4.5%$27,598 +3%
    2020$3,360 -2%$26,794 +3%
    2019$3,427 +0%$26,014 +7.2%
    2018$3,427 +2.9%$24,256 -1.1%
    2017$3,331 +8.8%$24,521 +3%
    2016$3,062 $23,806 -1.8%
    2015$3,062 +3%$24,235 +8%
    2014$2,974 $22,440
    2013-- $22,440
    2012-- $22,440
    2011-- $22,440
    2010-- $22,440
    2009-- $22,440
    2008-- $22,440 +7.4%
    2007-- $20,900 +7.8%
    2006-- $19,393
    2005-- $19,393
    2004$2,174 $19,393
    2003-- $19,393 +6.8%
    2002-- $18,150
    2001-- $18,150 +26.9%
    2000-- $14,300
    Find assessor info on the county website

    Neighborhood: Maple Ridge

    Nearby schools

    GreatSchools rating
    Schools provided by the listing agent
    • Elementary: Council Oak
    • Middle: Edison Prep.
    • High: Edison
    • District: Tulsa - Sch Dist (1)

    Source: MLS Technology, Inc.. This data may not be complete. We recommend contacting the local school district to confirm school assignments for this home.

    Get pre-qualified for a loan
    At Zillow Home Loans, we can pre-qualify you in as little as 5 minutes with no impact to your credit score.

    An equal housing lender. NMLS #10287.

    Sell for more on Zillow
    Get a Zillow Showcase℠ listing at no additional cost and you could sell for .
    $516,400
    2% more
    +$10,328
    With Zillow Showcase(estimated)
    $526,728