Skip main navigation
Sold for $504,000
  • $504,000

    2604 S Dunkirk Court, Aurora, CO 80013

    3beds
    2,203sqft
    Single Family Residence
    Built in 2002
    8,625 Square Feet Lot
    $502,600 Zestimate®
    $229/sqft
    $3,313 Estimated rent

    Home value

    $502,600

    $472,000 - $538,000

    $3,313/mo

    Zestimate® history
    Loading
    Loading...

    Owner options

    List your home for rent

    $3,313/mo

    Rent Zestimate®

    Find your next renter with Zillow Rental Manager. Plus, with online applications, you can quickly screen prospective tenants – for free.

    Learn more

    $3,313/mo

    Rent Zestimate®

    Refinance and save

    $2,990/mo

    Est. payment

    Refinancing to a lower rate could help reduce your monthly payments and save thousands over the life of the loan.

    See today's rates

    $2,990/mo

    Est. payment

    Explore your selling options

    Work with a Zillow partner agent

    Leverage their expertise and Zillow's premium Showcase listings to get your home seen by more buyers.

    Get started

    List with your own agent

    Get your home in front of millions of buyers by listing it on Zillow.

    Learn how to do it

    Sell it yourself

    Take full control of how buyers see your home on Zillow by listing For Sale by Owner (FSBO).

    List your home

    What's special

    Soaring vaulted ceilingsMudroom and laundry roomDedicated laundryFireplace with floor-to-ceiling stoneFunctional layoutPractical layoutComfortable living space
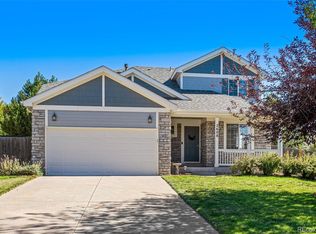
    Welcome to 2604 S Dunkirk Ct! A well-located home offering comfortable living space with convenient access to parks, schools, and everyday amenities. This home features a functional layout with welcoming living areas that flow into the kitchen and dining space, creating an easy setup for daily living or entertaining. The highlight of the home is the gorgeous kitchen overlooking the living room with soaring vaulted ceilings and fireplace with floor-to-ceiling stone. Also on the main floor you'll find a dedicated laundry, a dining room that would also make a great home office, and a mudroom & laundry room The primary bedroom sits tucked away on its own floor, offering a quiet retreat from the rest of the house. Two additional bedrooms and full bath are situated on the top floor. The property is located within the highly regarded Cherry Creek School District and is right around the corner from the neighborhood park. Shopping, dining, and entertainment are just minutes away and the location provides convenient access to major roads for commuting throughout the metro area. With its practical layout and proximity to schools, parks, and shopping, this home offers a great opportunity in an established neighborhood!

    Zillow last checked:

    Listing updated:

    Listed by:

    Alex Johnson 303-521-0187 alex.johnson@realatlas.com,

    Atlas Real Estate Group

    Bought with:

    Nate Jarvis

    Keller Williams DTC

    Fnu Noorrahman, 100106386

    Keller Williams DTC

    Source: REcolorado as distributed by MLS GRID,MLS#: 6730931MLS Logo

    Facts & features

    Interior

    Bedrooms & bathrooms
    • Bedrooms: 3
    • Bathrooms: 3
    • Full bathrooms: 2
    • 1/2 bathrooms: 1
    • Main level bathrooms: 1
    Bedroom
    • Features: Primary Suite
    • Level: Upper
    Bedroom
    • Level: Upper
    Bedroom
    • Level: Upper
    Bathroom
    • Level: Main
    Bathroom
    • Features: En Suite Bathroom, Primary Suite
    • Level: Upper
    Bathroom
    • Features: En Suite Bathroom
    • Level: Upper
    Laundry
    • Level: Main
    Office
    • Level: Main
    Heating
    • Forced Air
    Cooling
    • Central Air
    Features
    • Has basement: No
    Interior area
    • Total structure area: 2,203
    • Total interior livable area: 2,203 sqft
    • Finished area above ground: 2,203

    Property

    Parking
    • Total spaces: 2
    • Parking features: Garage - Attached
    • Attached garage spaces: 2
    Features
    • Levels: Tri-Level
    Lot
    • Size: 8,625 sqft
    • Features: Level
    Details
    • Parcel number: 034039244
    • Special conditions: Third Party Approval

    Construction

    Type & style
    • Home type: SingleFamily
    • Property subtype: Single Family Residence
    Materials
    • Frame
    • Roof: Composition
    Condition
    • Year built: 2002

    Utilities & green energy

    • Sewer: Public Sewer

    Community & neighborhood

    Location
    • Region: Aurora
    • Subdivision: Sterling Hills

    HOA & financial

    HOA
    • Has HOA: Yes
    • HOA fee: $47 monthly
    • Association name: Sterling Hills
    • Association phone: 303-695-6282

    Other

    Other facts
    • Listing terms: Cash,Conventional,FHA,VA Loan
    • Ownership: Corporation/Trust

    Price history

    DateEventPrice
    4/30/2026Sold$504,000+1%$229/sqft
    Source: REcolorado as distributed by MLS GRID #6730931 Report a problem
    4/3/2026Pending sale$499,000$227/sqft
    Source: REcolorado as distributed by MLS GRID #6730931 Report a problem
    3/31/2026Listed for sale$499,000$227/sqft
    Source: REcolorado as distributed by MLS GRID #6730931 Report a problem
    3/24/2026Pending sale$499,000$227/sqft
    Source: REcolorado as distributed by MLS GRID #6730931 Report a problem
    3/19/2026Listed for sale$499,000+10.6%$227/sqft
    Source: REcolorado as distributed by MLS GRID #6730931 Report a problem
    10/18/2022Listing removed--
    Source: Zillow Rental Network Premium Report a problem
    8/2/2022Listed for rent$2,950+7.3%$1/sqft
    Source: Zillow Rental Network Premium Report a problem
    3/14/2021Listing removed--
    Source: Zillow Rental Network Premium Report a problem
    3/2/2021Sold$451,000+3.7%$205/sqft
    Source: Public Record Report a problem
    2/25/2021Listed for rent$2,750$1/sqft
    Source: Zillow Rental Network Premium Report a problem
    1/11/2021Pending sale$435,000$197/sqft
    Source: Windermere Fort Collins Llc #9835107 Report a problem
    1/8/2021Listed for sale$435,000+73.9%$197/sqft
    Source: Windermere Fort Collins Llc #9835107 Report a problem
    8/8/2002Sold$250,125$114/sqft
    Source: Public Record Report a problem

    Public tax history

    YearProperty taxesTax assessment
    2025$4,813 +0.6%$35,531 +2.5%
    2024$4,782 +7.6%$34,666 -11%
    2023$4,445 -2.6%$38,940 +32.6%
    2022$4,564 $29,357 -1.1%
    2021-- $29,687 +10.8%
    2020$4,211 +14.1%$26,798
    2019$3,690 $26,798 +13.1%
    2018$3,690 +9.7%$23,695
    2017$3,364 $23,695 +8.7%
    2016-- $21,794
    2015-- $21,794 +36.6%
    2014$3,338 +30.7%$15,952 -6.2%
    2013$2,554 $17,000
    2012-- $17,000
    2011$2,471 +0.6%$17,000 +1.1%
    2010$2,457 -9.5%$16,810
    2009$2,713 $16,810 -15%
    2008-- $19,781
    2007-- $19,781 -1%
    2006-- $19,980
    2005-- $19,980 +202.3%
    2002$739 +209.1%$6,610 +217.8%
    2001$239 $2,080

    Find assessor info on the county website

    Neighborhood: Sterling Hills

    Nearby schools

    GreatSchools rating
    Schools provided by the listing agent
    • Elementary: Side Creek
    • Middle: Mrachek
    • High: Rangeview
    • District: Adams-Arapahoe 28J

    Source: REcolorado as distributed by MLS GRID. This data may not be complete. We recommend contacting the local school district to confirm school assignments for this home.

    Get a cash offer in 3 minutes
    Find out how much your home could sell for in as little as 3 minutes with a no-obligation cash offer.
    Estimated market value
    $502,600
    Get a cash offer in 3 minutes
    Find out how much your home could sell for in as little as 3 minutes with a no-obligation cash offer.
    Estimated market value
    $502,600