Virtually Staged. Welcome to 2604 S Elm Ave , a stunning new construction home built in 2025 offering 3 bedrooms plus a versatile flex room with a window and closet, making it ideal as a 4th bedroom, home office, or guest room, all with no HOA. This thoughtfully designed home features a bright open-concept layout with neutral finishes that create a warm, modern feel throughout. The stylish kitchen is equipped with quartz countertops, shaker-style cabinetry, and plenty of space for both everyday living and entertaining. The private primary suite offers a relaxing retreat with a beautifully finished ensuite bath and generous closet space. Two additional bedrooms provide comfort and flexibility, while the flex room adds valuable extra space to fit today’s lifestyle needs. Step outside to a spacious backyard with room for pets, play, gardening, or future outdoor living enhancements. Enjoy the benefits of brand-new construction, including energy-efficient features, low-maintenance living, and no HOA fees or restrictions. Conveniently located near schools, parks, shopping, and dining in Sanford, this home offers an exceptional blend of value, flexibility, and modern design. Schedule your private showing today, this one won’t last.
Sold for $343,400
Zestimate®
$343,400
2604 S ELM AVENUE, SANFORD, FL 32773
3beds
1,391sqft
Single Family Residence
Built in 2025
6,400 Square Feet Lot
$343,400 Zestimate®
$247/sqft
$2,346 Estimated rent
Home value
$343,400
$316,000 - $371,000
$2,346/mo
Zestimate® history
Owner options
List your home for rent
$2,346/mo
Rent Zestimate®
Find your next renter with Zillow Rental Manager. Plus, with online applications, you can quickly screen prospective tenants – for free.
$2,346/mo
Rent Zestimate®
Refinance and save
$2,290/mo
Est. payment
Refinancing to a lower rate could help reduce your monthly payments and save thousands over the life of the loan.
$2,290/mo
Est. payment
Explore your selling options
Work with a Zillow partner agent
Leverage their expertise and Zillow's premium Showcase listings to get your home seen by more buyers.
Get startedList with your own agent
Get your home in front of millions of buyers by listing it on Zillow.
Learn how to do itSell it yourself
Take full control of how buyers see your home on Zillow by listing For Sale by Owner (FSBO).
List your homeWhat's special
Shaker-style cabinetryBeautifully finished ensuite bathQuartz countertopsBright open-concept layoutStylish kitchenPrivate primary suiteGenerous closet space
Zillow last checked:
Listing updated:
Listed by:
Sofia Naseem 407-947-2030,
CHARLES RUTENBERG REALTY ORLANDO 407-622-2122
Bought with:
Liset Rodriguez, 3531364
COLDWELL BANKER REALTY
Source: Stellar MLS,MLS#: O6353559 Originating MLS: Orlando Regional
Originating MLS: Orlando Regional
Facts & features
Interior
Bedrooms & bathrooms
- Bedrooms: 3
- Bathrooms: 2
- Full bathrooms: 2
Primary bedroom
- Features: Walk-In Closet(s)
- Level: First
- Area: 176 Square Feet
- Dimensions: 11x16
Bedroom 2
- Features: Built-in Closet
- Level: First
- Area: 110 Square Feet
- Dimensions: 10x11
Bedroom 3
- Features: Built-in Closet
- Level: First
- Area: 100 Square Feet
- Dimensions: 10x10
Den
- Level: First
- Area: 110 Square Feet
- Dimensions: 10x11
Kitchen
- Level: First
- Area: 143 Square Feet
- Dimensions: 13x11
Living room
- Level: First
- Area: 288 Square Feet
- Dimensions: 16x18
Heating
- Central
Cooling
- Central Air
Appliances
- Included: Dishwasher, Range
- Laundry: Laundry Room
Features
- Living Room/Dining Room Combo
- Flooring: Luxury Vinyl
- Has fireplace: No
Interior area
- Total structure area: 1,828
- Total interior livable area: 1,391 sqft
Property
Parking
- Total spaces: 2
- Parking features: Garage - Attached
- Attached garage spaces: 2
Features
- Levels: One
- Stories: 1
- Exterior features: Sidewalk
Lot
- Size: 6,400 Square Feet
- Dimensions: 50 x 128
Details
- Parcel number: 01203050600004640
- Zoning: SR1
- Special conditions: None
Construction
Type & style
- Home type: SingleFamily
- Property subtype: Single Family Residence
Materials
- Stucco
- Foundation: Slab
- Roof: Shingle
Condition
- Completed
- New construction: Yes
- Year built: 2025
Utilities & green energy
- Sewer: Public Sewer
- Water: Public
- Utilities for property: Electricity Connected, Sewer Connected, Water Connected
Community & HOA
Community
- Pet fee: $0 monthly
- Subdivision: WOODRUFFS SUB FRANK L
HOA
- Has HOA: No
Location
- Region: Sanford
Financial & listing details
- Price per square foot: $247/sqft
- Annual tax amount: $882
- Date on market: 10/18/2025
- Cumulative days on market: 251 days
- Listing terms: Cash,Conventional,FHA,USDA Loan,VA Loan
- Ownership: Fee Simple
- Total actual rent: 0
- Electric utility on property: Yes
- Road surface type: Asphalt
Price history
| Date | Event | Price |
|---|---|---|
| 7/27/2026 | Sold | $343,400+1%$247/sqft |
Source:  Stellar MLS #O6353559 Report a problem Stellar MLS #O6353559 Report a problem | ||
| 7/8/2026 | Contingent | $340,000$244/sqft |
Source: Stellar MLS #O6353559 Report a problem | ||
| 6/30/2026 | Pending sale | $340,000$244/sqft |
Source: Stellar MLS #O6353559 Report a problem | ||
| 4/3/2026 | Price change | $340,000-4.2%$244/sqft |
Source: Stellar MLS #O6353559 Report a problem | ||
| 1/18/2026 | Price change | $355,000-3.8%$255/sqft |
Source: Stellar MLS #O6353559 Report a problem | ||
| 1/6/2026 | Price change | $369,000-2.6%$265/sqft |
Source: Stellar MLS #O6353559 Report a problem | ||
| 10/18/2025 | Listed for sale | $379,000+8.3%$272/sqft |
Source: Stellar MLS #O6353559 Report a problem | ||
| 9/9/2023 | Listing removed | -- |
Source: Stellar MLS #O6119331 Report a problem | ||
| 6/20/2023 | Listed for sale | $350,000+16.7%$252/sqft |
Source: Stellar MLS #O6119331 Report a problem | ||
| 3/1/2023 | Listing removed | -- |
Source: Stellar MLS #S5076932 Report a problem | ||
| 12/9/2022 | Price change | $300,000-14.3%$216/sqft |
Source: Stellar MLS #S5076932 Report a problem | ||
| 11/10/2022 | Listed for sale | $350,000+382.8%$252/sqft |
Source: Stellar MLS #S5076932 Report a problem | ||
| 6/28/2022 | Listing removed | -- |
Source: Stellar MLS #O6009150 Report a problem | ||
| 6/1/2022 | Price change | $72,500-1.4%$52/sqft |
Source: Stellar MLS #O6009150 Report a problem | ||
| 5/17/2022 | Price change | $73,500-0.7%$53/sqft |
Source: Stellar MLS #O6009150 Report a problem | ||
| 5/3/2022 | Price change | $74,000-1.3%$53/sqft |
Source: Stellar MLS #O6009150 Report a problem | ||
| 4/26/2022 | Price change | $75,000-2.6%$54/sqft |
Source: Stellar MLS #O6009150 Report a problem | ||
| 4/12/2022 | Price change | $76,999-1.3%$55/sqft |
Source: Stellar MLS #O6009150 Report a problem | ||
| 4/4/2022 | Price change | $77,999-1.3%$56/sqft |
Source: Stellar MLS #O6009150 Report a problem | ||
| 3/27/2022 | Price change | $78,999-1.3%$57/sqft |
Source: Stellar MLS #O6009150 Report a problem | ||
| 3/17/2022 | Listed for sale | $79,999$58/sqft |
Source: Stellar MLS #O6009150 Report a problem | ||
Public tax history
Tax history is unavailable.
Neighborhood: 32773
Nearby homes
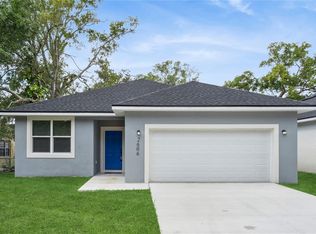
- $340,0003 bd2 ba1.3k sqft2606 S Elm Ave, Sanford, FL 32773Sold
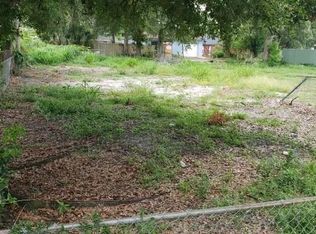
- $52,5006,400 Square Feet2604 S Elm Ave #464, Sanford, FL 32773Sold
- $340,0001 bd1 ba592 sqft2606 Elm Ave, Sanford, FL 32773Sold

- $260,0004 bd2 ba1.3k sqft2600 Elm Ave, Sanford, FL 32773Sold

- $52,5006,400 Square Feet2606 S Elm Ave #466, Sanford, FL 32773Sold
- $---- bd-- ba-- sqft2608 S Elm Ave, Sanford, FL 32773Off Market
- $182,6002 bd2 ba1k sqft2608 Elm Ave, Sanford, FL 32773Off Market
- $---- bd-- ba-- sqft2610 S Elm Ave, Sanford, FL 32773Off Market
Nearby schools
GreatSchools rating
- 3/10Pine Crest Elementary SchoolGrades: PK-5Distance: 0.3 mi
- 3/10Millennium Middle SchoolGrades: 6-8Distance: 1.8 mi
- 5/10Seminole High SchoolGrades: 9-12Distance: 0.8 mi
Get a cash offer in 3 minutes
Find out how much your home could sell for in as little as 3 minutes with a no-obligation cash offer.
Estimated market value
$343,400
Get a cash offer in 3 minutes
Find out how much your home could sell for in as little as 3 minutes with a no-obligation cash offer.
Estimated market value
$343,400
- Florida
- Seminole County
- Sanford
- 32773
- 2604 S ELM AVENUE
Nearby cities
Nearby zip codes
Other Sanford Topics
