Located in the heart of Bridgeport just one block from Henry C. Palmisano Nature Park and McGuane Park, this 4-bedroom, 1.5-bath townhouse offers the perfect blend of comfort, functionality, and city convenience. The main level features a bright and inviting layout with a spacious living room, dining area, kitchen, and half bath. Hardwood flooring adds warmth and character to the living room, while the kitchen and dining area are finished with durable tile flooring. Upstairs, you'll find three generously sized bedrooms and a full bathroom, all complemented by hardwood floors and abundant natural light. The finished basement provide additional living space, complete with a 4th bedroom, laundry area, and extra storage space-ideal for guests, a home office, or flexible living arrangements. Additional highlights include central heating and cooling system, along with one assigned rear parking space. Conveniently located near CTA access, major expressways, grocery stores, and a wide variety of restaurants and neighborhood amenities.
Contingent
$359,800
2604 S Emerald Ave #C, Chicago, IL 60616
4beds
1,110sqft
Townhouse, Single Family Residence
Built in 1994
1,049 Square Feet Lot
$-- Zestimate®
$324/sqft
$-- HOA
What's special
- --
- on Zillow |
- 48
- views |
- 0
- saves |
Zillow last checked:
Listed by:
Michael Ng 773-886-0660,
Mango Realty Group
Source: MRED as distributed by MLS GRID,MLS#: 12653343
Facts & features
Interior
Bedrooms & bathrooms
- Bedrooms: 4
- Bathrooms: 2
- Full bathrooms: 1
- 1/2 bathrooms: 1
Rooms
- Room types: No additional rooms
Primary bedroom
- Features: Flooring (Hardwood)
- Level: Second
- Area: 99 Square Feet
- Dimensions: 11X9
Bedroom 2
- Features: Flooring (Hardwood)
- Level: Second
- Area: 81 Square Feet
- Dimensions: 9X9
Bedroom 3
- Features: Flooring (Hardwood)
- Level: Second
- Area: 72 Square Feet
- Dimensions: 8X9
Bedroom 4
- Features: Flooring (Vinyl)
- Level: Basement
- Area: 84 Square Feet
- Dimensions: 7X12
Dining room
- Features: Flooring (Tile)
- Level: Main
- Area: 100 Square Feet
- Dimensions: 10X10
Family room
- Features: Flooring (Vinyl)
- Level: Basement
- Area: 180 Square Feet
- Dimensions: 9X20
Kitchen
- Features: Flooring (Tile)
- Level: Main
- Area: 84 Square Feet
- Dimensions: 7X12
Laundry
- Level: Basement
- Area: 85 Square Feet
- Dimensions: 5X17
Living room
- Features: Flooring (Hardwood)
- Level: Main
- Area: 165 Square Feet
- Dimensions: 11X15
Heating
- Natural Gas
Cooling
- Central Air
Appliances
- Included: Range, Refrigerator
Features
- Basement: Finished,Full
Interior area
- Total structure area: 0
- Total interior livable area: 1,110 sqft
Property
Parking
- Total spaces: 1
- Parking features: Assigned, Yes, Owned
Accessibility
- Accessibility features: No Disability Access
Lot
- Size: 1,049 Square Feet
Details
- Parcel number: 17283000600000
- Special conditions: None
Construction
Type & style
- Home type: Townhouse
- Property subtype: Townhouse, Single Family Residence
Materials
- Brick
Condition
- New construction: No
- Year built: 1994
Utilities & green energy
- Sewer: Public Sewer
- Water: Public
Community & HOA
HOA
- Services included: None
Location
- Region: Chicago
Financial & listing details
- Price per square foot: $324/sqft
- Tax assessed value: $340,000
- Annual tax amount: $6,830
- Ownership: Fee Simple
Estimated market value
Not available
Estimated sales range
Not available
Not available
Price history
| Date | Event | Price |
|---|---|---|
| 11/30/2017 | Listing removed | $1,550$1/sqft |
Source: Goodland Realty Inc. #09800779 Report a problem | ||
| 11/14/2017 | Listed for rent | $1,550$1/sqft |
Source: Goodland Realty Inc. #09800779 Report a problem | ||
Public tax history
| Year | Property taxes | Tax assessment |
|---|---|---|
| 2024 | -- | $34,000 +3% |
| 2023 | $6,962 +2.6% | $32,999 |
| 2022 | $6,787 +2.3% | $32,999 |
| 2021 | $6,636 +8.4% | $32,999 +20.1% |
| 2020 | $6,123 -1.3% | $27,485 -11% |
| 2019 | $6,205 +1.7% | $30,883 |
| 2018 | $6,100 +3.5% | $30,883 +12.8% |
| 2017 | $5,892 +18.3% | $27,370 |
| 2016 | $4,982 +9.9% | $27,370 |
| 2015 | $4,535 +3.4% | $27,370 +4.4% |
| 2014 | $4,386 +2.3% | $26,210 |
| 2013 | $4,289 +19.4% | $26,210 |
| 2012 | $3,591 +25.5% | $26,210 -16.4% |
| 2011 | $2,863 +18.4% | $31,370 |
| 2010 | $2,418 +14% | $31,370 |
| 2009 | $2,121 +2.8% | $31,370 +8% |
| 2008 | $2,063 -27% | $29,052 |
| 2007 | $2,828 +37.9% | $29,052 |
| 2006 | $2,050 -2% | $29,052 +81.2% |
| 2005 | $2,091 +1.9% | $16,037 |
| 2004 | $2,052 +4.5% | $16,037 |
| 2003 | $1,965 -5.4% | $16,037 +19.8% |
| 2002 | $2,077 +5.6% | $13,384 |
| 2001 | $1,967 -2.5% | $13,384 |
| 2000 | $2,018 -16.6% | $13,384 +7.1% |
| 1999 | $2,418 | $12,502 |
Find assessor info on the county website
Monthly payment
Est. payment
Payment breakdown
Explore the cost of this home by adjusting the details. Changes won't be saved.Climate risks
Neighborhood: Bridgeport
Nearby schools
GreatSchools rating
- 8/10Healy Elementary SchoolGrades: K-8Distance: 0.5 mi
- 1/10Tilden Career Communty Academy High SchoolGrades: 9-12Distance: 2.6 mi
Schools provided by the listing agent
- District: 299
Source: MRED as distributed by MLS GRID. This data may not be complete. We recommend contacting the local school district to confirm school assignments for this home.
- $371,1002 bd1 ba1.1k sqft2604 S Emerald Ave #A, Chicago, IL 60616Off Market
- $369,5003 bd2 ba1.1k sqft2604 S Emerald Ave #B, Chicago, IL 60616Off Market
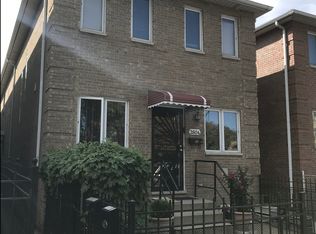
- $370,1002 bd2 ba1.1k sqft2608 S Emerald Ave #A, Chicago, IL 60616Off Market
- $388,9002 bd2 ba1.1k sqft2608 S Emerald Ave #B, Chicago, IL 60616Off Market
- $367,5002 bd2 ba1.1k sqft2602 S Emerald Ave #A, Chicago, IL 60616Off Market
- $362,7002 bd2 ba1.1k sqft2602 S Emerald Ave #B, Chicago, IL 60616Off Market
- $388,7002 bd2 ba1.1k sqft2602 S Emerald Ave #C, Chicago, IL 60616Off Market
- $678,8004 bd2 ba2.4k sqft2610 S Emerald Ave, Chicago, IL 60616Off Market
A local agent can set up tours, give advice and negotiate with sellers.
A local lender can help you make sure your offer is ready when you are.
Similar homes
- $310,0003 bd2 ba1.1k sqft2233 S Canal St Unit 1F, Chicago, IL 60616For Sale By Owner

- $339,9002 bd2 ba950 sqft2025 S Indiana Ave APT 209, Chicago, IL 60616New
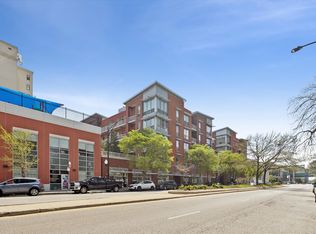 MLS ID #12710195, Mary Wilson, Compass. MRED as distributed by MLS GRID
 - $350,0003 bd2 ba1.4k sqft2841 S Wells St APT 1W, Chicago, IL 60616Active
 MLS ID #12706259, Michael Kozuchowski, Century 21 S.G.R., Inc.. MRED as distributed by MLS GRID
 - $350,0002 bd1 ba905 sqft1845 S Michigan Ave Unit 1803, Chicago, IL 60616For Sale By Owner
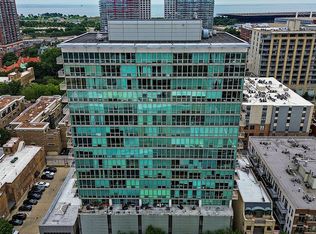
- $364,0002 bd1 ba1k sqft1720 S Michigan Ave APT 2503, Chicago, IL 60616NewMLS ID #12700484, Alishja Ballard, @properties Christie's International Real Estate. MRED as distributed by MLS GRID
- $399,9992 bd2 ba1.2k sqft2000 S Michigan Ave APT 103, Chicago, IL 60616NewMLS ID #12710428, Matt Laricy, Americorp, Ltd. MRED as distributed by MLS GRID
- $340,0003 bd2 ba1.2k sqft723 W 31st St #2, Chicago, IL 60616ActiveMLS ID #12553375, QianKun Chen, Kale Realty. MRED as distributed by MLS GRID
- $364,9002 bd2 ba1.1k sqft1919 S Michigan Ave Unit 302, Chicago, IL 60616ActiveMLS ID #12672169, Akos Ethan Straub, Tavola Realty. MRED as distributed by MLS GRID
- $369,0002 bd2 ba1.1k sqft1155 W Roosevelt Rd Unit 404, Chicago, IL 60608ActiveMLS ID #12706596, Maria Homenda, RE/MAX 10 in the Park. MRED as distributed by MLS GRID
- $350,0002 bd1 ba905 sqft1845 S Michigan Ave Unit 1107, Chicago, IL 60616ActiveMLS ID #12688605, Edward Hall, CRB,CRS, Baird & Warner. MRED as distributed by MLS GRID
- $425,0002 bd2 ba1.2k sqft1808 S Michigan Ave APT 35, Chicago, IL 60616ActiveMLS ID #12705837, Leonardo Rojas, Redfin Corporation. MRED as distributed by MLS GRID
- $329,9002 bd2 ba1.2k sqft318 E 25th St #2E, Chicago, IL 60616ActiveMLS ID #12691454, Lauren Dayton, Jameson Sotheby's Intl Realty. MRED as distributed by MLS GRID
- $305,9993 bd2 ba1.2k sqft2738 S Wentworth Ave APT 5F, Chicago, IL 60616ActiveMLS ID #12637608, Peilin Li, Keller Williams Success Realty. MRED as distributed by MLS GRID
- $315,0002 bd1 ba850 sqft1620 S Michigan Ave Unit 924, Chicago, IL 60616ActiveMLS ID #12705806, Josephine Wang, Concentric Realty Inc.. MRED as distributed by MLS GRID
- $325,0002 bd1 ba860 sqft1070 W 15th St Unit 204, Chicago, IL 60608NewMLS ID #12707315, Sally Haynes, Keller Williams ONEChicago. MRED as distributed by MLS GRID
- $425,0002 bd2 ba1.2k sqft5 E 14th Pl APT 1705, Chicago, IL 60605NewMLS ID #12711122, Suzanne Niersbach, Baird & Warner. MRED as distributed by MLS GRID
- $389,0002 bd2 ba1k sqft1000 W 15th St Unit 116, Chicago, IL 60608ActiveMLS ID #12700024, John Bitting, @properties Christie's International Real Estate. MRED as distributed by MLS GRID
- $399,0002 bd2 ba1k sqft1841 S Calumet Ave APT 1111, Chicago, IL 60616ActiveMLS ID #12690259, Cathy Wu, AiHome Realty Group LLC. MRED as distributed by MLS GRID
- $399,0002 bd2 ba1.2k sqft1841 S Calumet Ave APT 803, Chicago, IL 60616Price ChangeMLS ID #12689672, Tina Culver Amelio, @properties Christie's International Real Estate. MRED as distributed by MLS GRID
- $350,0002 bd2 ba1k sqft1028 W 20th Pl APT 1, Chicago, IL 60608ActiveMLS ID #12681788, Cynthya Guinane, xr realty. MRED as distributed by MLS GRID
