Come check out this 3 Bedroom/2 Bathroom/2 Car garage remarkable property which offers a truly exceptional living experience in a prime location. Nestled in the distinguished Sunset Park neighborhood, this exquisite residence is surrounded by impressive mansions, overlooking a huge lake making it a rare and desirable place to call home and watch gorgeous sunsets! Situated on an expansive .30-acre lot (110ft frontage, 117ft depth), this property boasts an oversized plot, a rarity in the area. The extra space allows for endless possibilities, from creating your dream outdoor oasis to expanding the existing features or building your brand new home. Step inside this stunning home, and you'll be immediately captivated by the luxurious features it offers. The interior showcases one-year-old luxury vinyl plank floors, providing both elegance and durability throughout. The gourmet kitchen features plenty of storage, granite countertops, stainless steel appliances and tasteful cabinets. Off the kitchen you will find a huge living area ideal for entertaining and enjoying the comforts of your own home. Walk through the hurricane proof sliders into a covered lanai to your oversized backyard ideal for enjoying the Florida lifestyle. Your safety and peace of mind are paramount, and this property has you covered with GPT hurricane-proof windows and plantation shutter and blind throughout. These state-of-the-art windows are designed to withstand even the most severe weather conditions, providing a secure and tranquil environment for you and your loved ones. With a roundabout driveway and a two-car garage, convenience and accessibility are at the forefront of this property's design. Parking is never a concern, and there's even an additional car pad to accommodate your vehicles and those of your guests. This home and location are epitome of luxury, comfort, and security, offering a unique opportunity to reside in an exclusive neighborhood surrounded by opulent mansions. A rated schools include Mabry, Coleman and Plant High School. Don't miss your chance to call this impressive property home! Contact us today to schedule your private tour and experience the grandeur of this exceptional residence for yourself!
Sold for $675,000
Street View
$675,000
2604 S WEST SHORE BOULEVARD, TAMPA, FL 33629
3beds
1,590sqft
Single Family Residence
Built in 1960
0.3 Acres Lot
$800,700 Zestimate®
$425/sqft
$3,821 Estimated rent
Home value
$800,700
$761,000 - $841,000
$3,821/mo
Zestimate® history
Owner options
List your home for rent
$3,821/mo
Rent Zestimate®
Find your next renter with Zillow Rental Manager. Plus, with online applications, you can quickly screen prospective tenants – for free.
$3,821/mo
Rent Zestimate®
Refinance and save
$4,676/mo
Est. payment
Refinancing to a lower rate could help reduce your monthly payments and save thousands over the life of the loan.
$4,676/mo
Est. payment
Explore your selling options
Work with a Zillow partner agent
Leverage their expertise and Zillow's premium Showcase listings to get your home seen by more buyers.
Get startedList with your own agent
Get your home in front of millions of buyers by listing it on Zillow.
Learn how to do itSell it yourself
Take full control of how buyers see your home on Zillow by listing For Sale by Owner (FSBO).
List your homeWhat's special
Zillow last checked:
Listing updated:
Listed by:
Jeffrey Bartilucci 813-390-4170,
AGILE GROUP REALTY 813-569-6294
Bought with:
Maya Diamond, 3514965
KELLER WILLIAMS TAMPA CENTRAL
Source: Stellar MLS,MLS#: T3483985 Originating MLS: Tampa
Originating MLS: Tampa
Facts & features
Interior
Bedrooms & bathrooms
- Bedrooms: 3
- Bathrooms: 2
- Full bathrooms: 2
Primary bedroom
- Features: Built-in Closet
- Level: First
- Dimensions: 12x14
Bedroom 2
- Features: Built-in Closet
- Level: First
- Dimensions: 11x12
Bedroom 3
- Features: Built-in Closet
- Level: First
- Dimensions: 12x14
Dining room
- Level: First
- Dimensions: 12x15
Kitchen
- Level: First
- Dimensions: 12x16
Living room
- Level: First
- Dimensions: 12x30
Heating
- Central
Cooling
- Central Air
Appliances
- Included: Dishwasher, Dryer, Microwave, Range, Refrigerator, Washer
Features
- Kitchen/Family Room Combo, Solid Wood Cabinets, Stone Counters, Thermostat
- Flooring: Tile, Vinyl
- Doors: Sliding Doors
- Has fireplace: No
Interior area
- Total structure area: 2,596
- Total interior livable area: 1,590 sqft
Property
Parking
- Total spaces: 2
- Parking features: Garage - Attached
- Attached garage spaces: 2
Features
- Levels: One
- Stories: 1
Lot
- Size: 0.3 Acres
- Dimensions: 110 x 117
- Features: FloodZone
Details
- Parcel number: A3229183T700000200017.0
- Zoning: RS-75
- Special conditions: None
Construction
Type & style
- Home type: SingleFamily
- Property subtype: Single Family Residence
Materials
- Block, Stucco
- Foundation: Slab
- Roof: Shingle
Condition
- New construction: No
- Year built: 1960
Utilities & green energy
- Sewer: Public Sewer
- Water: Public
- Utilities for property: Cable Connected, Electricity Connected
Community & HOA
Community
- Pet fee: $0 monthly
- Subdivision: SUNSET PARK
HOA
- Has HOA: No
Location
- Region: Tampa
Financial & listing details
- Price per square foot: $425/sqft
- Tax assessed value: $265,621
- Annual tax amount: $4,823
- Date on market: 11/3/2023
- Cumulative days on market: 84 days
- Listing terms: Cash,Conventional
- Ownership: Fee Simple
- Total actual rent: 0
- Electric utility on property: Yes
- Road surface type: Asphalt
Price history
| Date | Event | Price |
|---|---|---|
| 5/25/2026 | Listing removed | $850,000$535/sqft |
Source:  Stellar MLS #A4673136 Report a problem Stellar MLS #A4673136 Report a problem | ||
| 11/25/2025 | Listed for sale | $850,000+25.9%$535/sqft |
Source: Stellar MLS #A4673136 Report a problem | ||
| 3/12/2024 | Sold | $675,000-8.2%$425/sqft |
Source: Stellar MLS #T3483985 Report a problem | ||
| 1/26/2024 | Pending sale | $735,000$462/sqft |
Source: Stellar MLS #T3483985 Report a problem | ||
| 1/16/2024 | Price change | $735,000-2%$462/sqft |
Source: Stellar MLS #T3483985 Report a problem | ||
| 11/3/2023 | Listed for sale | $750,000+114.9%$472/sqft |
Source: Stellar MLS #T3483985 Report a problem | ||
| 11/10/2016 | Sold | $349,000+83.7%$219/sqft |
Source: Stellar MLS #T2817365 Report a problem | ||
| 10/27/2015 | Sold | $190,000+11.8%$119/sqft |
Source: Public Record Report a problem | ||
| 9/25/2015 | Price change | $170,000-2.9%$107/sqft |
Source: Owner Report a problem | ||
| 9/11/2015 | Listed for sale | $175,000+33.1%$110/sqft |
Source: Owner Report a problem | ||
| 7/18/1994 | Sold | $131,500$83/sqft |
Source: Public Record Report a problem | ||
Public tax history
| Year | Property taxes | Tax assessment |
|---|---|---|
| 2025 | $4,712 -33.1% | $265,621 -50.2% |
| 2024 | $7,041 | $533,223 |
Find assessor info on the county website
Neighborhood: Sunset Park
Nearby homes
- $---- bd-- ba-- sqft2604 S West Shore Blvd #17, Tampa, FL 33629Off Market
- $682,5004 bd3 ba2.3k sqft4637 W Browning Ave, Tampa, FL 33629Off Market
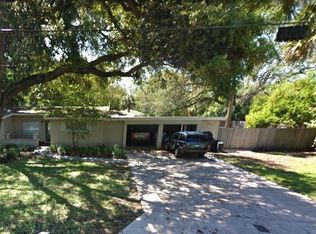
- $550,0003 bd2 ba2.1k sqft4634 W Sunset Blvd, Tampa, FL 33629Sold
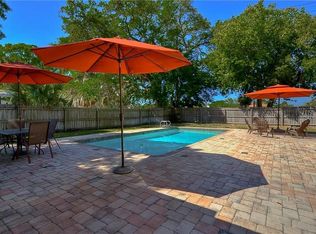
- $550,00010,848 Square Feet4634 W Sunset Blvd #16, Tampa, FL 33629Sold
- $880,0004 bd3 ba2.6k sqft4627 W Browning Ave, Tampa, FL 33629Sold
- $894,6003 bd2 ba2.6k sqft4627 Browning Ave, Tampa, FL 33629Off Market
- $1,975,8004 bd4 ba3.5k sqft4626 W Sunset Blvd, Tampa, FL 33629Off Market
- $933,7003 bd2 ba3.3k sqft4628 W Browning Ave, Tampa, FL 33629Off Market
Nearby schools
GreatSchools rating
- 10/10Mabry Elementary SchoolGrades: PK-5Distance: 0.8 mi
- 10/10Coleman Middle SchoolGrades: 6-8Distance: 0.5 mi
- 8/10Plant High SchoolGrades: 9-12Distance: 1.2 mi
Schools provided by the listing agent
- Elementary: Dale Mabry Elementary-HB
- Middle: Coleman-HB
- High: Plant-HB
Source: Stellar MLS. This data may not be complete. We recommend contacting the local school district to confirm school assignments for this home.
Get a cash offer in 3 minutes
Find out how much your home could sell for in as little as 3 minutes with a no-obligation cash offer.
Estimated market value
$800,700
Get a cash offer in 3 minutes
Find out how much your home could sell for in as little as 3 minutes with a no-obligation cash offer.
Estimated market value
$800,700
- Florida
- Hillsborough County
- Tampa
- 33629
- Sunset Park
- 2604 S WEST SHORE BOULEVARD
Nearby cities
Nearby neighborhoods
Nearby zip codes
Other Tampa Topics
