Skip main navigation
Closed
  • $799,999

    2604 Smith Field Dr #35, Monroe, NC 28110

    4beds
    3,299sqft
    Single Family Residence
    Built in 2006
    0.86 Acres Lot
    $843,100 Zestimate®
    $242/sqft
    $2,969 Estimated rent

    Home value

    $843,100

    $801,000 - $894,000

    $2,969/mo

    Zestimate® history
    Loading
    Loading...

    Owner options

    List your home for rent

    $2,969/mo

    Rent Zestimate®

    Find your next renter with Zillow Rental Manager. Plus, with online applications, you can quickly screen prospective tenants – for free.

    Learn more

    $2,969/mo

    Rent Zestimate®

    Refinance and save

    $4,849/mo

    Est. payment

    Refinancing to a lower rate could help reduce your monthly payments and save thousands over the life of the loan.

    See today's rates

    $4,849/mo

    Est. payment

    Explore your selling options

    Work with a Zillow partner agent

    Leverage their expertise and Zillow's premium Showcase listings to get your home seen by more buyers.

    Get started

    List with your own agent

    Get your home in front of millions of buyers by listing it on Zillow.

    Learn how to do it

    Sell it yourself

    Take full control of how buyers see your home on Zillow by listing For Sale by Owner (FSBO).

    List your home

    What's special

    Gas fireplaceHuge bonus roomTray ceilingNew floorsFormal dining roomOpen spaceDrawer space
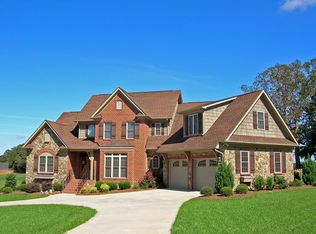
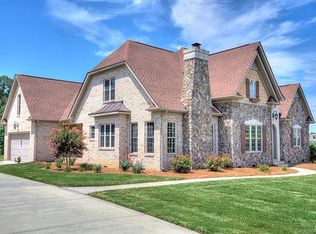
    WOW-Look no further! This beautiful home offers its all! 4 sided Brick custom built, 4 BEDS, 3.5 BA w/huge bonus room. The backyard is where you will want to stay! Enjoy the private fenced landscaped yard w/Jacuzzi, Swimming Pool & Tanning Ledge and Relaxing Covered Porch & Gazebo. The home welcomes you w/a two story Foyer wrought iron spindles & hardwoods steps. Back staircase off of kitchen. First floor offers new hardwoods throughout. Office w/french doors, formal Dining Room has wainscoting, Family Room has gas fireplace open to Kitchen. Kitchen has center island, SS appliances, granite counter tops, tile back splash & huge walk-in pantry. 4 bedrooms up, w/each connecting to a full Bath. Primary Suite offers new floors, tray ceiling overlooks gorgeous backyard. The Bath offers separate sinks w/lots of counter & cabinet/drawer space w/huge walk-in closet. 3 car side entry garage w/ extra storage & parking space. Irrigation system front & sides. Open space beside house & behind.

    Zillow last checked:

    Listing updated:

    Listing Provided by:

    Beth Marks beth@buysellbeth.com,

    COMPASS

    Bought with:

    Justin Rolfe

    Mossy Oak Properties Land and Luxury

    Source: Canopy MLS as distributed by MLS GRID,MLS#: 4066336MLS Logo

    Facts & features

    Interior

    Bedrooms & bathrooms
    • Bedrooms: 4
    • Bathrooms: 4
    • Full bathrooms: 3
    • 1/2 bathrooms: 1
    Primary bedroom
    • Level: Upper
    • Area: 234 Square Feet
    • Dimensions: 13' 0" X 18' 0"
    Bedroom s
    • Level: Upper
    • Area: 176 Square Feet
    • Dimensions: 16' 0" X 11' 0"
    Bedroom s
    • Level: Upper
    • Area: 143 Square Feet
    • Dimensions: 11' 0" X 13' 0"
    Bedroom s
    • Level: Upper
    • Area: 132 Square Feet
    • Dimensions: 12' 0" X 11' 0"
    Bathroom full
    • Level: Upper
    • Area: 192 Square Feet
    • Dimensions: 16' 0" X 12' 0"
    Breakfast
    • Level: Main
    • Area: 144 Square Feet
    • Dimensions: 16' 0" X 9' 0"
    Dining room
    • Level: Main
    • Area: 168 Square Feet
    • Dimensions: 12' 0" X 14' 0"
    Family room
    • Level: Main
    • Area: 306 Square Feet
    • Dimensions: 17' 0" X 18' 0"
    Kitchen
    • Level: Main
    • Area: 156 Square Feet
    • Dimensions: 13' 0" X 12' 0"
    Laundry
    • Level: Upper
    • Area: 48 Square Feet
    • Dimensions: 8' 0" X 6' 0"
    Office
    • Level: Main
    • Area: 132 Square Feet
    • Dimensions: 12' 0" X 11' 0"
    Recreation room
    • Level: Upper
    • Area: 304 Square Feet
    • Dimensions: 16' 0" X 19' 0"
    Heating
    • Heat Pump, Natural Gas
    Cooling
    • Central Air
    Appliances
    • Included: Dishwasher, Disposal, Double Oven, Electric Cooktop, Microwave, Wall Oven
    • Laundry: Electric Dryer Hookup, Laundry Room
    Features
    • Soaking Tub, Kitchen Island, Open Floorplan, Pantry, Tray Ceiling(s)(s), Walk-In Closet(s), Walk-In Pantry
    • Flooring: Carpet, Tile, Wood
    • Doors: French Doors
    • Has basement: No
    • Fireplace features: Family Room, Gas Log
    Interior area
    • Total structure area: 3,299
    • Total interior livable area: 3,299 sqft
    • Finished area above ground: 3,299
    • Finished area below ground: 0

    Property

    Parking
    • Total spaces: 3
    • Parking features: Driveway, Attached Garage, Garage Faces Side, Garage on Main Level
    • Attached garage spaces: 3
    • Has uncovered spaces: Yes
    Features
    • Levels: Two
    • Stories: 2
    • Patio & porch: Covered, Deck, Front Porch
    • Exterior features: Fire Pit, In-Ground Irrigation
    • Has private pool: Yes
    • Pool features: In Ground
    • Has spa: Yes
    • Spa features: Heated
    • Fencing: Back Yard,Fenced
    Lot
    • Size: 0.86 Acres
    • Dimensions: 179.42 x 127.15 x 200.02 x 244.84
    • Features: Cleared
    Details
    • Additional structures: Gazebo
    • Parcel number: 08126074
    • Zoning: AU4
    • Special conditions: Standard

    Construction

    Type & style
    • Home type: SingleFamily
    • Architectural style: Traditional,Transitional
    • Property subtype: Single Family Residence
    Materials
    • Brick Full
    • Foundation: Crawl Space
    • Roof: Shingle
    Condition
    • New construction: No
    • Year built: 2006
    Details
    • Builder name: Ballard Construction

    Utilities & green energy

    • Sewer: Public Sewer
    • Water: City
    • Utilities for property: Cable Available

    Community & neighborhood

    Location
    • Region: Monroe
    • Subdivision: Smithfield

    HOA & financial

    HOA
    • Has HOA: Yes
    • HOA fee: $200 annually
    • Association name: Neighbors

    Other

    Other facts
    • Listing terms: Cash,Conventional,FHA,VA Loan
    • Road surface type: Concrete

    Price history

    DateEventPrice
    10/24/2023Sold$799,999-2.4%$242/sqft
    Source: Canopy MLS as distributed by MLS GRID #4066336 Report a problem
    10/12/2023Listed for sale$820,000$249/sqft
    Source: Canopy MLS as distributed by MLS GRID #4066336 Report a problem
    9/20/2023Pending sale$820,000$249/sqft
    Source: Canopy MLS as distributed by MLS GRID #4066336 Report a problem
    9/6/2023Listed for sale$820,000$249/sqft
    Source: Canopy MLS as distributed by MLS GRID #4066336 Report a problem

    Public tax history

    Tax history is unavailable.

    Neighborhood: 28110

    Nearby schools

    GreatSchools rating
    Schools provided by the listing agent
    • Elementary: Unionville
    • Middle: Piedmont
    • High: Piedmont

    Source: Canopy MLS as distributed by MLS GRID. This data may not be complete. We recommend contacting the local school district to confirm school assignments for this home.

    Get a cash offer in 3 minutes
    Find out how much your home could sell for in as little as 3 minutes with a no-obligation cash offer.
    Estimated market value
    $843,100
    Get a cash offer in 3 minutes
    Find out how much your home could sell for in as little as 3 minutes with a no-obligation cash offer.
    Estimated market value
    $843,100