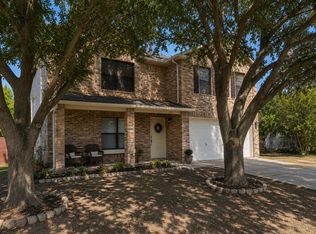
Nestled in a charming and well-established neighborhood, this beautifully updated home features a semi-open concept floor plan that perfectly blends functionality and flow. Recently refreshed with new flooring and paint throughout, the space feels modern and inviting. The heart of the home is the kitchen, complete with a spacious island that's perfect for meal prep, casual dining, or gathering with loved onesguests. The front yard is shaded by mature trees, with a large backyard, offering both privacy and a serene atmosphere for outdoor activities or quiet relaxation. This home is ideal for those seeking timeless charm!
Sold
Price Unknown
2604 Stone Creek Ln, Corinth, TX 76210
3beds
1,574sqft
Single Family Residence
Built in 1998
7,535 Square Feet Lot
$325,300 Zestimate®
$--/sqft
$2,185 Estimated rent
Home value
$325,300
$306,000 - $348,000
$2,185/mo
Zestimate® history
Owner options
List your home for rent
$2,185/mo
Rent Zestimate®
Find your next renter with Zillow Rental Manager. Plus, with online applications, you can quickly screen prospective tenants – for free.
$2,185/mo
Rent Zestimate®
Refinance and save
Refinancing to a lower rate could help reduce your monthly payments and save thousands over the life of the loan.
Explore your selling options
Work with a Zillow partner agent
Leverage their expertise and Zillow's premium Showcase listings to get your home seen by more buyers.
Get startedList with your own agent
Get your home in front of millions of buyers by listing it on Zillow.
Learn how to do itSell it yourself
Take full control of how buyers see your home on Zillow by listing For Sale by Owner (FSBO).
List your homeWhat's special
Semi-open concept floor planLarge backyardShaded by mature treesBeautifully updated home
Zillow last checked:
Listing updated:
Listed by:
Erika Oliver 0648281 817-870-1600,
RE/MAX Trinity 817-870-1600
Bought with:
Anne Montoya
Allie Beth Allman & Assoc.
Source: NTREIS,MLS#: 20826679
Facts & features
Interior
Bedrooms & bathrooms
- Bedrooms: 3
- Bathrooms: 2
- Full bathrooms: 2
Primary bedroom
- Features: Ceiling Fan(s), Dual Sinks, Walk-In Closet(s)
- Level: First
- Dimensions: 14 x 13
Bedroom
- Features: Ceiling Fan(s)
- Level: First
- Dimensions: 10 x 14
Bedroom
- Features: Ceiling Fan(s)
- Level: First
- Dimensions: 10 x 9
Dining room
- Level: First
- Dimensions: 13 x 10
Living room
- Features: Ceiling Fan(s)
- Level: First
- Dimensions: 15 x 19
Heating
- Central, Electric
Cooling
- Central Air, Ceiling Fan(s), Electric
Appliances
- Included: Dishwasher, Electric Range, Disposal, Microwave
- Laundry: Washer Hookup, Electric Dryer Hookup, Laundry in Utility Room
Features
- Eat-in Kitchen, High Speed Internet, Kitchen Island, Pantry, Cable TV
- Flooring: Luxury Vinyl Plank
- Has basement: No
- Has fireplace: No
Interior area
- Total interior livable area: 1,574 sqft
Property
Parking
- Total spaces: 2
- Parking features: Door-Single, Driveway, Garage Faces Front, Garage, Garage Door Opener
- Attached garage spaces: 2
- Has uncovered spaces: Yes
Features
- Levels: One
- Stories: 1
- Pool features: None
- Fencing: Wood
Lot
- Size: 7,535 Square Feet
- Features: Interior Lot, Few Trees
Details
- Parcel number: R175511
Construction
Type & style
- Home type: SingleFamily
- Architectural style: Traditional,Detached
- Property subtype: Single Family Residence
Materials
- Brick
- Foundation: Slab
Condition
- Year built: 1998
Utilities & green energy
- Sewer: Public Sewer
- Water: Public
- Utilities for property: Sewer Available, Water Available, Cable Available
Community & HOA
Community
- Features: Curbs
- Subdivision: Fairview West Ph 5
HOA
- Has HOA: No
Location
- Region: Corinth
Financial & listing details
- Tax assessed value: $306,417
- Annual tax amount: $5,667
- Date on market: 1/25/2025
- Cumulative days on market: 26 days
- Listing terms: Cash,Conventional,FHA,VA Loan
Price history
| Date | Event | Price |
|---|---|---|
| 3/12/2025 | Sold | -- |
Source: NTREIS #20826679 Report a problem | ||
| 2/27/2025 | Pending sale | $340,000$216/sqft |
Source: NTREIS #20826679 Report a problem | ||
| 2/20/2025 | Contingent | $340,000$216/sqft |
Source: NTREIS #20826679 Report a problem | ||
| 1/25/2025 | Listed for sale | $340,000+143%$216/sqft |
Source: NTREIS #20826679 Report a problem | ||
| 1/16/2025 | Listing removed | $2,200$1/sqft |
Source: Zillow Rentals Report a problem | ||
| 12/13/2024 | Listed for rent | $2,200$1/sqft |
Source: Zillow Rentals Report a problem | ||
| 8/21/2013 | Sold | -- |
Source: Agent Provided Report a problem | ||
| 7/7/2013 | Listed for sale | $139,900+9.7%$89/sqft |
Source: Real Living Real Estate Group #11985096 Report a problem | ||
| 4/12/2011 | Listing removed | $127,500$81/sqft |
Source: Ebby Halliday Realtors #11533611 Report a problem | ||
| 3/5/2011 | Price change | $127,500-1.8%$81/sqft |
Source: Ebby Halliday Realtors #11533611 Report a problem | ||
| 1/26/2011 | Listed for sale | $129,900$83/sqft |
Source: Active Website #11533611 Report a problem | ||
Public tax history
| Year | Property taxes | Tax assessment |
|---|---|---|
| 2025 | $4,295 -2.4% | $306,417 +5.8% |
| 2024 | $4,402 +12.6% | $289,555 +10% |
| 2023 | $3,911 -16.4% | $263,232 +10% |
| 2022 | $4,678 +1.3% | $239,302 +10% |
| 2021 | $4,618 +6.3% | $217,547 +7.9% |
| 2020 | $4,346 +3% | $201,600 -1.6% |
| 2019 | $4,220 +7.4% | $204,950 +14.3% |
| 2018 | $3,930 +19.6% | $179,276 +10% |
| 2017 | $3,287 | $162,978 +10% |
| 2016 | $3,287 +9.5% | $148,162 +8.1% |
| 2015 | $3,002 | $137,000 +6.9% |
| 2014 | $3,002 | $128,208 +5.2% |
| 2013 | $3,002 | $121,908 +0.8% |
| 2012 | -- | $120,970 -3% |
| 2011 | -- | $124,759 +0.7% |
| 2010 | -- | $123,877 -3% |
| 2009 | -- | $127,709 +1.9% |
| 2007 | $2,963 -2.4% | $125,309 +0.7% |
| 2006 | $3,037 +5.5% | $124,499 +3.2% |
| 2005 | $2,880 | $120,633 -1.3% |
| 2004 | -- | $122,192 -3.7% |
| 2003 | -- | $126,830 +3.9% |
| 2002 | -- | $122,055 +1.2% |
| 2001 | -- | $120,604 |
Find assessor info on the county website
Neighborhood: Fairview West
Nearby homes
- $337,5003 bd2 ba1.8k sqft2602 Stone Creek Ln, Corinth, TX 76210Off Market

- $367,7004 bd3 ba2.3k sqft2606 Stone Creek Ln, Corinth, TX 76210Off Market
- $--4 bd3 ba4k sqft2607 Zachary Dr, Corinth, TX 76210Sold

- $356,8004 bd2 ba1.8k sqft2608 Stone Creek Ln, Corinth, TX 76210Off Market
- $306,9003 bd2 ba1.4k sqft2609 Zachary Dr, Corinth, TX 76210Off Market
- $472,4005 bd3 ba3.1k sqft2600 Stone Creek Ln, Corinth, TX 76210Off Market
- $466,8006 bd3 ba4k sqft2605 Zachary Dr, Corinth, TX 76210Off Market
- $418,4005 bd4 ba3.1k sqft2208 Barton Springs Dr, Corinth, TX 76210Off Market
Nearby schools
GreatSchools rating
- 5/10Corinth Elementary SchoolGrades: PK-5Distance: 1.4 mi
- 6/10Lake Dallas Middle SchoolGrades: 6-8Distance: 3.1 mi
- 6/10Lake Dallas High SchoolGrades: 9-12Distance: 1 mi
Schools provided by the listing agent
- Elementary: Corinth
- Middle: Lake Dallas
- High: Lake Dallas
- District: Lake Dallas ISD
Source: NTREIS. This data may not be complete. We recommend contacting the local school district to confirm school assignments for this home.
Get a cash offer in 3 minutes
Find out how much your home could sell for in as little as 3 minutes with a no-obligation cash offer.
Estimated market value
$325,300
Get a cash offer in 3 minutes
Find out how much your home could sell for in as little as 3 minutes with a no-obligation cash offer.
Estimated market value
$325,300
- Texas
- Denton County
- Corinth
- 76210
- Fairview West
- 2604 Stone Creek Ln
Nearby cities
Nearby neighborhoods
Nearby zip codes
Other Corinth Topics
