Skip main navigation
Sold for $510,000
  • $510,000

    2604 Sue Mack Dr, Columbus, GA 31906

    5beds
    4,474sqft
    Single Family Residence
    Built in 1979
    0.37 Acres Lot
    $508,100 Zestimate®
    $114/sqft
    $3,145 Estimated rent

    Home value

    $508,100

    $467,000 - $554,000

    $3,145/mo

    Zestimate® history
    Loading
    Loading...

    Owner options

    List your home for rent

    $3,145/mo

    Rent Zestimate®

    Find your next renter with Zillow Rental Manager. Plus, with online applications, you can quickly screen prospective tenants – for free.

    Learn more

    $3,145/mo

    Rent Zestimate®

    Refinance and save

    $3,146/mo

    Est. payment

    Refinancing to a lower rate could help reduce your monthly payments and save thousands over the life of the loan.

    See today's rates

    $3,146/mo

    Est. payment

    Explore your selling options

    Work with a Zillow partner agent

    Leverage their expertise and Zillow's premium Showcase listings to get your home seen by more buyers.

    Get started

    List with your own agent

    Get your home in front of millions of buyers by listing it on Zillow.

    Learn how to do it

    Sell it yourself

    Take full control of how buyers see your home on Zillow by listing For Sale by Owner (FSBO).

    List your home

    What's special

    Charming gazeboFenced backyardPower-washed surfacesHand-scraped engineered hardwood floorsSeven-year-old main roofHigh-end appliance packageBeverage refrigerator
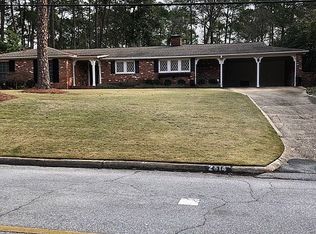
    Welcome to this stunning five-bedroom, three-and-a-half-bathroom home nestled in a desirable Columbus neighborhood where comfort meets sophistication. This impressive 4,533-square-foot residence has undergone a remarkable transformation that would make even the most discerning homeowner smile with satisfaction. Step inside to discover gorgeous hand-scraped engineered hardwood floors that flow throughout the living spaces, complemented by completely new lighting that creates the perfect ambiance for any occasion. The heart of this home features a chef's dream kitchen, complete with custom-made cabinets, stunning granite and quartz countertops, and a high-end appliance package from Thor, which includes a convenient beverage refrigerator in the bar area. The custom-made hood vent adds both functionality and style to this culinary masterpiece. Every detail has been thoughtfully updated, from the dual heating and cooling systems with new water heaters to fresh paint inside and out. New faucets, sinks, mirrors, and fixtures throughout ensure modern convenience, while improved attic access and enhanced exhaust ventilation add practical value. The outdoor spaces are equally impressive, featuring a fenced backyard perfect for family gatherings, a charming gazebo with a fresh cedar shingle roof, and abundant storage, including an additional outdoor shed. The seven-year-old main roof provides peace of mind, and the property has been meticulously maintained with power-washed surfaces and carefully curated landscaping. This home seamlessly blends modern updates with thoughtful design, creating a space where memories are made and life is truly enjoyed. Seller is offering $10,000 in closing cost for the buyer!

    Zillow last checked:

    Listing updated:

    Listed by:

    Jeanne Martz 706-587-2188,

    Coldwell Banker / Kennon, Parker, Duncan & Davis

    Bought with:

    Morgan Scarbrough, 407179

    Coldwell Banker / Kennon, Parker, Duncan & Davis

    Source: CBORGA,MLS#: 222485MLS Logo

    Facts & features

    Interior

    Bedrooms & bathrooms
    • Bedrooms: 5
    • Bathrooms: 4
    • Full bathrooms: 3
    • 1/2 bathrooms: 1
    Rooms
    • Room types: Bonus Room, Living Room, Dining Room
    Primary bathroom
    • Features: Double Vanity
    Dining room
    • Features: Separate
    Kitchen
    • Features: Breakfast Area, View Family Room
    Heating
    • Electric
    Cooling
    • Ceiling Fan(s), Central Electric
    Appliances
    • Included: Dishwasher, Electric Range, Microwave, Self Cleaning Oven
    • Laundry: Laundry Room
    Features
    • Walk-In Closet(s), Double Vanity, Entrance Foyer, Wet Bar
    • Flooring: Hardwood
    • Doors: Storm Door(s)
    • Windows: Skylight(s)
    • Attic: Permanent Stairs
    • Number of fireplaces: 1
    • Fireplace features: Family Room, Masonry
    Interior area
    • Total structure area: 4,474
    • Total interior livable area: 4,474 sqft

    Property

    Parking
    • Parking features: Driveway, Level Driveway
    • Has uncovered spaces: Yes
    Features
    • Levels: Two
    • Patio & porch: Patio
    • Exterior features: Landscaping, Sprinkler
    • Spa features: Bath
    Lot
    • Size: 0.37 Acres
    • Features: Corner Lot, Level, Private Backyard
    Details
    • Additional structures: Outbuilding
    • Parcel number: 067 009 003

    Construction

    Type & style
    • Home type: SingleFamily
    • Property subtype: Single Family Residence
    Materials
    • Brick, Vinyl Siding
    Condition
    • New construction: No
    • Year built: 1979

    Utilities & green energy

    • Sewer: Public Sewer
    • Water: Public
    Green energy
    • Energy efficient items: Roof

    Community & HOA

    Community
    • Features: Cable TV, Bus, Street Lights
    • Security: None
    • Subdivision: Hilton Heights
    Location
    • Region: Columbus

    Financial & listing details

    • Price per square foot: $114/sqft
    • Tax assessed value: $525,990
    • Date on market: 7/28/2025

    Price history

    DateEventPrice
    1/23/2026Sold$510,000-5%$114/sqft
    Source: CBORGA #222485 Report a problem
    12/16/2025Pending sale$536,880$120/sqft
    Source: CBORGA #222485 Report a problem
    11/12/2025Price change$536,880-0.6%$120/sqft
    Source: CBORGA #222485 Report a problem
    10/15/2025Price change$540,000-1.8%$121/sqft
    Source: CBORGA #222485 Report a problem
    7/28/2025Listed for sale$550,000-7.6%$123/sqft
    Source: CBORGA #222485 Report a problem
    7/16/2025Listing removed$595,000$133/sqft
    Source: CBORGA #219921 Report a problem
    6/17/2025Price change$595,000-7.9%$133/sqft
    Source: CBORGA #219921 Report a problem
    3/13/2025Listed for sale$646,300+116.2%$144/sqft
    Source: CBORGA #219921 Report a problem
    2/2/2024Sold$299,000-3.2%$67/sqft
    Source: CBORGA #209163 Report a problem
    12/16/2023Pending sale$309,000+29.8%$69/sqft
    Source: CBORGA #209163 Report a problem
    12/6/2023Sold$238,000-23%$53/sqft
    Source: Public Record Report a problem
    12/6/2023Listed for sale$309,000$69/sqft
    Source: CBORGA #209163 Report a problem

    Public tax history

    YearProperty taxesTax assessment
    2025-- $210,396 +75.9%
    2024$4,682 -41.8%$119,600 -41.4%
    2023$8,038 +42.3%$204,044 +47.5%
    2022$5,650 -2.4%$138,368 -2.4%
    2021$5,787 0%$141,724
    2020$5,788 -0.3%$141,724
    2019$5,807 $141,724
    2018$5,807 $141,724
    2017$5,807 +28.9%$141,724 +29.8%
    2016$4,505 $109,207
    2015$4,505 -0.1%$109,207
    2014$4,510 -0.1%$109,207
    2013$4,516 -0.2%$109,207
    2012$4,527 -0.1%$109,207
    2011$4,532 +105.8%$109,207
    2010$2,202 -17.4%$109,207 +41.7%
    2009$2,665 +13.7%$77,062
    2008$2,345 $77,062
    2007$2,345 $77,062
    2006$2,345 $77,062
    2005$2,345 $77,062 -29.4%
    2004$2,345 $109,207
    2003-- $109,207
    2002-- $109,207 +3.6%
    2001-- $105,379
    2000-- $105,379
    Find assessor info on the county website

    Neighborhood: Hilton Heights

    Nearby schools

    GreatSchools rating
    Get pre-qualified for a loan
    At Zillow Home Loans, we can pre-qualify you in as little as 5 minutes with no impact to your credit score.

    An equal housing lender. NMLS #10287.