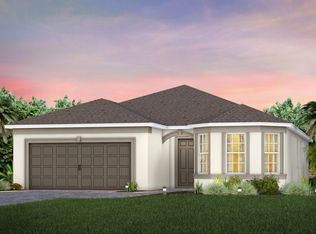
Under contract-accepting backup offers. ***WATER VIEW HOME IN TOHOQUA – RESORT-STYLE LIVING IN KISSIMMEE *** SELLER IS VERY MOTIVATED!! Located in one of Kissimmee’s most sought-after communities, Tohoqua, this stunning water-view home offers the perfect blend of comfort, style, and convenience. Featuring a bright, open floor plan, a custom feature wall, and a screened-in lanai overlooking a serene water view, this home is designed for both relaxation and entertaining. Custom built in closets the primary suite and garage. Enjoy true resort-style living with access to a beautifully designed Residents Club, complete with a zero-entry pool, interactive water features, shaded playground, fitness center, clubhouse, and two lighted tennis courts. The community promotes an active and connected lifestyle with over 5 miles of scenic walking and biking trails that link directly to Twin Oaks Conservation Area and the Florida National Scenic Trail. Surrounded by natural beauty, residents also enjoy close proximity to Lake Tohopekaliga, perfect for boating, fishing, and kayaking. Future-forward living awaits with plans for an on-site Village Center featuring restaurants, shops, and a farmers market, bringing walkable convenience right to your doorstep. Ideally situated in the heart of Kissimmee, this home offers quick access to Lake Nona Medical City, Orlando International Airport (approximately 25–30 minutes), major highways, world-famous theme parks, and The Loop for premier shopping and dining, all within minutes. Families will appreciate the brand-new K-8 school conveniently located within the community (opened 2025), with a high school planned for the near future. This home truly offers a lifestyle of comfort, convenience, and community. Schedule your private showing today!
Under contract
Price cut: $6K (7/9)
$419,000
2604 Summer Clouds Way, Kissimmee, FL 34744
3beds
2,214sqft
Single Family Residence
Built in 2022
6,534 Square Feet Lot
$416,600 Zestimate®
$189/sqft
$10/mo HOA
What's special
Bright open floor planWater-view homeCustom feature wall
- 85 days |
- 913 |
- 65 |
Zillow last checked:
Listing updated:
Listed by:
Diana Mahadeo 407-223-1249,
EMPIRE NETWORK REALTY 407-440-3798
Source: Stellar MLS,MLS#: O6401673 Originating MLS: Orlando Regional
Originating MLS: Orlando Regional
Facts & features
Interior
Bedrooms & bathrooms
- Bedrooms: 3
- Bathrooms: 2
- Full bathrooms: 2
Rooms
- Room types: Bonus Room
Primary bedroom
- Features: Walk-In Closet(s)
- Level: First
- Area: 240 Square Feet
- Dimensions: 15x16
Bedroom 2
- Features: Walk-In Closet(s)
- Level: First
- Area: 132 Square Feet
- Dimensions: 12x11
Bedroom 3
- Features: Walk-In Closet(s)
- Level: First
- Area: 130 Square Feet
- Dimensions: 13x10
Bonus room
- Features: Built-in Closet
- Level: First
- Area: 130 Square Feet
- Dimensions: 13x10
Kitchen
- Level: First
- Area: 132 Square Feet
- Dimensions: 11x12
Living room
- Level: First
- Area: 377 Square Feet
- Dimensions: 29x13
Heating
- Central, Electric
Cooling
- Central Air
Appliances
- Included: Dishwasher, Disposal, Microwave, Range, Refrigerator
- Laundry: Inside, Laundry Room
Features
- Ceiling Fan(s), Crown Molding, In Wall Pest System, Living Room/Dining Room Combo, Open Floorplan, Thermostat
- Flooring: Carpet, Ceramic Tile
- Doors: Sliding Doors
- Has fireplace: No
Interior area
- Total structure area: 2,732
- Total interior livable area: 2,214 sqft
Video & virtual tour
Property
Parking
- Total spaces: 2
- Parking features: Garage - Attached
- Attached garage spaces: 2
- Details: Garage Dimensions: 20X20
Features
- Levels: One
- Stories: 1
- Exterior features: Irrigation System, Lighting, Rain Gutters, Sidewalk
- Has view: Yes
- View description: Pond
- Has water view: Yes
- Water view: Pond
- Waterfront features: Pond
Lot
- Size: 6,534 Square Feet
Details
- Parcel number: 052630534400010570
- Zoning: X
- Special conditions: None
Construction
Type & style
- Home type: SingleFamily
- Property subtype: Single Family Residence
Materials
- Block
- Foundation: Slab
- Roof: Shingle
Condition
- New construction: No
- Year built: 2022
Details
- Builder model: MYSTIQUE
Utilities & green energy
- Sewer: Public Sewer
- Water: Public
- Utilities for property: Public, Sprinkler Meter, Street Lights
Green energy
- Energy efficient items: Doors, HVAC, Thermostat, Windows
- Indoor air quality: Air Filters MERV 10+
Community & HOA
Community
- Features: Clubhouse, Fitness Center, Park, Playground, Pool
- Pet fee: $0 monthly
- Subdivision: TOHOQUA PH 4A
HOA
- Has HOA: Yes
- Amenities included: Clubhouse, Park, Pickleball Court(s), Security, Tennis Court(s)
- HOA fee: $10 monthly
- HOA name: GMS Governmental Management -Marcia Calleja
- HOA phone: 407-841-5524
Location
- Region: Kissimmee
Financial & listing details
- Price per square foot: $189/sqft
- Tax assessed value: $389,300
- Annual tax amount: $7,753
- Date on market: 4/24/2026
- Cumulative days on market: 87 days
- Listing terms: Cash,Conventional,FHA,USDA Loan,VA Loan
- Ownership: Fee Simple
- Total actual rent: 0
- Road surface type: Asphalt
Estimated market value
$416,600
$396,000 - $437,000
$2,549/mo
Price history
| Date | Event | Price |
|---|---|---|
| 7/18/2026 | Contingent | $419,000$189/sqft |
Source:  Stellar MLS #O6401673 Report a problem Stellar MLS #O6401673 Report a problem | ||
| 7/9/2026 | Price change | $419,000-1.4%$189/sqft |
Source: Stellar MLS #O6401673 Report a problem | ||
| 7/7/2026 | Price change | $425,000-1%$192/sqft |
Source: Stellar MLS #O6401673 Report a problem | ||
| 6/24/2026 | Price change | $429,500-0.1%$194/sqft |
Source: Stellar MLS #O6401673 Report a problem | ||
| 5/29/2026 | Price change | $429,990-1.2%$194/sqft |
Source: Stellar MLS #O6401673 Report a problem | ||
| 5/19/2026 | Price change | $435,000-0.9%$196/sqft |
Source: Stellar MLS #O6401673 Report a problem | ||
| 5/11/2026 | Price change | $439,000-0.2%$198/sqft |
Source: Stellar MLS #O6401673 Report a problem | ||
| 4/27/2026 | Listed for sale | $439,900-4.4%$199/sqft |
Source: Stellar MLS #O6401673 Report a problem | ||
| 6/24/2022 | Sold | $460,100+26.4%$208/sqft |
Source: Public Record Report a problem | ||
| 7/24/2021 | Listing removed | -- |
Source:  Pulte Report a problem Pulte Report a problem | ||
| 7/1/2021 | Price change | $363,990+6.1%$164/sqft |
Source: Pulte Report a problem | ||
| 6/30/2021 | Listed for sale | $342,990$155/sqft |
Source: Pulte Report a problem | ||
Public tax history
| Year | Property taxes | Tax assessment |
|---|---|---|
| 2025 | $8,077 +2.6% | $389,300 +0.9% |
| 2024 | $7,875 +4.1% | $385,800 +5.4% |
| 2023 | $7,564 +177.2% | $365,900 +565.3% |
| 2022 | $2,729 +307.9% | $55,000 +51.5% |
| 2021 | $669 | $36,300 |
Find assessor info on the county website
Monthly payment
Est. payment
Payment breakdown
Explore the cost of this home by adjusting the details. Changes won't be saved.Climate risks
Neighborhood: 34744
Nearby schools
GreatSchools rating
- 4/10Neptune Elementary SchoolGrades: PK-5Distance: 0.8 mi
- 7/10Neptune Middle SchoolGrades: 6-8Distance: 0.5 mi
- 5/10Gateway High SchoolGrades: 9-12Distance: 3.2 mi
- $513,9006,534 Square Feet2608 Summer Clouds Way, Kissimmee, FL 34744Off Market
- $447,0004 bd2 ba2k sqft2600 Summer Clouds Way, Kissimmee, FL 34744Sold

- $477,1003 bd2 ba2k sqft2612 Summer Clouds Way, Kissimmee, FL 34744Off Market
- $399,6003 bd3 ba1.8k sqft2675 Peace Of Mind Ave, Kissimmee, FL 34744Off Market

- $505,1004 bd4 ba2.8k sqft2616 Summer Clouds Way, Kissimmee, FL 34744Off Market
- $400,9005,227 Square Feet1801 Tohoqua Blvd, Kissimmee, FL 34744Off Market
- $375,3003,484 Square Feet1805 Tohoqua Blvd, Kissimmee, FL 34744Off Market
- $--4 bd3 ba1.8k sqft1805 Tohoqua Blvd #1805, Kissimmee, FL 34744Off Market
A local agent can set up tours, give advice and negotiate with sellers.
Similar homes
- $435,0003 bd2 ba2k sqft1994 Spring Shower Cir, Kissimmee, FL 34744New Construction

 MLS ID #S5153955, Emilio Cardenal, Jr., INTERINVESTMENTS REALTY, INC.. Stellar MLS
 - $390,0003 bd3 ba2k sqft1867 Spring Shower Cir, Kissimmee, FL 34744For Sale
 MLS ID #S5151902, Lymaris Perez, HOMETRUST REALTY GROUP. Stellar MLS
 - $450,0003 bd3 ba2.1k sqft1974 Spring Shower Cir, Kissimmee, FL 34744For Sale
 MLS ID #O6418282, Olga Ray, A2Z REALTY GROUP. Stellar MLS
 - $349,9002 bd2 ba1.5k sqft2726 Summer Retreat Ln, Kissimmee, FL 34744For Sale
 MLS ID #TB8528728, Mark Prizer, LLC, TMWRK BROKERAGE LLC. Stellar MLS
 - $449,9004 bd3 ba2.3k sqft2907 Summer Green Trl, Kissimmee, FL 34744For SaleMLS ID #TB8511167, Gina Carranza, LPT REALTY, LLC. Stellar MLS
- $499,9004 bd4 ba3k sqft1889 Rustic Falls Dr, Kissimmee, FL 34744For SaleMLS ID #S5138827, Glenda Mercado, NORTHGROUP REAL ESTATE, INC. Stellar MLS
- $495,0004 bd3 ba2.5k sqft2519 Peace Of Mind Ave, Kissimmee, FL 34744New ConstructionMLS ID #S5149191, Carlos Nolte, EXP REALTY LLC. Stellar MLS
- $399,9994 bd2 ba1.9k sqft3402 Great Pond Dr, Kissimmee, FL 34746For SaleMLS ID #O6409354, Nilyem Padron, BEEHOUSE REALTY, LLC.. Stellar MLS
- $345,0003 bd2 ba1.6k sqft2079 Shannon Lakes Blvd, Kissimmee, FL 34743For SaleMLS ID #O6419905, Vimi Gobin, PINNACLE SIGNATURE REALTY LLC. Stellar MLS
- $495,0004 bd3 ba2.5k sqft3609 Valleyview Dr, Kissimmee, FL 34746For SaleMLS ID #S5153762, Amaryllis Rivera, LPT REALTY, LLC. Stellar MLS
- $449,9003 bd2 ba1.8k sqft2748 Greenlands St, Saint Cloud, FL 34772For SaleMLS ID #S5151602, Sherry Feck, WEICHERT REALTORS HALLMARK PRO. Stellar MLS
- $458,0004 bd4 ba1.9k sqft4715 Cumbrian Lakes Dr, Kissimmee, FL 34746For SaleMLS ID #O6416489, Wendy Rodriguez, COLDWELL BANKER REALTY. Stellar MLS
- $530,0004 bd3 ba2.1k sqft2599 Nouveau Way, Kissimmee, FL 34741For SaleMLS ID #O6424712, Jessie Nemeh, RE/MAX DOWNTOWN. Stellar MLS
- $419,9904 bd3 ba2k sqft2975 Parkfield Rd, Saint Cloud, FL 34772For SaleMLS ID #O6420514, Pedro Pipia, AROD PARTNERS REALTY. Stellar MLS
- $549,0004 bd3 ba3.1k sqft3892 Golden Knot Dr, Kissimmee, FL 34746For SaleMLS ID #O6425379, Kimberley Beaudry, ORLANDO REGIONAL REALTY. Stellar MLS
- $458,0003 bd3 ba2.1k sqft2621 Palisade Blvd, Kissimmee, FL 34741For SaleMLS ID #O6363542, Jeannie Torres, LA ROSA REALTY KISSIMMEE. Stellar MLS
- $415,0003 bd3 ba1.9k sqft8728 Pacific Dunes Dr, Davenport, FL 33896For SaleMLS ID #O6422531, Jeff Witter, RE/MAX TOWN & COUNTRY REALTY. Stellar MLS
- $470,0004 bd3 ba2.3k sqft4539 Calumet Dr, Saint Cloud, FL 34772For SaleMLS ID #O6419350, Glenis Galindo, LPT REALTY, LLC. Stellar MLS
- $400,0003 bd3 ba1.9k sqft1254 Wispy Cypress Dr, Kissimmee, FL 34746For SaleMLS ID #S5152481, Maria Torres Beltran, CENTURY 21 NEXT LEVEL REALTY. Stellar MLS
- $429,0003 bd3 ba2.4k sqft795 Aviara Ln, Poinciana, FL 34759For SaleMLS ID #S5141466, Stan Wilson, PELLEGO, LLC. Stellar MLS
