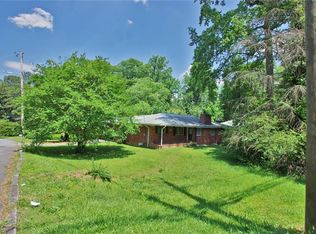
Wonderful opportunity in the established Echo Hills community! This 3-bedroom, 2-bath home offers approximately 1,800 square feet on one level with a spacious and functional floor plan ready for its next chapter. With great bones, generous living spaces, and plenty of character, this home is ideal for a buyer looking to add their personal touch or an investor seeking a value-add opportunity. Inside you'll find a cozy family room with vaulted ceilings, open concept dining area, skylights, a stone fireplace, and a functional kitchen with ample cabinet space. The primary bedroom features vaulted ceilings and fireplace while two additional bedrooms and a full hall bath provide comfortable space for guests, a home office, or family living. The home does need some TLC, but offers strong potential with its layout, two-car garage, laundry area, and established neighborhood setting. The family room opens to the back deck and patio, creating an easy indoor-outdoor flow and a private backyard feel. Conveniently located near Emory, the CDC, CHOA, Decatur, Toco Hills, North Druid Hills, shopping, dining, parks, and major commuter routes, this property is full of opportunity in a highly accessible Atlanta location. Bring your vision and make this home shine!
Closed
Zillow last checked:
Listing updated:
Bought with:
Shakenia Essien, 411966
Atlanta Communities
Source: GAMLS,MLS#: 10789316
Price history
| Date | Event | Price |
|---|---|---|
| 7/22/2026 | Sold | $399,000$220/sqft |
Source:  GAMLS #10789316 Report a problem GAMLS #10789316 Report a problem | ||
| 6/25/2026 | Pending sale | $399,000$220/sqft |
Source: GAMLS #10789316 Report a problem | ||
| 6/19/2026 | Listed for sale | $399,000$220/sqft |
Source: GAMLS #10789316 Report a problem | ||

Get a cash offer in 3 minutes
Find out how much your home could sell for in as little as 3 minutes with a no-obligation cash offer.
Estimated market value
$398,700
