Skip main navigation
Sold for $479,000
  • $479,000

    2604 Teermark Ln, Durham, NC 27703

    3beds
    2,357sqft
    Single Family Residence, Residential
    Built in 2018
    6,534 Square Feet Lot
    $464,100 Zestimate®
    $203/sqft
    $2,406 Estimated rent

    Home value

    $464,100

    Estimated sales range

    Not available

    $2,406/mo

    Zestimate® history
    Loading
    Loading...

    Owner options

    List your home for rent

    $2,406/mo

    Rent Zestimate®

    Find your next renter with Zillow Rental Manager. Plus, with online applications, you can quickly screen prospective tenants – for free.

    Learn more

    $2,406/mo

    Rent Zestimate®

    Refinance and save

    $3,160/mo

    Est. payment

    Refinancing to a lower rate could help reduce your monthly payments and save thousands over the life of the loan.

    See today's rates

    $3,160/mo

    Est. payment

    Explore your selling options

    Work with a Zillow partner agent

    Leverage their expertise and Zillow's premium Showcase listings to get your home seen by more buyers.

    Get started

    List with your own agent

    Get your home in front of millions of buyers by listing it on Zillow.

    Learn how to do it

    Sell it yourself

    Take full control of how buyers see your home on Zillow by listing For Sale by Owner (FSBO).

    List your home

    What's special

    Warm fireplaceLovely patio areaSeparate tub and showerKitchen islandAccent backsplashDouble sinksSleek stainless steel appliances
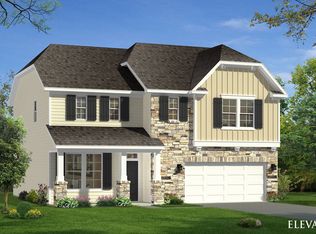
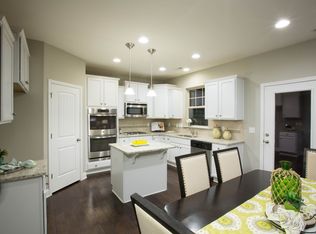
    Welcome to this elegant property, exuding a captivating charm you're sure to adore! Cozy up on chilly evenings by the warm fireplace, adding a touch of comfort to your home. The kitchen is both a chef's haven and a visual delight, boasting an accent backsplash that exudes style and sophistication. The aesthetically pleasing kitchen island is perfect for meal preparation or entertaining enhanced by sleek stainless steel appliances. The primary bedroom serves as a sanctuary for restful slumber, complete with a walk-in closet offering ample storage space. In the primary bathroom, double sinks make morning routines a breeze, while the separate tub and shower offer options for quick rinses or leisurely soaks. Step outside to discover a lovely patio area, ideal for relaxation and outdoor gatherings. This isn't just a property; it's a lifestyle of comfort and elegance embodied in a home. Don't miss out on this exceptional opportunity!

    Zillow last checked:

    Listing updated:

    Listed by:

    Thomas Ladane Shoupe 704-850-9371,

    Opendoor Brokerage LLC,

    Lisa McGill 828-528-7044,

    Opendoor Brokerage LLC

    Bought with:

    Brennan Jackson Patton, 340593

    eXp Realty

    Source: Doorify MLS,MLS#: 10033375MLS Logo

    Facts & features

    Interior

    Bedrooms & bathrooms
    • Bedrooms: 3
    • Bathrooms: 3
    • Full bathrooms: 2
    • 1/2 bathrooms: 1
    Heating
    • Central
    Cooling
    • Central Air
    Features
    • Flooring: Carpet, Hardwood, Other
    • Number of fireplaces: 1
    • Fireplace features: Gas
    Interior area
    • Total structure area: 2,357
    • Total interior livable area: 2,357 sqft
    • Finished area above ground: 2,357
    • Finished area below ground: 0

    Property

    Parking
    • Total spaces: 3
    • Parking features: Garage
    • Attached garage spaces: 2
    • Uncovered spaces: 1
    Features
    • Levels: Two
    • Stories: 2
    • Has view: Yes
    Lot
    • Size: 6,534 Square Feet
    Details
    • Parcel number: 215254
    • Special conditions: Standard

    Construction

    Type & style
    • Home type: SingleFamily
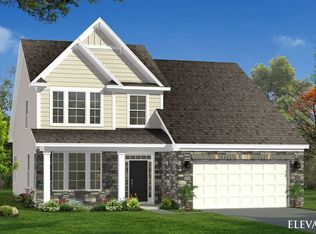
    • Architectural style: Craftsman
    • Property subtype: Single Family Residence, Residential
    Materials
    • Shingle Siding, Stone, Stone Veneer, Vinyl Siding
    • Foundation: Slab
    • Roof: Composition, Shingle
    Condition
    • New construction: No
    • Year built: 2018

    Utilities & green energy

    • Sewer: Public Sewer
    • Water: Public

    Community & HOA

    Community
    • Subdivision: Brightleaf
    HOA
    • Has HOA: Yes
    • Services included: Unknown
    • HOA fee: $285 quarterly
    Location
    • Region: Durham

    Financial & listing details

    • Price per square foot: $203/sqft
    • Tax assessed value: $518,563
    • Annual tax amount: $3,380
    • Date on market: 6/4/2024

    Price history

    DateEventPrice
    1/15/2025Sold$479,000$203/sqft
    Source: Doorify MLS #10033375 Report a problem
    12/17/2024Pending sale$479,000$203/sqft
    Source: Doorify MLS #10033375 Report a problem
    11/7/2024Price change$479,000-0.2%$203/sqft
    Source: Doorify MLS #10033375 Report a problem
    10/24/2024Price change$480,000-0.8%$204/sqft
    Source: Doorify MLS #10033375 Report a problem
    9/26/2024Price change$484,000-1%$205/sqft
    Source: Doorify MLS #10033375 Report a problem
    9/5/2024Price change$489,000-3%$207/sqft
    Source: Doorify MLS #10033375 Report a problem
    8/8/2024Price change$504,000-0.2%$214/sqft
    Source: Doorify MLS #10033375 Report a problem
    7/25/2024Price change$505,000-1.9%$214/sqft
    Source: Doorify MLS #10033375 Report a problem
    7/11/2024Price change$515,000-3.2%$218/sqft
    Source: Doorify MLS #10033375 Report a problem
    6/27/2024Price change$532,000-0.6%$226/sqft
    Source: Doorify MLS #10033375 Report a problem
    6/4/2024Listed for sale$535,000+5.6%$227/sqft
    Source: Doorify MLS #10033375 Report a problem
    5/8/2024Sold$506,500+60.8%$215/sqft
    Source: Public Record Report a problem
    12/12/2018Sold$315,000-0.8%$134/sqft
    Source: Doorify MLS #2186933 Report a problem
    7/3/2018Listed for sale$317,633$135/sqft
    Source: Dan Ryan Builders Report a problem

    Public tax history

    YearProperty taxesTax assessment
    2025$5,141 +31.8%$518,563 +85.4%
    2024$3,901 +6.5%$279,689
    2023$3,664 +2.3%$279,689
    2022$3,580 +0.5%$279,689
    2021$3,563 +2.4%$279,689
    2020$3,479 $279,689
    2019$3,479 $279,689 +386.8%
    2018$3,479 +349.7%$57,450
    2017$774 +3.5%$57,450
    2016$747 $57,450 +934.2%
    2015$747 +872.1%$5,555 -90%
    2014$77 $55,550
    Find assessor info on the county website

    Neighborhood: 27703

    Nearby schools

    GreatSchools rating
    Schools provided by the listing agent
    • Elementary: Durham - Spring Valley
    • Middle: Durham - Neal
    • High: Durham - Southern

    Source: Doorify MLS. This data may not be complete. We recommend contacting the local school district to confirm school assignments for this home.

    Get a cash offer in 3 minutes
    Find out how much your home could sell for in as little as 3 minutes with a no-obligation cash offer.
    Estimated market value
    $464,100
    Get a cash offer in 3 minutes
    Find out how much your home could sell for in as little as 3 minutes with a no-obligation cash offer.
    Estimated market value
    $464,100