Skip main navigation
Sold for $310,500
  • $310,500

    2604 Tracys Mnr, Yukon, OK 73099

    4beds
    2,031sqft
    Single Family Residence
    Built in 2023
    8,354.81 Square Feet Lot
    $312,900 Zestimate®
    $153/sqft
    $2,190 Estimated rent

    Home value

    $312,900

    $297,000 - $329,000

    $2,190/mo

    Zestimate® history
    Loading
    Loading...

    Owner options

    List your home for rent

    $2,190/mo

    Rent Zestimate®

    Find your next renter with Zillow Rental Manager. Plus, with online applications, you can quickly screen prospective tenants – for free.

    Learn more

    $2,190/mo

    Rent Zestimate®

    Refinance and save

    $2,011/mo

    Est. payment

    Refinancing to a lower rate could help reduce your monthly payments and save thousands over the life of the loan.

    See today's rates

    $2,011/mo

    Est. payment

    Explore your selling options

    Work with a Zillow partner agent

    Leverage their expertise and Zillow's premium Showcase listings to get your home seen by more buyers.

    Get started

    List with your own agent

    Get your home in front of millions of buyers by listing it on Zillow.

    Learn how to do it

    Sell it yourself

    Take full control of how buyers see your home on Zillow by listing For Sale by Owner (FSBO).

    List your home

    What's special

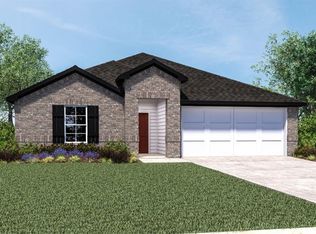
    The Kingston plan offers 2,031 square feet, 4 bedrooms and 2 full baths. An inviting entry with 10ft. ceilings and wood-look tile leads into the kitchen with an abundance of countertop space, storage, and a huge island that's perfect for extra seating and entertaining! Off the kitchen, you have your open concept dining and living area that leads to a spacious covered back patio. Primary is extra large with over 270sq.ft. of privacy with an ensuite featuring separate shower and tub and a spacious walk-in closet. Exterior is finished with a sprinkler system, wood privacy fence with metal posts, and full sod. This home sits on a larger interior lot and is currently under construction with an estimated completion around February of 2024. Contact the community sales agents for active promotions and availability.

    Zillow last checked:

    Listing updated:

    Listed by:

    Tara Levinson 405-414-8750,

    LRE Realty LLC

    Bought with:

    Kristy Stevens, 154837

    RE/MAX Realty Plus Inc

    Source: MLSOK/OKCMAR as distributed by MLS GRID,MLS#: 1093460MLS Logo

    Facts & features

    Interior

    Bedrooms & bathrooms
    • Bedrooms: 4
    • Bathrooms: 2
    • Full bathrooms: 2
    Heating
    • Central
    Cooling
    • Has cooling: Yes
    Appliances
    • Included: Dishwasher, Disposal, Microwave, Water Heater, Free-Standing Gas Oven, Free-Standing Gas Range
    • Laundry: Laundry Room
    Features
    • Paint Woodwork
    • Has fireplace: No
    • Fireplace features: None
    Interior area
    • Total structure area: 2,031
    • Total interior livable area: 2,031 sqft

    Property

    Parking
    • Total spaces: 2
    • Parking features: Concrete
    • Garage spaces: 2
    Features
    • Levels: One
    • Stories: 1
    • Patio & porch: Patio
    • Fencing: Wood
    Lot
    • Size: 8,354 sqft
    • Features: Interior Lot
    Details
    • Parcel number: 2604NONETracys73099
    • Special conditions: None

    Construction

    Type & style
    • Home type: SingleFamily
    • Architectural style: Traditional
    • Property subtype: Single Family Residence
    Materials
    • Brick & Frame
    • Foundation: Slab
    • Roof: Composition
    Condition
    • Year built: 2023
    Details
    • Builder name: DR Horton

    Utilities & green energy

    • Utilities for property: Cable Available, Public

    Community & neighborhood

    Location
    • Region: Yukon

    HOA & financial

    HOA
    • Has HOA: Yes
    • HOA fee: $450 annually
    • Services included: Greenbelt, Pool

    Price history

    DateEventPrice
    7/19/2024Sold$310,500+0.2%$153/sqft
    Source: MLSOK/OKCMAR as distributed by MLS GRID #1093460 Report a problem
    7/12/2024Pending sale$309,990$153/sqft
    Source: MLSOK/OKCMAR as distributed by MLS GRID #1093460 Report a problem
    5/15/2024Price change$309,990-1.6%$153/sqft
    Source: DR Horton Report a problem
    4/4/2024Price change$314,990-1.6%$155/sqft
    Source: DR Horton Report a problem
    4/3/2024Price change$319,990+0.3%$158/sqft
    Source: DR Horton Report a problem
    3/18/2024Price change$318,990-0.3%$157/sqft
    Source: DR Horton Report a problem
    2/23/2024Price change$319,990-7.5%$158/sqft
    Source: MLSOK/OKCMAR as distributed by MLS GRID #1093460 Report a problem
    1/3/2024Listed for sale$345,990$170/sqft
    Source: MLSOK/OKCMAR as distributed by MLS GRID #1093460 Report a problem

    Public tax history

    YearProperty taxesTax assessment
    2025$4,035 +4647.1%$35,494 +4709.5%
    2024$85 +1.2%$738
    2023$84 $738
    2022-- --

    Find assessor info on the county website

    Neighborhood: 73099

    Nearby schools

    GreatSchools rating
    Schools provided by the listing agent
    • Elementary: Mustang Valley ES
    • Middle: Mustang North MS
    • High: Mustang HS

    Source: MLSOK/OKCMAR as distributed by MLS GRID. This data may not be complete. We recommend contacting the local school district to confirm school assignments for this home.

    Get a cash offer in 3 minutes
    Find out how much your home could sell for in as little as 3 minutes with a no-obligation cash offer.
    Estimated market value
    $312,900
    Get a cash offer in 3 minutes
    Find out how much your home could sell for in as little as 3 minutes with a no-obligation cash offer.
    Estimated market value
    $312,900