Skip main navigation
Active
  • $240,000

    2604 Union St, Saint Joseph, MO 64506

    3beds
    2,000sqft
    : 
    Loading
    Get pre-qualified
    Single Family Residence
    Built in 1932
    6,098 Square Feet Lot
    $-- Zestimate®
    $120/sqft
    $-- HOA

    What's special

    Beautiful hardwood floorsTimeless storybook curb appealDistinctive arched windowsCozy inviting atmosphere throughout
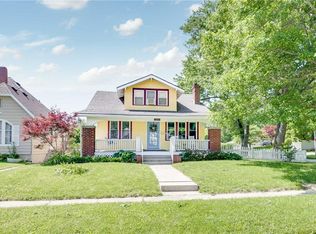
    Charming Tudor featuring distinctive arched windows and timeless storybook curb appeal in a beautiful location just off Noyes Boulevard! This well-maintained 3-bedroom home blends classic character with thoughtful updates and practical amenities. Step inside to find beautiful hardwood floors, lots of windows for natural light in the living room, a formal dining room perfect for gatherings, and a cozy, inviting atmosphere throughout. The kitchen offers an impressive amount of cabinet space for storage and organization. The finished basement expands your living area and includes two built in cabinets, a convenient half bath, making it ideal for a family room, home office, hobby space, or entertaining. Outdoor living shines with a spacious two-tier deck featuring built-in benches and enclosed storage underneath. The cute white fenced backyard provides an area for relaxation, while custom roofline outdoor lighting on the house creates a light show of warm and inviting evening ambiance. Additional highlights include solar power for energy efficiency, a water softener, a 1-car rear-entry basement garage, and alley access offering valuable additional off-street parking. If you've been searching for a home filled with character, functionality, and unique charm, this one might be it!
    29 days
    |
    1,279
    |
    47
    |

    Zillow last checked:

    Listing updated:

    Listed by:

    ADONIA LEIGH 816-262-5672,

    Midwest Hometown Realty, LLC

    Source: Heartland MLS as distributed by MLS GRID,MLS#: 2625886MLS Logo

    Loading...

      Facts & features

      Interior

      Bedrooms & bathrooms
      • Bedrooms: 3
      • Bathrooms: 2
      • Full bathrooms: 1
      • 1/2 bathrooms: 1
      Dining room
      • Description: Formal
      Heating
      • Forced Air
      Cooling
      • Electric, Window Unit(s)
      Appliances
      • Included: Disposal, Water Softener
      • Laundry: Electric Dryer Hookup, In Basement
      Features
      • Flooring: Carpet, Vinyl, Wood
      • Basement: Finished,Full,Garage Entrance,Interior Entry
      • Has fireplace: No
      Interior area
      • Total structure area: 2,000
      • Total interior livable area: 2,000 sqft
      • Finished area above ground: 1,200
      • Finished area below ground: 800

      Property

      Parking
      • Total spaces: 1
      • Parking features: Basement, Garage Faces Rear, Off Street
      • Attached garage spaces: 1
      Accessibility
      • Accessibility features: Accessible Entrance
      Features
      • Patio & porch: Deck, Porch
      • Fencing: Other,Partial
      Lot
      • Size: 6,098 Square Feet
      • Dimensions: 50 x 125
      • Features: City Limits, City Lot
      Details
      • Parcel number: 062.009001004014.000

      Construction

      Type & style
      • Home type: SingleFamily
      • Architectural style: Tudor
      • Property subtype: Single Family Residence
      Materials
      • Frame
      • Roof: Composition
      Condition
      • Year built: 1932

      Utilities & green energy

      • Sewer: Public Sewer
      • Water: Public

      Community & HOA

      Community
      • Subdivision: Other
      HOA
      • Has HOA: No
      Location
      • Region: Saint Joseph

      Financial & listing details

      • Price per square foot: $120/sqft
      • Tax assessed value: $79,520
      • Annual tax amount: $1,099
      • Date on market: 6/13/2026
      • Listing terms: Cash,Conventional,FHA,VA Loan
      • Ownership: Private
      • Road surface type: Paved

        Estimated market value

        Not available

        Estimated sales range

        Not available

        Not available

        Price history

        DateEventPrice
        6/13/2026Listed for sale$240,000+128.6%$120/sqft
        Source: Heartland MLS as distributed by MLS GRID #2625886 Report a problem
        4/17/2020Sold--
        Source: Heartland MLS as distributed by MLS GRID #2214021 Report a problem
        4/17/2020Listed for sale$105,000$53/sqft
        Source: Coldwell Banker General Properties #2214021 Report a problem
        4/2/2020Pending sale$105,000$53/sqft
        Source: Coldwell Banker General Properties #2214021 Report a problem
        3/13/2020Listed for sale$105,000+101.9%$53/sqft
        Source: Owner Report a problem
        1/9/2012Listing removed$52,000$26/sqft
        Source: Century 21 All-Pro Report a problem
        11/10/2011Listed for sale$52,000$26/sqft
        Source: isNowListed.com Report a problem

        Public tax history

        YearProperty taxesTax assessment
        2024$1,082 +9.1%$15,110
        2023$992 -0.7%$15,110
        2022$998 -0.4%$15,110
        2021$1,003 +0.6%$15,110
        2020$996 +14.7%$15,110
        2018$869 $15,110
        2017$869 +1.1%$15,110
        2015$859 -8.9%$15,110
        2014$944 +0.2%$15,110 -0.7%
        2012$942 +5%$15,220
        2011$897 $15,220
        2010$897 $15,220
        Find assessor info on the county website

        Monthly payment

        Est. payment

        Payment breakdown

        Explore the cost of this home by adjusting the details. Changes won't be saved.
        All calculations are estimates and provided by Zillow, Inc. for informational purposes only. Actual amounts may vary.
        HOA fees may include property taxes on listings classified as Co-Ops. Contact the listing agent and/or owner for fee details.
        Mortgage interest rates are dependent on a number of factors, including credit score, down payment, and repayment length. Interest rate data provided by Zillow Group Marketplace, Inc. as of 1/1/1970 from various mortgage lenders with which we have lead or other similar arrangements; the Estimated Payment is an average of those rates.
        See how much you could borrow to make a competitive offer.

        Climate risks

        Neighborhood: 64506

        Getting around

        51 / 100
        Somewhat Walkable
        33 / 100
        Somewhat Bikeable

        Nearby schools

        GreatSchools rating
        Schools provided by the listing agent
        • Elementary: Edison
        • Middle: Bode
        • High: Central

        Source: Heartland MLS as distributed by MLS GRID. This data may not be complete. We recommend contacting the local school district to confirm school assignments for this home.

        A local agent can set up tours, give advice and negotiate with sellers.

        Browse local experts

        Similar homes