Welcome to this meticulously maintained, fully upgraded, HistoryMaker home in the highly sought-after ArrowBrooke community. Featuring four spacious bedrooms, three full bathrooms, and a pristine three-car garage with upgraded epoxy flooring, this residence seamlessly blends modern comfort with thoughtful design. Situated on an impressive oversized lot, the home boasts an extended wraparound patio—ideal for outdoor entertaining, play, or even building a Texas-sized pool. Inside, the well-designed floor plan offers exceptional flexibility. The main level includes a private primary suite with a luxurious en suite bath featuring dual sinks, two walk-in closets, a garden tub, and a separate shower. An office and an additional bedroom with a full bath, making it perfect for guests or multigenerational living. Upstairs, you’ll find two generously sized bedrooms, an oversized full bathroom, and a large game room—an ideal space for recreation, media, or a private retreat. Enjoy all that Arrow Brooke has to offer, including swimming, fishing, scenic walking trails, beautiful parks, and wide-open green spaces. Conveniently located near highways, shopping, dining, and hospitals, this exceptional home truly checks all the boxes for you and your family. *Ask about special rate buy down options!*
Sold
Price Unknown
2604 Upland Trail Ln, Aubrey, TX 76227
4beds
2,698sqft
Single Family Residence
Built in 2020
9,496 Square Feet Lot
$435,700 Zestimate®
$--/sqft
$2,764 Estimated rent
Home value
$435,700
$414,000 - $462,000
$2,764/mo
Zestimate® history
Owner options
List your home for rent
$2,764/mo
Rent Zestimate®
Find your next renter with Zillow Rental Manager. Plus, with online applications, you can quickly screen prospective tenants – for free.
$2,764/mo
Rent Zestimate®
Refinance and save
$250/mo
Est. payment
Refinancing to a lower rate could help reduce your monthly payments and save thousands over the life of the loan.
$250/mo
Est. payment
Explore your selling options
Work with a Zillow partner agent
Leverage their expertise and Zillow's premium Showcase listings to get your home seen by more buyers.
Get startedList with your own agent
Get your home in front of millions of buyers by listing it on Zillow.
Learn how to do itSell it yourself
Take full control of how buyers see your home on Zillow by listing For Sale by Owner (FSBO).
List your homeWhat's special
Meticulously maintainedImpressive oversized lotFour spacious bedroomsFully upgradedTwo walk-in closetsSeparate showerGarden tub
Zillow last checked:
Listing updated:
Listed by:
Kimberly Reames 0745239 214-515-9888,
PARAGON, REALTORS 903-893-8174
Bought with:
Eric Therwood, 0826128
eXp Realty, LLC
Source: NTREIS,MLS#: 21131416
Facts & features
Interior
Bedrooms & bathrooms
- Bedrooms: 4
- Bathrooms: 3
- Full bathrooms: 3
Primary bedroom
- Features: Ceiling Fan(s)
- Level: First
- Dimensions: 13 x 12
Primary bedroom
- Features: Ceiling Fan(s), Dual Sinks, Double Vanity, En Suite Bathroom, Garden Tub/Roman Tub, Linen Closet, Separate Shower, Walk-In Closet(s)
- Level: First
- Dimensions: 14 x 18
Bedroom
- Features: Ceiling Fan(s), Walk-In Closet(s)
- Level: Second
- Dimensions: 13 x 11
Bedroom
- Features: Ceiling Fan(s), Walk-In Closet(s)
- Level: Second
- Dimensions: 18 x 12
Primary bathroom
- Features: Built-in Features, Dual Sinks, Double Vanity, En Suite Bathroom, Granite Counters, Garden Tub/Roman Tub, Separate Shower
- Level: First
- Dimensions: 10 x 13
Dining room
- Level: First
- Dimensions: 10 x 13
Other
- Level: First
- Dimensions: 9 x 5
Other
- Features: Built-in Features, Linen Closet
- Level: Second
- Dimensions: 9 x 14
Great room
- Features: Ceiling Fan(s)
- Level: Second
- Dimensions: 20 x 18
Kitchen
- Features: Breakfast Bar, Built-in Features, Eat-in Kitchen, Kitchen Island, Pantry, Stone Counters
- Level: First
- Dimensions: 18 x 11
Laundry
- Level: First
- Dimensions: 6 x 8
Living room
- Level: First
- Dimensions: 18 x 20
Office
- Features: Ceiling Fan(s)
- Level: First
- Dimensions: 13 x 11
Heating
- ENERGY STAR Qualified Equipment, Natural Gas
Cooling
- Central Air, Ceiling Fan(s), Electric, ENERGY STAR Qualified Equipment, Multi Units
Appliances
- Included: Some Gas Appliances, Built-In Gas Range, Convection Oven, Dryer, Dishwasher, Gas Cooktop, Disposal, Microwave, Plumbed For Gas
Features
- Built-in Features, Decorative/Designer Lighting Fixtures, Eat-in Kitchen, Granite Counters, High Speed Internet, In-Law Floorplan, Kitchen Island, Loft, Multiple Master Suites, Open Floorplan, Pantry, Smart Home, Cable TV, Walk-In Closet(s), Wired for Sound
- Flooring: Carpet, Ceramic Tile, Luxury Vinyl Plank
- Windows: Window Coverings
- Has basement: No
- Has fireplace: No
Interior area
- Total interior livable area: 2,698 sqft
Property
Parking
- Total spaces: 3
- Parking features: Additional Parking, Door-Multi, Door-Single, Epoxy Flooring, Garage Faces Front, Garage, Garage Door Opener, Oversized, Side By Side
- Garage spaces: 3
Features
- Levels: Two
- Stories: 2
- Patio & porch: Rear Porch, Patio, Side Porch, Wrap Around, Covered
- Exterior features: Private Yard
- Pool features: None
- Fencing: Back Yard,Fenced,Wood
Lot
- Size: 9,496 Square Feet
- Features: Back Yard, Interior Lot, Lawn, Native Plants, Sprinkler System
- Residential vegetation: Grassed
Details
- Parcel number: R740654
Construction
Type & style
- Home type: SingleFamily
- Architectural style: Traditional,Detached
- Property subtype: Single Family Residence
Materials
- Brick, Rock, Stone
- Foundation: Slab
- Roof: Shingle
Condition
- Year built: 2020
Utilities & green energy
- Sewer: Public Sewer
- Water: Public
- Utilities for property: Electricity Available, Electricity Connected, Natural Gas Available, Phone Available, Sewer Available, Separate Meters, Water Available, Cable Available
Green energy
- Energy efficient items: Appliances, Insulation, Lighting, Rain/Freeze Sensors, Thermostat, Water Heater, Windows
- Water conservation: Low-Flow Fixtures, Water-Smart Landscaping
Community & HOA
Community
- Features: Community Mailbox, Curbs
- Security: Security System, Fire Alarm
- Subdivision: Arrow Brooke Ph 2c
HOA
- Has HOA: Yes
- Services included: All Facilities, Association Management, Maintenance Grounds, Maintenance Structure
- HOA fee: $250 quarterly
- HOA name: Arrowbrooke Hoa
- HOA phone: 214-305-5422
Location
- Region: Aubrey
Financial & listing details
- Tax assessed value: $461,000
- Annual tax amount: $10,478
- Date on market: 12/12/2025
- Cumulative days on market: 132 days
- Listing terms: Cash,Conventional,FHA,See Agent,VA Loan
- Exclusions: Refrigerator, Washer/Dryer
Price history
| Date | Event | Price |
|---|---|---|
| 5/20/2026 | Sold | -- |
Source: NTREIS #21131416 Report a problem | ||
| 5/1/2026 | Pending sale | $450,000$167/sqft |
Source: NTREIS #21131416 Report a problem | ||
| 4/23/2026 | Contingent | $450,000$167/sqft |
Source: NTREIS #21131416 Report a problem | ||
| 3/26/2026 | Price change | $450,000-4.2%$167/sqft |
Source: NTREIS #21131416 Report a problem | ||
| 2/20/2026 | Price change | $469,900-1.9%$174/sqft |
Source: NTREIS #21131416 Report a problem | ||
| 1/13/2026 | Price change | $479,000-1.6%$178/sqft |
Source: NTREIS #21131416 Report a problem | ||
| 12/12/2025 | Listed for sale | $487,000$181/sqft |
Source: NTREIS #21131416 Report a problem | ||
Public tax history
| Year | Property taxes | Tax assessment |
|---|---|---|
| 2025 | $8,779 -9.7% | $461,000 -5.8% |
| 2024 | $9,719 +9.6% | $489,262 +9% |
| 2023 | $8,870 -14% | $449,000 +2.9% |
| 2022 | $10,315 +155.2% | $436,260 +106.4% |
| 2021 | $4,042 +452.3% | $211,346 +371.4% |
| 2020 | $732 -3.7% | $44,832 +0% |
| 2019 | $760 | $44,831 |
Find assessor info on the county website
Neighborhood: 76227
Nearby homes
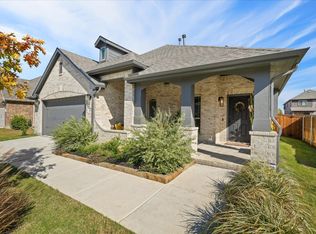
- $--4 bd3 ba2.3k sqft2608 Upland Trail Ln, Aubrey, TX 76227Sold
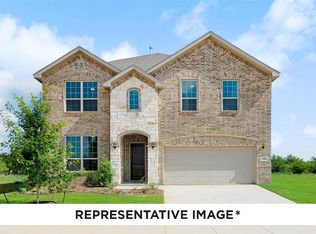
- $456,1004 bd4 ba3k sqft2600 Upland Trail Ln, Aubrey, TX 76227Off Market
- $361,5004 bd3 ba2.1k sqft2713 Upland Trail Ln, Aubrey, TX 76227Off Market
- $346,5004 bd2 ba2.1k sqft2713 Upland Trail Ln, Aubrey, TX 76227Off Market
- $393,6003 bd2 ba2.3k sqft2700 Upland Trail Ln, Aubrey, TX 76227Off Market
- $--4 bd4 ba2.7k sqft2605 Stallion Trl, Aubrey, TX 76227Sold
- $448,2004 bd3 ba2.7k sqft2601 Stallion Trl, Aubrey, TX 76227Off Market
- $461,2004 bd3 ba3.1k sqft2605 Upland Trail Ln, Aubrey, TX 76227Off Market
Nearby schools
GreatSchools rating
- 6/10SANDBROCK RANCHGrades: PK-5Distance: 1 mi
- 6/10Pat Hagan Cheek Middle SchoolGrades: 6-8Distance: 0.8 mi
- 4/10Ray E Braswell High SchoolGrades: 9-12Distance: 2.3 mi
Schools provided by the listing agent
- Elementary: Sandbrock Ranch
- Middle: Pat Hagan Cheek
- High: Ray Braswell
- District: Denton ISD
Source: NTREIS. This data may not be complete. We recommend contacting the local school district to confirm school assignments for this home.
Get a cash offer in 3 minutes
Find out how much your home could sell for in as little as 3 minutes with a no-obligation cash offer.
Estimated market value
$435,700
Get a cash offer in 3 minutes
Find out how much your home could sell for in as little as 3 minutes with a no-obligation cash offer.
Estimated market value
$435,700
- Texas
- Denton County
- Aubrey
- 76227
- 2604 Upland Trail Ln
Nearby cities
Nearby neighborhoods
Nearby zip codes
Other Aubrey Topics
