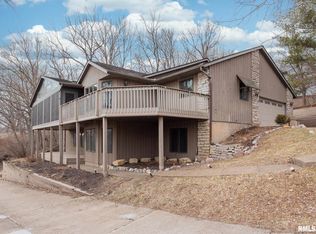
If you're looking for a meticulously maintained move-in ready home with gorgeous river views, this one is calling your name! Close to historic downtown LeClaire, a local Mississippi River marina, and golf courses, you will love the convenient location of this property. You will be blown away by the impressive level of maintenance, charm, and design this home has to offer! With 11ft ceilings throughout many of the living spaces, an open concept kitchen & dining area fit with quartz countertops, stainless steel appliances, & modern cabinetry, and a relaxing master bath presenting a jetted soaker tub and walk-in shower. There is more than ample space for entertainment, with an abundance of living area offered between all 4 levels of the home. Updates include new basement bath and installation of basement drop ceiling (2022), tankless on-demand water heater (2023), new high quality furnishings & paint all throughout (2022), new laundry washer & dryer (2022), and conversion of wood burning fireplace to electric in the main living area. Heating, cooling, and water softener all 2019. Sellers related to listing agent.
Closed
$400,000
2604 Valley Dr, Le Claire, IA 52753
4beds
2,094sqft
Single Family Residence
Built in 1993
0.37 Acres Lot
$427,300 Zestimate®
$191/sqft
$2,236 Estimated rent
Home value
$427,300
$393,000 - $466,000
$2,236/mo
Zestimate® history
Owner options
List your home for rent
$2,236/mo
Rent Zestimate®
Find your next renter with Zillow Rental Manager. Plus, with online applications, you can quickly screen prospective tenants – for free.
$2,236/mo
Rent Zestimate®
Refinance and save
$2,670/mo
Est. payment
Refinancing to a lower rate could help reduce your monthly payments and save thousands over the life of the loan.
$2,670/mo
Est. payment
Explore your selling options
Work with a Zillow partner agent
Leverage their expertise and Zillow's premium Showcase listings to get your home seen by more buyers.
Get startedList with your own agent
Get your home in front of millions of buyers by listing it on Zillow.
Learn how to do itSell it yourself
Take full control of how buyers see your home on Zillow by listing For Sale by Owner (FSBO).
List your homeWhat's special
Zillow last checked:
Listing updated:
Listed by:
Karlee Riedesel 563-320-6506,
Ruhl&Ruhl REALTORS Davenport
Bought with:
Jennifer Peters
Ruhl&Ruhl REALTORS Davenport
Source: MRED as distributed by MLS GRID,MLS#: QC4259403
Facts & features
Interior
Bedrooms & bathrooms
- Bedrooms: 4
- Bathrooms: 3
- Full bathrooms: 3
Primary bedroom
- Features: Flooring (Carpet)
- Level: Second
- Area: 180 Square Feet
- Dimensions: 12x15
Primary bedroom
- Features: Flooring (Carpet), Bathroom (Full)
- Level: Second
- Area: 180 Square Feet
- Dimensions: 12x15
Bedroom 2
- Features: Flooring (Carpet)
- Level: Second
- Area: 132 Square Feet
- Dimensions: 12x11
Bedroom 2
- Features: Flooring (Carpet)
- Level: Second
- Area: 132 Square Feet
- Dimensions: 12x11
Bedroom 3
- Features: Flooring (Carpet)
- Level: Second
- Area: 144 Square Feet
- Dimensions: 12x12
Bedroom 3
- Features: Flooring (Carpet)
- Level: Second
- Area: 144 Square Feet
- Dimensions: 12x12
Bedroom 4
- Features: Flooring (Carpet)
- Level: Basement
- Area: 17633 Square Feet
- Dimensions: 11x1603
Bedroom 4
- Features: Flooring (Carpet)
- Level: Basement
- Area: 17633 Square Feet
- Dimensions: 11x1603
Dining room
- Features: Flooring (Luxury Vinyl)
- Level: Main
- Area: 88 Square Feet
- Dimensions: 8x11
Dining room
- Features: Flooring (Luxury Vinyl)
- Level: Main
- Area: 88 Square Feet
- Dimensions: 8x11
Family room
- Features: Flooring (Carpet)
- Level: Lower
- Area: 135 Square Feet
- Dimensions: 9x15
Family room
- Features: Flooring (Carpet)
- Level: Lower
- Area: 135 Square Feet
- Dimensions: 9x15
Kitchen
- Features: Flooring (Luxury Vinyl)
- Level: Main
- Area: 72 Square Feet
- Dimensions: 6x12
Kitchen
- Features: Kitchen (Pantry), Flooring (Luxury Vinyl)
- Level: Main
- Area: 72 Square Feet
- Dimensions: 6x12
Laundry
- Features: Flooring (Luxury Vinyl)
- Level: Second
- Area: 40 Square Feet
- Dimensions: 5x8
Laundry
- Features: Flooring (Luxury Vinyl)
- Level: Second
- Area: 40 Square Feet
- Dimensions: 5x8
Living room
- Features: Flooring (Carpet)
- Level: Main
- Area: 414 Square Feet
- Dimensions: 18x23
Living room
- Features: Flooring (Carpet)
- Level: Main
- Area: 414 Square Feet
- Dimensions: 18x23
Living room
- Features: Flooring (Carpet)
- Level: Main
- Area: 414 Square Feet
- Dimensions: 18x23
Recreation room
- Features: Flooring (Carpet)
- Level: Lower
- Area: 374 Square Feet
- Dimensions: 17x22
Recreation room
- Features: Flooring (Carpet)
- Level: Lower
- Area: 374 Square Feet
- Dimensions: 17x22
Heating
- Forced Air
Cooling
- Central Air
Appliances
- Included: Dishwasher, Dryer, Microwave, Range, Refrigerator, Washer, Water Softener Owned, Gas Water Heater
Features
- Vaulted Ceiling(s)
- Windows: Skylight(s), Window Treatments
- Basement: Finished,Daylight,Egress Window,Full,Partial
- Number of fireplaces: 1
- Fireplace features: Electric, Living Room
Interior area
- Total interior livable area: 2,094 sqft
- Finished area below ground: 149
Property
Parking
- Total spaces: 2
- Parking features: Garage Door Opener, Yes, Attached, Garage
- Attached garage spaces: 2
- Has uncovered spaces: Yes
Features
- Levels: Quad-Level
- Patio & porch: Patio, Deck
Lot
- Size: 0.37 Acres
- Dimensions: 84x62x104x106x146
- Features: Corner Lot
Details
- Parcel number: 850905402
Construction
Type & style
- Home type: SingleFamily
- Property subtype: Single Family Residence
Materials
- Wood Siding, Frame
- Foundation: Concrete Perimeter
Condition
- New construction: No
- Year built: 1993
Utilities & green energy
- Sewer: Public Sewer
- Water: Public
- Utilities for property: Cable Available
Green energy
- Energy efficient items: Water Heater
Community & HOA
Community
- Subdivision: Walbrier Estates
Location
- Region: Le Claire
Financial & listing details
- Price per square foot: $191/sqft
- Tax assessed value: $434,900
- Annual tax amount: $5,960
- Date on market: 12/30/2025
- Listing terms: Conventional
Price history
| Date | Event | Price |
|---|---|---|
| 3/3/2025 | Sold | $400,000-5.9%$191/sqft |
Source:  MRED as distributed by MLS GRID #QC4259403 Report a problem MRED as distributed by MLS GRID #QC4259403 Report a problem | ||
| 2/4/2025 | Pending sale | $425,000$203/sqft |
Source:  RMLS Alliance as distributed by MLS GRID #QC4259403 Report a problem RMLS Alliance as distributed by MLS GRID #QC4259403 Report a problem | ||
| 1/20/2025 | Contingent | $425,000$203/sqft |
Source: RMLS Alliance as distributed by MLS GRID #QC4259403 Report a problem | ||
| 1/2/2025 | Listed for sale | $425,000-10.5%$203/sqft |
Source: RMLS Alliance as distributed by MLS GRID #QC4259403 Report a problem | ||
| 12/31/2024 | Listing removed | $475,000$227/sqft |
Source: RMLS Alliance as distributed by MLS GRID #QC4257323 Report a problem | ||
| 10/14/2024 | Price change | $475,000+28.4%$227/sqft |
Source: RMLS Alliance as distributed by MLS GRID #QC4257323 Report a problem | ||
| 10/25/2021 | Pending sale | $370,000$177/sqft |
Source: RMLS Alliance as distributed by MLS GRID #QC4226361 Report a problem | ||
| 10/2/2021 | Price change | $370,000-3.9%$177/sqft |
Source: RMLS Alliance as distributed by MLS GRID #QC4226361 Report a problem | ||
| 9/21/2021 | Listed for sale | $385,000+62.4%$184/sqft |
Source: RMLS Alliance as distributed by MLS GRID #QC4226361 Report a problem | ||
| 3/24/2021 | Listing removed | -- |
Source: Owner Report a problem | ||
| 10/26/2020 | Sold | $237,000-4.8%$113/sqft |
Source: Public Record Report a problem | ||
| 6/7/2020 | Listed for sale | $249,000$119/sqft |
Source: Owner Report a problem | ||
| 5/4/2020 | Pending sale | $249,000$119/sqft |
Source: Owner Report a problem | ||
| 4/23/2020 | Listed for sale | $249,000+9.9%$119/sqft |
Source: Owner Report a problem | ||
| 12/27/2018 | Sold | $226,500-3.6%$108/sqft |
Source: Agent Provided Report a problem | ||
| 11/2/2018 | Pending sale | $234,900$112/sqft |
Source: Keller Williams Realty Greater Quad Cities #4197365 Report a problem | ||
| 10/19/2018 | Price change | $234,900-2.1%$112/sqft |
Source: Keller Williams Realty Greater Quad Cities #4197365 Report a problem | ||
| 9/28/2018 | Price change | $239,900-4.8%$115/sqft |
Source: Keller Williams Realty Greater Quad Cities #4197365 Report a problem | ||
| 9/6/2018 | Price change | $252,000-3.8%$120/sqft |
Source: Keller Williams Realty Greater Quad Cities #4197365 Report a problem | ||
| 8/14/2018 | Listed for sale | $262,000-9.6%$125/sqft |
Source: Keller Williams Realty Greater Quad Cities #4195471 Report a problem | ||
| 11/1/2016 | Listing removed | $289,900$138/sqft |
Source: RE/MAX RIVER CITIES #4171791 Report a problem | ||
| 8/24/2016 | Listed for sale | $289,900$138/sqft |
Source: RE/MAX RIVER CITIES #4171791 Report a problem | ||
Public tax history
| Year | Property taxes | Tax assessment |
|---|---|---|
| 2025 | $5,866 -1.6% | $434,900 +12.5% |
| 2024 | $5,960 -4.5% | $386,600 |
| 2023 | $6,238 +24.7% | $386,600 +12.7% |
| 2022 | $5,002 +5% | $342,910 +23.4% |
| 2021 | $4,762 -2% | $277,800 +7.5% |
| 2020 | $4,861 -12.6% | $258,390 |
| 2019 | $5,559 +0.5% | $258,390 -10% |
| 2018 | $5,529 +3.7% | $287,170 |
| 2017 | $5,332 +0.3% | $287,170 |
| 2016 | $5,314 | -- |
| 2015 | $5,314 +3% | -- |
| 2014 | $5,160 +1.4% | -- |
| 2013 | $5,090 | -- |
| 2012 | $5,090 +18.8% | $268,460 +2.1% |
| 2009 | $4,286 +8.9% | $262,990 |
| 2008 | $3,934 -0.3% | $262,990 |
| 2007 | $3,946 -0.4% | -- |
| 2006 | $3,962 +1% | -- |
| 2005 | $3,922 +11% | -- |
| 2003 | $3,532 +0.6% | -- |
| 2002 | $3,510 -5.1% | -- |
| 2001 | $3,698 | -- |
Find assessor info on the county website
Neighborhood: 52753
Nearby homes
- $469,7004 bd2 ba2.3k sqft14 Walbrier Ct, Le Claire, IA 52753Off Market
- $400,0003 bd3 ba4.2k sqft1 Walbrier Ct, Le Claire, IA 52753Sold
- $107,0000.7 Acres2603 Woodland Dr, Le Claire, IA 52753Sold
- $63,200-- bd-- ba-- sqft2607 Woodland Dr, Le Claire, IA 52753Off Market
- $490,0005 bd4 ba1.9k sqft3 Walbrier Ct, Le Claire, IA 52753Sold
- $399,4003 bd2 ba2.6k sqft2609 Woodland Dr, Le Claire, IA 52753Off Market
- $510,1003 bd2 ba3.6k sqft2514 Woodland Dr, Le Claire, IA 52753Off Market
- $431,9004 bd4 ba2.9k sqft5 Walbrier Ct, Le Claire, IA 52753Off Market
Nearby schools
GreatSchools rating
- 10/10Bridgeview Elementary SchoolGrades: PK-6Distance: 1.5 mi
- 7/10Pleasant Valley Junior High SchoolGrades: 7-8Distance: 1.3 mi
- 8/10Pleasant Valley High SchoolGrades: 9-12Distance: 5.1 mi
Schools provided by the listing agent
- Elementary: Bridgeview
- Middle: Pleasant Valley
- High: Pleasant Valley
Source: MRED as distributed by MLS GRID. This data may not be complete. We recommend contacting the local school district to confirm school assignments for this home.


Get pre-qualified for a loan
At Zillow Home Loans, we can pre-qualify you in as little as 5 minutes with no impact to your credit score.An equal housing lender. NMLS #10287.
Sell for more on Zillow
Get a Zillow Showcase℠ listing at no additional cost and you could sell for .
$427,300
2% more
+$8,546
With Zillow Showcase(estimated)
$435,846
- Iowa
- Scott County
- Le Claire
- 52753
- 2604 Valley Dr
Nearby cities
Nearby zip codes
Other Le Claire Topics
