Skip main navigation
Off market
  • $940,100

    2604 Villa Cortona Way, San Jose, CA 95125

    3beds
    2baths
    1,482sqft
    Townhouse
    Built in 2005
    1,482 Square Feet Lot
    $940,100 Zestimate®
    $634/sqft
    $4,213 Estimated rent

    Home value

    $940,100

    $884,000 - $987,000

    $4,213/mo

    Zestimate® history
    Loading
    Loading...

    Owner options

    List your home for rent

    $4,213/mo

    Rent Zestimate®

    Find your next renter with Zillow Rental Manager. Plus, with online applications, you can quickly screen prospective tenants – for free.

    Learn more

    $4,213/mo

    Rent Zestimate®

    Refinance and save

    $6,288/mo

    Est. payment

    Refinancing to a lower rate could help reduce your monthly payments and save thousands over the life of the loan.

    See today's rates

    $6,288/mo

    Est. payment

    Explore your selling options

    Work with a Zillow partner agent

    Leverage their expertise and Zillow's premium Showcase listings to get your home seen by more buyers.

    Get started

    List with your own agent

    Get your home in front of millions of buyers by listing it on Zillow.

    Learn how to do it

    Sell it yourself

    Take full control of how buyers see your home on Zillow by listing For Sale by Owner (FSBO).

    List your home

    What's special

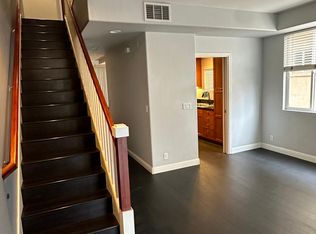
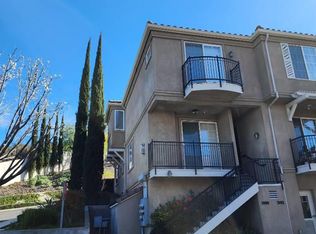
    Welcome to Villa Cortona community, where homes were designed to exceed your expectations. This home reflected the intent of the builder, with quality fixtures, high-end materials, and modern craftsmanship throughout. In addition, this townhouse offers serene privacy and comfort in this intimate neighborhood setting. A high front door with the top two panels constructed in glass provides a unique entrance. Inside, you are greeted to an open-space living and dining room area. The gas fireplace with stone accents provide charm and focal point to the place. The gourmet galley kitchen includes a peninsula breakfast bar with cabinets extended above and below the beautiful granite countertop. Endless rows of natural stained maple cabinets in the shaker style provide plenty of storage and beauty. Highly desirable and functional recessed lighting in selected areas as well as custom ceiling light fixtures throughout decorate and light the space at night while natural light floods all spaces through numerous windows during the day. Additionally, stainless steel appliances define the richness of kitchen. A covered deck offers a moment to unwind and to feel away from it all. Upstairs are the bedrooms, bathrooms and a conveniently located laundry nook. A magnificent master bathroom highlighted by vaulted ceiling, thoughtful dual vanities, enclosed large glass showers with multiple shower heads, and two closets with mirror sliding doors. This wonderful home is only a short distant away from a range of cafes, boutique shops, gourmet food stores, a health food store, traditional grocers, delicatessens, multiple banks, fitness centers, and a variety of fine dining causal eateries. Furthermore, this highly desirable home is close to good schools and various freeways that include 87, 85, 82, 280, and 101. From timeless, stylish kitchen fixtures to state-of-the-art internet-ready connectivity, this home fully caters to your taste.

    This property is not currently displayed as for sale or rent on Zillow. This may be different from what's on other websites or public sources.
    Facts & features

    Interior

    Bedrooms & bathrooms
    • Bedrooms: 3
    • Bathrooms: 2.5
    Heating
    • None
    Cooling
    • None
    Interior area
    • Total interior livable area: 1,482 sqft

    Property

    Parking
    • Total spaces: 1
    • Parking features: Garage - Attached
    Lot
    • Size: 1,482 Square Feet
    Details
    • Parcel number: 45632031

    Construction

    Type & style
    • Home type: Townhouse
    Materials
    • wood frame
    Condition
    • Year built: 2005

    Community & HOA

    HOA
    • Has HOA: Yes
    • HOA fee: $321 monthly
    Location
    • Region: San Jose

    Financial & listing details

    • Price per square foot: $634/sqft
    • Tax assessed value: $798,040

    Price history

    DateEventPrice
    5/14/2015Sold$651,000+14.4%$439/sqft
    Source: Public Record Report a problem
    4/10/2015Listed for sale$569,000+0.7%$384/sqft
    Source: Intero Real Estate Services #81459300 Report a problem
    4/25/2006Sold$565,000$381/sqft
    Source: Public Record Report a problem

    Public tax history

    YearProperty taxesTax assessment
    2026-- $798,040 +2%
    2025$10,621 +5.9%$782,394 +2%
    2024$10,026 +1.9%$767,054 +2%
    2023$9,836 +0.9%$752,014 +2%
    2022$9,751 +2.1%$737,270 +2%
    2021$9,549 +2.5%$722,814 +1%
    2020$9,318 $715,404 +2%
    2019$9,318 $701,378 +2%
    2018-- $687,626 +2%
    2017-- $674,144 +2%
    2016$9,252 +6%$660,926 +5.1%
    2015$8,726 +20.6%$629,000 +12.7%
    2014$7,236 $558,000 +33.5%
    2013-- $418,000 +26.3%
    2012-- $331,000 -0.9%
    2011-- $334,000 -7%
    2010-- $359,000 -16.9%
    2009-- $431,800 -16%
    2008-- $514,100 -3%
    2007-- $530,100
    Find assessor info on the county website

    Neighborhood: Willow Glen

    Nearby schools

    GreatSchools rating
    Get a cash offer in 3 minutes
    Find out how much your home could sell for in as little as 3 minutes with a no-obligation cash offer.
    Estimated market value
    $940,100
    Get a cash offer in 3 minutes
    Find out how much your home could sell for in as little as 3 minutes with a no-obligation cash offer.
    Estimated market value
    $940,100