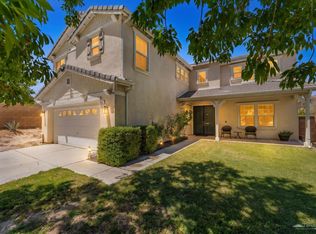
Spacious West Lancaster home with 4 bedrooms, 3 full bathrooms, a massive upstairs loft plus a second loft that can easily be converted into a 5th bedroom, downstairs bedroom and bathroom, and NO HOA or Mello-Roos! This flexible floor plan offers multiple living areas, including a formal living room with a beautiful dual-sided fireplace and a large family room that flows into the breakfast nook and kitchen. The kitchen features granite countertops, ample cabinetry, pantry storage, tile flooring, and a center island. The downstairs bedroom and full bathroom are ideal for guests, extended family, or multi-generational living. Upstairs offers a large loft, dedicated office area, and a spacious primary suite with two walk-in closets and a remodeled bathroom featuring custom cabinetry, upgraded lighting, porcelain tile flooring, and a separate tub and shower. Additional highlights include tile flooring downstairs, laminate flooring upstairs, a custom two-sided staircase with stone wall detail, great storage throughout, and a private backyard with green grass and play area. Conveniently located near schools, shopping, dining, and freeway access, Seller is motivated and open to working with serious buyers, don't miss the opportunity to make this home yours!
Pending
$599,999
2604 W Avenue K6, Lancaster, CA 93536
4beds
3,992sqft
:
Get pre-qualified$4,121/mo
Single Family Residence
Built in 2005
7,405 Square Feet Lot
$598,500 Zestimate®
$150/sqft
$-- HOA
What's special
- 16 days |
- 672 |
- 43 |
Likely to sell faster than
Zillow last checked:
Listing updated:
Listed by:
Ileana Y Dominguez DRE #01382130 661-349-6857,
Keller Williams Realty A.V.
Source: GAVAR,MLS#: 26005243
Facts & features
Interior
Bedrooms & bathrooms
- Bedrooms: 4
- Bathrooms: 3
- Full bathrooms: 3
- Main level bedrooms: 1
Heating
- Natural Gas
Cooling
- Has cooling: Yes
Appliances
- Included: Dishwasher, Disposal, Gas Oven, Gas Range, Refrigerator, None
- Laundry: Laundry Room, Gas Hookup
Features
- Flooring: Tile, Laminate
- Has fireplace: Yes
- Fireplace features: Family Room, Gas, Living Room
Interior area
- Total structure area: 3,992
- Total interior livable area: 3,992 sqft
Property
Parking
- Total spaces: 2
- Parking features: Garage - Attached
- Attached garage spaces: 2
Features
- Stories: 2
- Patio & porch: Slab, None
- Pool features: None
- Fencing: Back Yard,Block
Lot
- Size: 7,405 Square Feet
- Features: Sprinklers In Rear, Sprinklers In Front, Rectangular Lot
Details
- Parcel number: 3112005086
- Zoning: LRA22*
Construction
Type & style
- Home type: SingleFamily
- Architectural style: Spanish
- Property subtype: Single Family Residence
Materials
- Stucco
- Foundation: Slab
- Roof: Tile
Condition
- Year built: 2005
Utilities & green energy
- Water: Public
- Utilities for property: Natural Gas Available, Sewer Connected
Community & HOA
Location
- Region: Lancaster
Financial & listing details
- Price per square foot: $150/sqft
- Tax assessed value: $636,722
- Annual tax amount: $9,584
- Date on market: 7/7/2026
- Listing agreement: Exclusive Right To Sell
- Listing terms: VA Loan,Cash,Conventional,FHA
- Road surface type: Paved
Estimated market value
$598,500
$569,000 - $628,000
$3,663/mo
Price history
| Date | Event | Price |
|---|---|---|
| 7/17/2026 | Pending sale | $599,999$150/sqft |
Source:  GAVAR #26005243 Report a problem GAVAR #26005243 Report a problem | ||
| 7/7/2026 | Listed for sale | $599,999-3.2%$150/sqft |
Source: GAVAR #26005243 Report a problem | ||
| 6/26/2026 | Listing removed | $619,900$155/sqft |
Source: GAVAR #26002825 Report a problem | ||
| 6/9/2026 | Price change | $619,900-1.6%$155/sqft |
Source: GAVAR #26002825 Report a problem | ||
| 5/4/2026 | Price change | $629,900-1.6%$158/sqft |
Source: GAVAR #26002825 Report a problem | ||
| 4/8/2026 | Listed for sale | $639,900+6.7%$160/sqft |
Source: GAVAR #26002825 Report a problem | ||
| 9/28/2021 | Sold | $600,000$150/sqft |
Source: GAVAR #21006595 Report a problem | ||
| 8/16/2021 | Pending sale | $600,000$150/sqft |
Source: GAVAR #21006595 Report a problem | ||
| 8/16/2021 | Price change | $600,000+5.3%$150/sqft |
Source: GAVAR #21006595 Report a problem | ||
| 8/5/2021 | Price change | $569,990-5%$143/sqft |
Source: GAVAR #21006595 Report a problem | ||
| 7/24/2021 | Listed for sale | $599,990+51.9%$150/sqft |
Source: GAVAR #21006595 Report a problem | ||
| 7/31/2017 | Sold | $395,000+1.5%$99/sqft |
Source: Public Record Report a problem | ||
| 7/13/2017 | Pending sale | $389,000$97/sqft |
Source: Greater Antelope Valley Association of Realtors #16009997 Report a problem | ||
| 7/13/2017 | Listed for sale | $389,000+85.2%$97/sqft |
Source: Greater Antelope Valley Association of Realtors #16009997 Report a problem | ||
| 9/23/2015 | Listing removed | $2,050$1/sqft |
Source: Loyal Blue Management Report a problem | ||
| 7/25/2015 | Listed for rent | $2,050+13.9%$1/sqft |
Source: Loyal Blue Management Report a problem | ||
| 1/21/2013 | Listing removed | $1,800 |
Source: Pacific Communities Inc. #1212023 Report a problem | ||
| 12/18/2012 | Listed for rent | $1,800 |
Source: Pacific Communities Inc. #1212023 Report a problem | ||
| 2/17/2011 | Sold | $210,000-2.3%$53/sqft |
Source: Public Record Report a problem | ||
| 1/16/2011 | Price change | $214,900-4.4%$54/sqft |
Source: Best Core Group, Inc #F1858194 Report a problem | ||
| 12/17/2010 | Price change | $224,900-6.3%$56/sqft |
Source: Best Core Group, Inc #F1858194 Report a problem | ||
| 11/20/2010 | Price change | $239,900-4%$60/sqft |
Source: Best Core Group, Inc #F1858194 Report a problem | ||
| 10/8/2010 | Listed for sale | $249,900+4.1%$63/sqft |
Source: Keller Williams World Media Center #F1858194 Report a problem | ||
| 5/24/2010 | Sold | $240,000-51.9%$60/sqft |
Source: Public Record Report a problem | ||
| 5/27/2005 | Sold | $499,000$125/sqft |
Source: Public Record Report a problem | ||
Public tax history
| Year | Property taxes | Tax assessment |
|---|---|---|
| 2025 | $9,584 +5.3% | $636,722 +2% |
| 2024 | $9,104 +2.2% | $624,239 +2% |
| 2023 | $8,908 +3.5% | $612,000 +2% |
| 2022 | $8,607 +42.3% | $600,000 +44.5% |
| 2021 | $6,048 +1.2% | $415,214 +1% |
| 2020 | $5,975 | $410,957 +2% |
| 2019 | $5,975 +3.8% | $402,900 +2% |
| 2018 | $5,758 | $395,000 +70.4% |
| 2017 | $5,758 +47.6% | $231,817 +2% |
| 2016 | $3,901 +5.1% | $227,272 +1.5% |
| 2015 | $3,711 +2.1% | $223,859 +2% |
| 2014 | $3,636 | $219,474 +2.5% |
| 2012 | -- | $214,200 -14.1% |
| 2011 | -- | $249,363 +11.3% |
| 2010 | -- | $224,000 -28% |
| 2009 | -- | $311,300 -24.3% |
| 2008 | -- | $411,100 -20.8% |
| 2007 | -- | $519,159 +2% |
| 2006 | -- | $508,980 +1278.1% |
| 2005 | -- | $36,934 |
Find assessor info on the county website
Monthly payment
Est. payment
Payment breakdown
Explore the cost of this home by adjusting the details. Changes won't be saved.Climate risks
Neighborhood: 93536
Nearby schools
GreatSchools rating
- 5/10John And Jacquelyn Miller Elementary SchoolGrades: K-7Distance: 0.5 mi
- 4/10Lancaster High SchoolGrades: 9-12Distance: 1.9 mi
- 3/10Amargosa Creek Middle SchoolGrades: 6-8Distance: 1.3 mi
- $620,4004 bd3 ba3.6k sqft2558 W Avenue K6, Lancaster, CA 93536Off Market
- $609,6004 bd3 ba3.6k sqft2610 W Avenue K6, Lancaster, CA 93536Off Market
- $599,9994 bd3 ba2.9k sqft2603 W Avenue K7, Lancaster, CA 93536For Sale

- $609,1005 bd3 ba3.6k sqft2557 W Avenue K7, Lancaster, CA 93536Off Market

- $649,8004 bd4 ba3.9k sqft2611 W Avenue K7, Lancaster, CA 93536Off Market
- $567,0004 bd3 ba2.9k sqft2550 W Avenue K6, Lancaster, CA 93536Sold
- $550,0004 bd2 ba1.3k sqft2565 W Avenue K6, Lancaster, CA 93536Sold
- $651,1005 bd3 ba3.9k sqft2551 West Ave #K7, Lancaster, CA 93536Off Market
A local agent can set up tours, give advice and negotiate with sellers.
Similar homes
- $609,8705 bd3 ba3.6k sqft43203 Fanchon Ave, Lancaster, CA 93536For Sale
 MLS ID #9994191, Charla Gonzales. TAAR
 - $629,9006 bd4 ba3.5k sqft43927 33rd St W, Lancaster, CA 93536For Sale
 MLS ID #26005546, Kendra Kuhnhofer-Sanchez. GAVAR
 - $579,9004 bd5 ba3k sqft3250 W Avenue K1, Lancaster, CA 93536For Sale
 MLS ID #26004779, Jose Mora. GAVAR
 - $595,0004 bd2 ba2k sqft4533 W Avenue K12, Quartz Hill, CA 93536For Sale
 MLS ID #26005047, Donnie Slocum. GAVAR
 - $564,5004 bd3 ba2.4k sqft4806 W Avenue M14, Lancaster, CA 93536For SaleMLS ID #26005439, Andrea P Castaneda. GAVAR
- $619,9005 bd3 ba3.2k sqft4614 Still Meadow Ln, Lancaster, CA 93536For SaleMLS ID #26002248, Donna Oehler. GAVAR
- $625,0004 bd3 ba3k sqft6232 Spice St, Lancaster, CA 93536For SaleMLS ID #26004873, Hugo Valladares. GAVAR
- $619,9994 bd3 ba3.3k sqft6545 Teasdale St, Lancaster, CA 93536For SaleMLS ID #9994130, Tifany George. TAAR
- $529,9994 bd3 ba2.3k sqft4122 W Avenue J9, Lancaster, CA 93536For SaleMLS ID #26005285, Brandon Ilic. GAVAR
- $577,0004 bd3 ba2.5k sqft4301 W Avenue J7, Lancaster, CA 93536For SaleMLS ID #26004049, Rebecca L Hanley. GAVAR
- $569,0004 bd3 ba2.2k sqft43258 33rd St W, Lancaster, CA 93536For SaleMLS ID #26827631, Laura Meldere DRE # 01963657, Beverly & Company Luxury Properties. CLAW
- $585,0004 bd3 ba2.8k sqft44528 Orchard Ln, Lancaster, CA 93534For SaleMLS ID #26004956, Patrick J Hunt. GAVAR
- $579,9004 bd2 ba2.2k sqft2715 W Avenue J #12, Lancaster, CA 93536For SaleMLS ID #26003315, Maxi Case. GAVAR
- $580,0004 bd2 ba2.1k sqft42807 16th Pl W, Lancaster, CA 93534For SaleMLS ID #26005356, Amanda E Johnson. GAVAR
- $575,0003 bd3 ba2.7k sqft43890 Moccasin Pl, Lancaster, CA 93536For SaleMLS ID #26003654, Charly Daoud. GAVAR
- $550,0004 bd2 ba2.1k sqft4139 W Avenue L6, Lancaster, CA 93536For SaleMLS ID #26003933, Stacey Hart. GAVAR
- $618,0004 bd3 ba2.6k sqft5517 Harmony Ln, Lancaster, CA 93536For SaleMLS ID #26001989, Martin Perez. GAVAR
- $519,9004 bd3 ba2k sqft5539 W Avenue L6, Lancaster, CA 93536For SaleMLS ID #26005293, Bradley C Creese. GAVAR
- $639,9995 bd3 ba2.6k sqft5613 W Avenue L1, Lancaster, CA 93536For SaleMLS ID #26004547, Tifany George. GAVAR
- $600,0005 bd3 ba2.5k sqft44335 57th St W, Lancaster, CA 93536For SaleMLS ID #25009423, Maria Mena. GAVAR
Local buyer's agents are ready to help
