Step into luxury with this stunning 3,712-square-foot, two-story home built in 2020 by Taralon Homes. Offering four spacious bedrooms, four full bathrooms, an office and media room, this meticulously designed property sits on a 58x108.5 lot and features a three-car tandem garage. Inside, refined craftsmanship shines with crown molding and 7.5" plank maple wood floors throughout. The living room’s gas log brick fireplace and sliding doors to the back patio create an inviting atmosphere, while a 5.1 surround sound system in both the living and game rooms adds to the entertainment experience. The chef-inspired kitchen is equipped with a Wolf dual-fuel range, Subzero refrigerator with cabinet panels, a center island with a farm sink and pull-out trash, quartz countertops, soft-close maple shaker-style cabinets with under cabinet lighting, and a butler’s pantry featuring a dry bar and wine fridge. A breakfast nook and eat-in island space provide convenient dining options with easy access to the screened lanai. The first floor also has an office, formal dining room, and a full pool bath. It would be easy to add a 5th bedroom downstairs connected to the bath by converting the tandem 3rd car garage space. The second floor boasts an insulated media room with 5.1 surround sound, an expansive primary suite featuring two walk-in closets with custom built-ins, and an elegant primary bathroom with a walk-in shower, freestanding tub, dual vanity with stone countertops, and porcelain tile floors. The additional bedrooms offer walk-in closets, with Bedrooms 3 and 4 sharing a Jack-and-Jill bath, while Bedroom 2 enjoys an ensuite. The large upstairs laundry room is thoughtfully designed with maple shaker-style cabinets, stone countertops, a gas drop for the dryer, a floor drain, and a sink. Step outside to a screened lanai showcasing a heated saltwater pool with a sun shelf, bench seating, and three fountains, surrounded by Travertine pavers and beautifully landscaped grounds. The outdoor kitchen, equipped with Jentek gas grill, makes entertaining a seamless experience. Situated in Flood Zone X, this home comes equipped with impact-insulated windows, two 15 SEER AC units, and two Rinnai tankless water heaters. Don’t miss out on this rare opportunity to own a home that blends elegance with modern convenience—schedule your showing today!
Sold for $2,700,000
$2,700,000
2604 W JETTON AVENUE, TAMPA, FL 33629
4beds
3,712sqft
Single Family Residence
Built in 2020
6,293 Square Feet Lot
$2,650,100 Zestimate®
$727/sqft
$7,784 Estimated rent
Home value
$2,650,100
$2.44M - $2.89M
$7,784/mo
Zestimate® history
Owner options
List your home for rent
$7,784/mo
Rent Zestimate®
Find your next renter with Zillow Rental Manager. Plus, with online applications, you can quickly screen prospective tenants – for free.
$7,784/mo
Rent Zestimate®
Refinance and save
$18,679/mo
Est. payment
Refinancing to a lower rate could help reduce your monthly payments and save thousands over the life of the loan.
$18,679/mo
Est. payment
Explore your selling options
Work with a Zillow partner agent
Leverage their expertise and Zillow's premium Showcase listings to get your home seen by more buyers.
Get startedList with your own agent
Get your home in front of millions of buyers by listing it on Zillow.
Learn how to do itSell it yourself
Take full control of how buyers see your home on Zillow by listing For Sale by Owner (FSBO).
List your homeWhat's special
Screened lanaiEat-in island spaceHeated saltwater poolOutdoor kitchenThree fountainsQuartz countertopsCustom built-ins
Zillow last checked:
Listing updated:
Listed by:
Stephen Gay 813-380-4343,
SMITH & ASSOCIATES REAL ESTATE 813-839-3800,
Katherine Glaser 813-727-1198,
SMITH & ASSOCIATES REAL ESTATE
Bought with:
Stephen Gay, 3124253
SMITH & ASSOCIATES REAL ESTATE
Source: Stellar MLS,MLS#: TB8396995 Originating MLS: Suncoast Tampa
Originating MLS: Suncoast Tampa
Facts & features
Interior
Bedrooms & bathrooms
- Bedrooms: 4
- Bathrooms: 4
- Full bathrooms: 4
Rooms
- Room types: Den/Library/Office, Dining Room, Great Room, Media Room
Primary bedroom
- Features: Walk-In Closet(s)
- Level: Second
- Area: 234 Square Feet
- Dimensions: 18x13
Bedroom 2
- Features: Walk-In Closet(s)
- Level: Second
- Area: 156 Square Feet
- Dimensions: 13x12
Bedroom 3
- Features: Walk-In Closet(s)
- Level: Second
- Area: 143 Square Feet
- Dimensions: 11x13
Bedroom 4
- Features: Walk-In Closet(s)
- Level: Second
- Area: 143 Square Feet
- Dimensions: 11x13
Balcony porch lanai
- Level: First
- Area: 190 Square Feet
- Dimensions: 10x19
Den
- Level: First
- Area: 132 Square Feet
- Dimensions: 11x12
Dining room
- Level: First
- Area: 132 Square Feet
- Dimensions: 11x12
Game room
- Level: Second
- Area: 336 Square Feet
- Dimensions: 16x21
Great room
- Level: First
- Area: 400 Square Feet
- Dimensions: 20x20
Kitchen
- Level: First
- Area: 216 Square Feet
- Dimensions: 12x18
Heating
- Central, Zoned
Cooling
- Central Air, Zoned
Appliances
- Included: Dishwasher, Microwave, Range, Range Hood, Refrigerator, Tankless Water Heater, Wine Refrigerator
- Laundry: Gas Dryer Hookup, Inside, Laundry Room, Upper Level, Washer Hookup
Features
- Built-in Features, Ceiling Fan(s), Crown Molding, Dry Bar, High Ceilings, In Wall Pest System, Kitchen/Family Room Combo, Open Floorplan, PrimaryBedroom Upstairs, Solid Surface Counters, Solid Wood Cabinets, Thermostat, Tray Ceiling(s), Walk-In Closet(s)
- Flooring: Porcelain Tile, Travertine, Hardwood
- Doors: Outdoor Kitchen, Sliding Doors
- Has fireplace: Yes
- Fireplace features: Gas, Living Room
Interior area
- Total structure area: 4,827
- Total interior livable area: 3,712 sqft
Property
Parking
- Total spaces: 3
- Parking features: Driveway, Garage Door Opener, Tandem
- Attached garage spaces: 3
- Has uncovered spaces: Yes
Features
- Levels: Two
- Stories: 2
- Patio & porch: Covered, Front Porch, Rear Porch, Screened
- Exterior features: Irrigation System, Outdoor Kitchen, Rain Gutters, Sidewalk, Sprinkler Metered
- Has private pool: Yes
- Pool features: Heated, In Ground, Lighting, Salt Water, Screen Enclosure
- Fencing: Fenced,Vinyl
Lot
- Size: 6,293 Square Feet
- Dimensions: 58 x 108.5
- Features: City Lot, In County, Sidewalk
- Residential vegetation: Trees/Landscaped
Details
- Parcel number: A2729183Q700000000099.0
- Zoning: RS-60
- Special conditions: None
Construction
Type & style
- Home type: SingleFamily
- Architectural style: Contemporary
- Property subtype: Single Family Residence
Materials
- Block, Brick, Stucco, Wood Frame
- Foundation: Slab
- Roof: Metal,Shingle
Condition
- New construction: No
- Year built: 2020
Details
- Builder name: Taralon Homes
Utilities & green energy
- Sewer: Public Sewer
- Water: Public
- Utilities for property: Cable Available, Electricity Connected, Natural Gas Connected, Public, Sewer Connected, Sprinkler Meter
Community & HOA
Community
- Pet fee: $0 monthly
- Subdivision: NORTH NEW SUBURB BEAUTIFUL
HOA
- Has HOA: No
Location
- Region: Tampa
Financial & listing details
- Price per square foot: $727/sqft
- Tax assessed value: $1,797,199
- Annual tax amount: $19,676
- Date on market: 6/18/2025
- Cumulative days on market: 7 days
- Listing terms: Cash,Conventional
- Ownership: Fee Simple
- Total actual rent: 0
- Electric utility on property: Yes
- Road surface type: Paved
Price history
| Date | Event | Price |
|---|---|---|
| 8/12/2025 | Sold | $2,700,000-3.4%$727/sqft |
Source:  Stellar MLS #TB8396995 Report a problem Stellar MLS #TB8396995 Report a problem | ||
| 6/25/2025 | Pending sale | $2,795,000$753/sqft |
Source: Stellar MLS #TB8396995 Report a problem | ||
| 6/18/2025 | Listed for sale | $2,795,000+70.9%$753/sqft |
Source: Stellar MLS #TB8396995 Report a problem | ||
| 11/2/2020 | Sold | $1,635,354-1.1%$441/sqft |
Source: Public Record Report a problem | ||
| 6/16/2020 | Pending sale | $1,654,050$446/sqft |
Source: KELLER WILLIAMS REALTY SOUTH TAMPA #T3170544 Report a problem | ||
| 4/17/2020 | Price change | $1,654,050+0.6%$446/sqft |
Source: KELLER WILLIAMS REALTY SOUTH TAMPA #T3170544 Report a problem | ||
| 4/24/2019 | Listed for sale | $1,644,750+232.3%$443/sqft |
Source: KELLER WILLIAMS SOUTH TAMPA #T3170544 Report a problem | ||
| 2/4/2019 | Sold | $495,000$133/sqft |
Source: Public Record Report a problem | ||
Public tax history
| Year | Property taxes | Tax assessment |
|---|---|---|
| 2025 | $21,109 +7.3% | $1,192,540 +12.4% |
| 2024 | $19,676 +2.3% | $1,061,193 +3% |
| 2023 | $19,239 +2.5% | $1,030,284 +3% |
| 2022 | $18,775 +1.7% | $1,000,276 +3.7% |
| 2021 | $18,457 +233.7% | $964,472 +246.2% |
| 2020 | $5,530 +109% | $278,627 +39.6% |
| 2019 | $2,647 | $199,624 +1.9% |
| 2018 | $2,647 +3.1% | $195,902 -52.4% |
| 2017 | $2,566 +2.9% | $411,697 +119.1% |
| 2016 | $2,494 +1.4% | $187,927 +0.7% |
| 2015 | $2,461 | $186,621 +0.8% |
| 2014 | $2,461 -2.4% | $185,140 +1.5% |
| 2013 | $2,521 -4.3% | $182,404 +1.7% |
| 2012 | $2,633 +4.2% | $179,355 +3% |
| 2011 | $2,526 -10.4% | $174,131 +1.5% |
| 2010 | $2,819 +2.9% | $171,558 +2.7% |
| 2009 | $2,740 -0.4% | $167,048 +0.1% |
| 2008 | $2,750 -7% | $166,881 +3% |
| 2007 | $2,957 -5.8% | $162,020 +2.5% |
| 2006 | $3,141 +0.5% | $158,068 +3% |
| 2005 | $3,124 +4.9% | $153,464 +3% |
| 2004 | $2,977 +112.7% | $148,994 +1.9% |
| 2003 | $1,400 | $146,216 +2.4% |
| 2002 | -- | $142,789 +1.6% |
| 2001 | -- | $140,540 -26.6% |
| 2000 | $2,729 | $191,516 |
Find assessor info on the county website
Neighborhood: New Suburb Beautiful
Nearby homes
- $1,761,5004 bd3 ba2.7k sqft2606 W Jetton Ave, Tampa, FL 33629Off Market
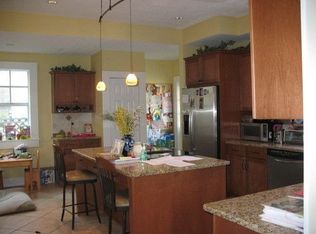
- $1,146,5003 bd2 ba2.2k sqft2602 W Jetton Ave, Tampa, FL 33629Off Market

- $1,264,6003 bd2 ba2.4k sqft2503 W Watrous Ave, Tampa, FL 33629Off Market
- $1,301,9004 bd4 ba2.9k sqft2505 W Watrous Ave, Tampa, FL 33629Off Market
- $1,801,2005 bd3 ba3.6k sqft2501 W Watrous Ave, Tampa, FL 33629Off Market
- $1,378,0004 bd4 ba3.7k sqft2608 W Jetton Ave, Tampa, FL 33629Sold
- $1,315,6003 bd1 ba432 sqft2603 W Jetton Ave, Tampa, FL 33629Off Market
- $1,749,0004 bd3 ba3.2k sqft2601 W Jetton Ave, Tampa, FL 33629Off Market
Nearby schools
GreatSchools rating
- 9/10Mitchell Elementary SchoolGrades: PK-5Distance: 0.7 mi
- 9/10Wilson Middle SchoolGrades: 6-8Distance: 1.1 mi
- 8/10Plant High SchoolGrades: 9-12Distance: 1.1 mi
Schools provided by the listing agent
- Elementary: Mitchell-HB
- Middle: Wilson-HB
- High: Plant-HB
Source: Stellar MLS. This data may not be complete. We recommend contacting the local school district to confirm school assignments for this home.
Get a cash offer in 3 minutes
Find out how much your home could sell for in as little as 3 minutes with a no-obligation cash offer.
Estimated market value
$2,650,100
Get a cash offer in 3 minutes
Find out how much your home could sell for in as little as 3 minutes with a no-obligation cash offer.
Estimated market value
$2,650,100
- Florida
- Hillsborough County
- Tampa
- 33629
- New Suburb Beautiful
- 2604 W JETTON AVENUE
Nearby cities
Nearby neighborhoods
Nearby zip codes
Other Tampa Topics
