This 5100+foot, 5/4 1/2 three-story Parkland Estates smart-home has it all! Open the double doors into a two-story foyer and a grand staircase. Ten-foot ceilings and crown molding is throughout the home and storage galore! A living room and dining room with a double-sided fireplace greet you. Just down the hall, beyond the powder room and mudroom, is the open-concept chef's kitchen and family room, featuring granite countertops, wood cabinetry, a breakfast area, a new subzero refrigerator and pot filler. A large walk-in pantry, butler's pantry/bar and wine refrigerator connect the dining room and kitchen. Another door leads to the side yard. The second floor includes a large primary bedroom and bathroom with a double-entry shower and soaking tub as well as his-and-hers walk-in closets. There is bonus space with custom built-in cabinetry with lots of storage. In addition to a laundry room and a media room (and more storage), there are three additional bedrooms with walk-in closets (one is a Jack-and-Jill) and two bathrooms. The 1000+ sq ft third floor is wide-open! A great play area for kids, a hangout space for teens, workout area...lots of space to be creative! Custom cabinets and a large closet give more storage possibilities! This home features lots of double-paned windows and natural light, a water softener, a whole-house filtration system, a generator and sound systems in the family room, media room and lanai. Three new air conditioning systems have been installed recently. This is one of the most sought-after neighborhoods in South Tampa in the Plant High School district and close to Tampa Prep, Christ the King, and more. There is even a small park in this very family-friendly neighborhood!
Sold for $2,430,000
$2,430,000
2604 W PARKLAND BOULEVARD, TAMPA, FL 33609
5beds
5,136sqft
Single Family Residence
Built in 2010
7,800 Square Feet Lot
$2,352,600 Zestimate®
$473/sqft
$8,666 Estimated rent
Home value
$2,352,600
Estimated sales range
Not available
$8,666/mo
Zestimate® history
Owner options
List your home for rent
$8,666/mo
Rent Zestimate®
Find your next renter with Zillow Rental Manager. Plus, with online applications, you can quickly screen prospective tenants – for free.
$8,666/mo
Rent Zestimate®
Refinance and save
$16,762/mo
Est. payment
Refinancing to a lower rate could help reduce your monthly payments and save thousands over the life of the loan.
$16,762/mo
Est. payment
Explore your selling options
Work with a Zillow partner agent
Leverage their expertise and Zillow's premium Showcase listings to get your home seen by more buyers.
Get startedList with your own agent
Get your home in front of millions of buyers by listing it on Zillow.
Learn how to do itSell it yourself
Take full control of how buyers see your home on Zillow by listing For Sale by Owner (FSBO).
List your homeWhat's special
Zillow last checked:
Listing updated:
Listed by:
Mary Esther Parker 813-610-1500,
SMITH & ASSOCIATES REAL ESTATE 813-839-3800
Bought with:
Ali St Cyr, 3272034
TOMLIN, ST CYR & ASSOCIATES LLC
Source: Stellar MLS,MLS#: T3513524 Originating MLS: Pinellas Suncoast
Originating MLS: Pinellas Suncoast
Facts & features
Interior
Bedrooms & bathrooms
- Bedrooms: 5
- Bathrooms: 5
- Full bathrooms: 4
- 1/2 bathrooms: 1
Rooms
- Room types: Bonus Room, Den/Library/Office, Family Room, Dining Room, Living Room, Great Room, Utility Room, Media Room
Primary bedroom
- Features: Built-in Closet
- Level: First
- Dimensions: 12x12
Bedroom 2
- Features: Built-in Closet
- Level: Second
Bedroom 3
- Features: Built-in Closet
- Level: Second
Bedroom 4
- Features: Built-in Closet
- Level: Second
Bedroom 5
- Features: Built-in Closet
- Level: Second
Bonus room
- Features: Built-in Closet
- Level: Second
Dining room
- Level: First
- Dimensions: 14x13
Family room
- Level: First
- Dimensions: 16x18
Kitchen
- Level: First
- Dimensions: 12x17
Living room
- Level: First
- Dimensions: 14x12
Office
- Level: First
Heating
- Central, Electric, Exhaust Fan, Heat Pump
Cooling
- Central Air
Appliances
- Included: Bar Fridge, Oven, Convection Oven, Cooktop, Dishwasher, Disposal, Dryer, Exhaust Fan, Gas Water Heater, Microwave, Range, Range Hood, Refrigerator, Tankless Water Heater, Washer, Water Filtration System, Water Softener, Wine Refrigerator
- Laundry: Common Area, Corridor Access, Electric Dryer Hookup, Inside, Laundry Room, Upper Level
Features
- Built-in Features, Ceiling Fan(s), Crown Molding, Dry Bar, Eating Space In Kitchen, High Ceilings, In Wall Pest System, Kitchen/Family Room Combo, L Dining, Open Floorplan, Pest Guard System, PrimaryBedroom Upstairs, Smart Home, Solid Surface Counters, Solid Wood Cabinets, Stone Counters, Thermostat, Walk-In Closet(s)
- Flooring: Carpet, Engineered Hardwood, Tile
- Doors: French Doors, Outdoor Grill, Outdoor Kitchen
- Windows: Blinds, Drapes, Storm Window(s), Insulated Windows, Shutters, Wood Frames, Window Treatments, Hurricane Shutters/Windows
- Has fireplace: Yes
Interior area
- Total structure area: 6,501
- Total interior livable area: 5,136 sqft
Property
Parking
- Total spaces: 3
- Parking features: Curb Parking, Driveway, Electric Vehicle Charging Station(s), Garage Door Opener, Ground Level, Oversized, Tandem
- Attached garage spaces: 3
- Has uncovered spaces: Yes
Features
- Levels: Three Or More
- Stories: 3
- Patio & porch: Covered, Front Porch, Rear Porch
- Exterior features: Irrigation System, Lighting, Outdoor Grill, Outdoor Kitchen, Private Mailbox, Sidewalk, Storage
- Has private pool: Yes
- Pool features: Chlorine Free, Deck, Gunite, Heated, In Ground, Lighting, Outside Bath Access, Pool Sweep, Salt Water, Tile
- Has spa: Yes
- Spa features: Heated, In Ground
- Fencing: Vinyl
- Has view: Yes
- View description: Park/Greenbelt, Pool, Trees/Woods
Lot
- Size: 7,800 Square Feet
- Dimensions: 60 x 130
- Features: City Lot, Landscaped, Level, Near Public Transit, Sidewalk
- Residential vegetation: Mature Landscaping, Trees/Landscaped
Details
- Additional structures: Outdoor Kitchen
- Parcel number: A2729183Q100000500014.1
- Zoning: RS-75
- Special conditions: None
Construction
Type & style
- Home type: SingleFamily
- Architectural style: Traditional
- Property subtype: Single Family Residence
Materials
- Block, Stucco
- Foundation: Slab
- Roof: Shingle
Condition
- Completed
- New construction: No
- Year built: 2010
Utilities & green energy
- Sewer: Public Sewer
- Water: Public
- Utilities for property: Cable Available, Cable Connected, Electricity Available, Electricity Connected, Fiber Optics, Natural Gas Available, Natural Gas Connected, Phone Available, Sewer Available, Sewer Connected, Street Lights, Underground Utilities, Water Available, Water Connected
Green energy
- Indoor air quality: Air Filters MERV 10+, HVAC UV/Elec. Filtration, Integrated Pest Management
Community & HOA
Community
- Security: Closed Circuit Camera(s), Fire Alarm, Medical Alarm, Security Fencing/Lighting/Alarms, Security Lights, Security System Owned, Smoke Detector(s), Fire/Smoke Detection Integration
- Pet fee: $0 monthly
- Subdivision: PARKLAND ESTATES REV
HOA
- Has HOA: No
Location
- Region: Tampa
Financial & listing details
- Price per square foot: $473/sqft
- Tax assessed value: $2,180,895
- Annual tax amount: $19,649
- Date on market: 3/26/2024
- Cumulative days on market: 314 days
- Listing terms: Cash,Conventional
- Ownership: Fee Simple
- Total actual rent: 0
- Electric utility on property: Yes
- Road surface type: Paved, Asphalt
Price history
| Date | Event | Price |
|---|---|---|
| 3/20/2025 | Sold | $2,430,000-10.8%$473/sqft |
Source:  Stellar MLS #T3513524 Report a problem Stellar MLS #T3513524 Report a problem | ||
| 2/19/2025 | Pending sale | $2,725,000$531/sqft |
Source: Stellar MLS #T3513524 Report a problem | ||
| 2/7/2025 | Price change | $2,725,000-2.6%$531/sqft |
Source: Stellar MLS #T3513524 Report a problem | ||
| 2/2/2025 | Pending sale | $2,799,000$545/sqft |
Source: Stellar MLS #T3513524 Report a problem | ||
| 1/27/2025 | Price change | $2,799,000-1.1%$545/sqft |
Source: Stellar MLS #T3513524 Report a problem | ||
| 10/7/2024 | Price change | $2,830,000-2.1%$551/sqft |
Source: Stellar MLS #T3513524 Report a problem | ||
| 8/23/2024 | Listed for sale | $2,890,000$563/sqft |
Source: Stellar MLS #T3513524 Report a problem | ||
| 8/19/2024 | Pending sale | $2,890,000$563/sqft |
Source: Stellar MLS #T3513524 Report a problem | ||
| 7/1/2024 | Price change | $2,890,000-2%$563/sqft |
Source: Stellar MLS #T3513524 Report a problem | ||
| 4/10/2024 | Price change | $2,950,000-4.8%$574/sqft |
Source: Stellar MLS #T3513524 Report a problem | ||
| 3/26/2024 | Listed for sale | $3,100,000+94.7%$604/sqft |
Source: Stellar MLS #T3513524 Report a problem | ||
| 1/23/2017 | Sold | $1,592,000-3.5%$310/sqft |
Source: Stellar MLS #T2836434 Report a problem | ||
| 12/8/2016 | Pending sale | $1,649,000$321/sqft |
Source: NORMAN ALEXANDER INVESTMENT #T2836434 Report a problem | ||
| 10/30/2016 | Price change | $1,649,000-2.7%$321/sqft |
Source: NORMAN ALEXANDER INVESTMENT #T2836434 Report a problem | ||
| 9/20/2016 | Price change | $1,695,000-2.9%$330/sqft |
Source: NORMAN ALEXANDER INVESTMENT #T2836434 Report a problem | ||
| 9/17/2016 | Price change | $1,745,000-1.4%$340/sqft |
Source: NORMAN ALEXANDER INVESTMENT #T2836434 Report a problem | ||
| 8/21/2016 | Listed for sale | $1,769,000+51.8%$344/sqft |
Source: NORMAN ALEXANDER INVESTMENT #T2836434 Report a problem | ||
| 12/27/2013 | Sold | $1,165,000-6.4%$227/sqft |
Source: Stellar MLS #T2571984 Report a problem | ||
| 11/5/2013 | Price change | $1,245,000-4.2%$242/sqft |
Source: Smith and Associates #T2571984 Report a problem | ||
| 10/1/2013 | Price change | $1,299,000-3.8%$253/sqft |
Source: Smith and Associates #T2571984 Report a problem | ||
| 9/4/2013 | Price change | $1,350,000-3.5%$263/sqft |
Source: Smith and Associates #T2571984 Report a problem | ||
| 7/23/2013 | Price change | $1,399,000-5.2%$272/sqft |
Source: Smith and Associates #T2571984 Report a problem | ||
| 5/30/2013 | Listed for sale | $1,475,000+5.4%$287/sqft |
Source: Smith and Associates #T2571984 Report a problem | ||
| 9/27/2012 | Listing removed | $1,399,000$272/sqft |
Source: Smith and Associates #T2535595 Report a problem | ||
| 9/14/2012 | Listed for sale | $1,399,000+273.1%$272/sqft |
Source: Smith and Associates #T2535595 Report a problem | ||
| 12/1/2009 | Sold | $375,000$73/sqft |
Source: Public Record Report a problem | ||
Public tax history
| Year | Property taxes | Tax assessment |
|---|---|---|
| 2025 | $43,447 +116.2% | $2,180,895 +100.2% |
| 2024 | $20,098 +2.3% | $1,089,288 +3% |
| 2023 | $19,649 +2.5% | $1,057,561 +3% |
| 2022 | $19,173 +1% | $1,026,758 +3% |
| 2021 | $18,982 +0.8% | $996,852 +1.4% |
| 2020 | $18,835 +1.5% | $983,089 +2.3% |
| 2019 | $18,554 | $960,986 +1.9% |
| 2018 | $18,554 +0.5% | $943,068 -1.1% |
| 2017 | $18,469 +13.1% | $953,875 +17.4% |
| 2016 | $16,330 +2.8% | $812,833 +0.7% |
| 2015 | $15,881 -0.3% | $807,183 +0.8% |
| 2014 | $15,932 | $800,777 -2.1% |
| 2013 | $15,932 +1.3% | $818,177 +6.4% |
| 2012 | $15,725 +3% | $769,102 +3% |
| 2011 | $15,273 +201.3% | $746,701 +215.9% |
| 2010 | $5,069 | $236,340 |
Find assessor info on the county website
Neighborhood: Parkland Estates
Nearby homes
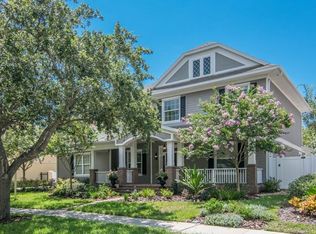
- $3,011,6005 bd5 ba4.6k sqft2524 W Parkland Blvd, Tampa, FL 33609Off Market
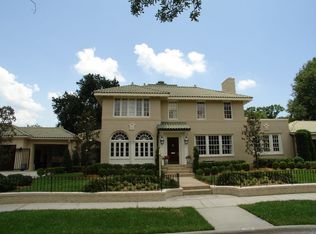
- $4,761,6006 bd6 ba7.4k sqft2610 W Parkland Blvd, Tampa, FL 33609Off Market
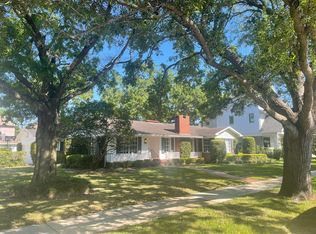
- $1,914,8003 bd2 ba2k sqft2525 W Edgewood Rd, Tampa, FL 33609Off Market
- $1,047,4003 bd2 ba2.1k sqft2605 W Edgewood Rd, Tampa, FL 33609Off Market
- $1,860,5004 bd4 ba3.9k sqft2522 W Parkland Blvd, Tampa, FL 33609Off Market
- $2,215,9004 bd4 ba3.6k sqft2523 W Edgewood Rd, Tampa, FL 33609Off Market
- $2,826,7004 bd5 ba4.5k sqft2607 W Parkland Blvd, Tampa, FL 33609Off Market
- $2,700,0005 bd5 ba4.4k sqft2603 W Parkland Blvd, Tampa, FL 33609Sold
Nearby schools
GreatSchools rating
- 9/10Mitchell Elementary SchoolGrades: PK-5Distance: 0.5 mi
- 9/10Wilson Middle SchoolGrades: 6-8Distance: 1.1 mi
- 8/10Plant High SchoolGrades: 9-12Distance: 1.3 mi
Schools provided by the listing agent
- Elementary: Mitchell-HB
- Middle: Wilson-HB
- High: Plant-HB
Source: Stellar MLS. This data may not be complete. We recommend contacting the local school district to confirm school assignments for this home.
Get a cash offer in 3 minutes
Find out how much your home could sell for in as little as 3 minutes with a no-obligation cash offer.
Estimated market value
$2,352,600
Get a cash offer in 3 minutes
Find out how much your home could sell for in as little as 3 minutes with a no-obligation cash offer.
Estimated market value
$2,352,600
- Florida
- Hillsborough County
- Tampa
- 33609
- Parkland Estates
- 2604 W PARKLAND BOULEVARD
Nearby cities
Nearby neighborhoods
Nearby zip codes
Other Tampa Topics
