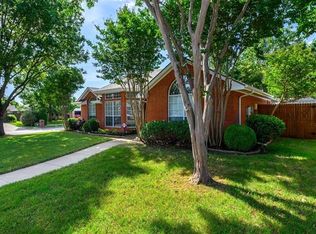
Updated custom Great Price! Charming custom red brick updated home in desirable North Denton with landscaped large yard and trees. A-C replaced by Strittmatter 1-2 years ago...very nice Lenox System. Three bedrooms, 2 full baths updated in March 2026 with new ceramic tile in kitchen, walkways and hall bath. New custom paint colors and Beautiful wood floors in living area with gas logs in the fireplace for those cool evenings in Texas, Huge kitchen with medium stained custom cabinets and center island give the cooking team more room than imagined with updated tile in March 2026 and new dishwasher being installed March 17! Split bedroom arrangement with primary bedroom including wood floors and primary bath with large tub, separate shower, 2 sinks in vanity and large walkin closet. Left side of home has storage closet and built ins for extra storage-2 bedrooms with full bath. Back yard blooms beautiful as the trees and shrubs start to bloom and spacious patio invites you to sit and relax. All brick home with 2 car garage and much more are waiting for you with easy access to downtown, loop 288, shopping and medical. Survey, T47.1 and Sellers Disclosure is in MLS doc. storage.
Sold
Price Unknown
2604 Whispering Oaks, Denton, TX 76209
3beds
1,489sqft
Single Family Residence
Built in 1996
7,100 Square Feet Lot
$289,000 Zestimate®
$--/sqft
$2,117 Estimated rent
Home value
$289,000
$272,000 - $306,000
$2,117/mo
Zestimate® history
Owner options
List your home for rent
$2,117/mo
Rent Zestimate®
Find your next renter with Zillow Rental Manager. Plus, with online applications, you can quickly screen prospective tenants – for free.
$2,117/mo
Rent Zestimate®
Refinance and save
Refinancing to a lower rate could help reduce your monthly payments and save thousands over the life of the loan.
Explore your selling options
Work with a Zillow partner agent
Leverage their expertise and Zillow's premium Showcase listings to get your home seen by more buyers.
Get startedList with your own agent
Get your home in front of millions of buyers by listing it on Zillow.
Learn how to do itSell it yourself
Take full control of how buyers see your home on Zillow by listing For Sale by Owner (FSBO).
List your homeWhat's special
All brick homeSplit bedroom arrangementNew dishwasher being installed
Zillow last checked:
Listing updated:
Listed by:
MARIANNE LAMB 0421799 (940)484-9411,
Keller Williams Realty 940-484-9411
Bought with:
Jamie Lasuzzo-Cook
Post Oak Realty, LLC
Source: NTREIS,MLS#: 21209291
Facts & features
Interior
Bedrooms & bathrooms
- Bedrooms: 3
- Bathrooms: 2
- Full bathrooms: 2
Primary bedroom
- Features: Ceiling Fan(s), Dual Sinks, Garden Tub/Roman Tub, Separate Shower, Walk-In Closet(s)
- Level: First
- Dimensions: 16 x 13
Bedroom
- Level: First
- Dimensions: 14 x 11
Bedroom
- Level: First
- Dimensions: 11 x 11
Breakfast room nook
- Level: First
- Dimensions: 14 x 9
Kitchen
- Features: Built-in Features, Eat-in Kitchen, Kitchen Island
- Level: First
- Dimensions: 14 x 10
Living room
- Features: Ceiling Fan(s), Fireplace
- Level: First
- Dimensions: 17 x 13
Utility room
- Features: Closet
- Level: First
- Dimensions: 7 x 4
Heating
- Central, Fireplace(s), Natural Gas
Cooling
- Central Air, Ceiling Fan(s), Electric
Appliances
- Included: Dishwasher, Disposal, Gas Range, Gas Water Heater, Microwave
- Laundry: In Hall
Features
- Built-in Features, Decorative/Designer Lighting Fixtures, Eat-in Kitchen, High Speed Internet, Kitchen Island, Cable TV, Walk-In Closet(s)
- Flooring: Carpet, Ceramic Tile, Tile, Wood
- Windows: Window Coverings
- Has basement: No
- Number of fireplaces: 1
- Fireplace features: Family Room, Gas Log
Interior area
- Total interior livable area: 1,489 sqft
Property
Parking
- Total spaces: 2
- Parking features: Additional Parking, Concrete, Door-Single, Driveway, Garage Faces Front, Garage
- Attached garage spaces: 2
- Has uncovered spaces: Yes
Features
- Levels: One
- Stories: 1
- Patio & porch: Front Porch, Patio
- Pool features: None
Lot
- Size: 7,100 Square Feet
Details
- Parcel number: R182783
- Other equipment: Other
Construction
Type & style
- Home type: SingleFamily
- Architectural style: Traditional,Detached
- Property subtype: Single Family Residence
Materials
- Brick
- Foundation: Slab
- Roof: Composition
Condition
- Year built: 1996
Utilities & green energy
- Sewer: Public Sewer
- Water: Public
- Utilities for property: Natural Gas Available, Sewer Available, Separate Meters, Water Available, Cable Available
Community & HOA
Community
- Features: Curbs
- Security: Prewired
- Subdivision: East Oaks Add Ph II
HOA
- Has HOA: No
Location
- Region: Denton
Financial & listing details
- Tax assessed value: $336,645
- Annual tax amount: $6,693
- Date on market: 3/16/2026
- Cumulative days on market: 3 days
- Listing terms: Cash,Conventional,FHA
Price history
| Date | Event | Price |
|---|---|---|
| 4/9/2026 | Sold | -- |
Source: NTREIS #21209291 Report a problem | ||
| 3/30/2026 | Pending sale | $289,900$195/sqft |
Source: NTREIS #21209291 Report a problem | ||
| 3/20/2026 | Contingent | $289,900$195/sqft |
Source: NTREIS #21209291 Report a problem | ||
| 3/16/2026 | Listed for sale | $289,900+118%$195/sqft |
Source: NTREIS #21209291 Report a problem | ||
| 4/5/2012 | Sold | -- |
Source: Agent Provided Report a problem | ||
| 2/29/2012 | Listed for sale | $133,000$89/sqft |
Source: Keller Williams #11729027 Report a problem | ||
Public tax history
| Year | Property taxes | Tax assessment |
|---|---|---|
| 2025 | $1,080 | $336,645 +6.2% |
| 2024 | $1,080 | $317,071 +10% |
| 2023 | $1,080 -54.9% | $288,246 +10% |
| 2022 | $2,395 | $262,042 +10% |
| 2021 | $2,395 | $238,220 +8.5% |
| 2020 | $2,395 | $219,537 +0.1% |
| 2019 | $2,395 +1.8% | $219,303 +16.7% |
| 2018 | $2,353 +4.6% | $187,847 +10% |
| 2017 | $2,249 | $170,770 +10% |
| 2016 | $2,249 +1.3% | $155,245 +10% |
| 2015 | $2,219 | $141,132 +6.1% |
| 2014 | $2,219 | $133,003 +2.4% |
| 2013 | $2,219 | $129,856 +7.3% |
| 2012 | -- | $121,000 -1% |
| 2011 | -- | $122,193 +1.6% |
| 2010 | -- | $120,222 -0.8% |
| 2009 | -- | $121,208 -3.1% |
| 2007 | $2,984 -14.3% | $125,055 -2.3% |
| 2006 | $3,480 +7.4% | $128,000 +7.4% |
| 2005 | $3,239 | $119,209 -2.5% |
| 2004 | -- | $122,214 +0.6% |
| 2003 | -- | $121,480 -1.3% |
| 2002 | -- | $123,080 +3.7% |
| 2001 | -- | $118,711 |
Find assessor info on the county website
Neighborhood: East Oaks
Nearby homes
- $275,8003 bd2 ba1.4k sqft2608 Whispering Oaks, Denton, TX 76209Off Market
- $305,0003 bd2 ba1.7k sqft2600 Whispering Oaks, Denton, TX 76209Off Market
- $266,2003 bd2 ba1.3k sqft2605 Oak Park Dr, Denton, TX 76209Off Market
- $304,4003 bd2 ba1.5k sqft2609 Oak Park Dr, Denton, TX 76209Off Market
- $284,1003 bd2 ba1.4k sqft2601 Oak Park Dr, Denton, TX 76209Off Market
- $287,0003 bd2 ba1.4k sqft2605 Whispering Oaks, Denton, TX 76209Off Market
- $324,3003 bd2 ba1.6k sqft2609 Whispering Oaks, Denton, TX 76209Off Market
- $295,3003 bd2 ba1.5k sqft2512 Whispering Oaks, Denton, TX 76209Off Market
Nearby schools
GreatSchools rating
- 3/10Alice Moore Alexander ElementaryGrades: PK-5Distance: 0.4 mi
- 5/10Calhoun Middle SchoolGrades: 6-8Distance: 2.6 mi
- 5/10Denton High SchoolGrades: 9-12Distance: 4.1 mi
Schools provided by the listing agent
- Elementary: Alice Moore Alexander
- Middle: Strickland
- High: Ryan H S
- District: Denton ISD
Source: NTREIS. This data may not be complete. We recommend contacting the local school district to confirm school assignments for this home.
Get a cash offer in 3 minutes
Find out how much your home could sell for in as little as 3 minutes with a no-obligation cash offer.
Estimated market value
$289,000
Get a cash offer in 3 minutes
Find out how much your home could sell for in as little as 3 minutes with a no-obligation cash offer.
Estimated market value
$289,000
- Texas
- Denton County
- Denton
- 76209
- East Oaks
- 2604 Whispering Oaks
