DOWNTOWN SARASOTA MODERN LIVING! Built in 2023, this luxurious 3-bedroom, 3-bath townhome offers over 1,900 square feet of thoughtfully designed living space across three levels, perfectly blending style, comfort, and functionality. Ideally positioned on the highly desirable north side of Payne Park Village, each level features its own bedroom and full bath—offering the ideal balance of privacy and togetherness. A private brick-paver, fenced front courtyard leads you to the front door, while a rear-entry two-car garage adds convenience. The open-concept kitchen is a true showpiece, featuring stainless steel appliances, quartz countertops, 42” wood cabinetry, designer pendant lighting and a spacious island with seating. The kitchen flows seamlessly into a light-filled living area with soaring ceilings and serene views of Payne Park. The primary suite is a tranquil retreat, complete with an elegant en-suite bath showcasing a glass-enclosed shower, dual-sink quartz vanity, modern lighting, and a separate water closet. Laundry is conveniently located on the third level, just steps from the primary bedroom. Residents enjoy resort-style amenities, including sidewalks, lush tropical landscaping, a heated pool and spa, lounge seating, dog park, grills, picnic areas, and more. The community offers direct access to the Legacy Trail, and just across the street lies Payne Park, featuring expansive green space, tennis courts, circus playground, skate park, disc golf course, and endless recreational opportunities. Located minutes from Downtown Sarasota, renowned for its diverse dining scene, arts and culture, parades, entertainment, special events, and the beloved weekly farmers market—this home truly embodies the LIVE, WORK, PLAY lifestyle.
Sold for $685,000
$685,000
2604 Wirts Ct, Sarasota, FL 34237
3beds
1,917sqft
Townhouse
Built in 2023
1,437 Square Feet Lot
$683,000 Zestimate®
$357/sqft
$3,407 Estimated rent
Home value
$683,000
$628,000 - $744,000
$3,407/mo
Zestimate® history
Owner options
List your home for rent
$3,407/mo
Rent Zestimate®
Find your next renter with Zillow Rental Manager. Plus, with online applications, you can quickly screen prospective tenants – for free.
$3,407/mo
Rent Zestimate®
Refinance and save
$5,016/mo
Est. payment
Refinancing to a lower rate could help reduce your monthly payments and save thousands over the life of the loan.
$5,016/mo
Est. payment
Explore your selling options
Work with a Zillow partner agent
Leverage their expertise and Zillow's premium Showcase listings to get your home seen by more buyers.
Get startedList with your own agent
Get your home in front of millions of buyers by listing it on Zillow.
Learn how to do itSell it yourself
Take full control of how buyers see your home on Zillow by listing For Sale by Owner (FSBO).
List your homeWhat's special
Heated pool and spaModern lightingSpacious island with seatingQuartz countertopsLush tropical landscapingLounge seatingDog park
Zillow last checked:
Listing updated:
Listed by:
Kelly Gettel 941-315-2525,
COLDWELL BANKER REALTY 941-366-8070,
Dyrk Dahl 941-320-7373,
COLDWELL BANKER REALTY
Bought with:
Ray Collins, 3461649
COLDWELL BANKER REALTY
Source: Stellar MLS,MLS#: A4675496 Originating MLS: Sarasota - Manatee
Originating MLS: Sarasota - Manatee
Facts & features
Interior
Bedrooms & bathrooms
- Bedrooms: 3
- Bathrooms: 3
- Full bathrooms: 3
Rooms
- Room types: Great Room, Utility Room
Primary bedroom
- Features: En Suite Bathroom, Walk-In Closet(s)
- Level: Third
- Area: 215.53 Square Feet
- Dimensions: 19.4x11.11
Bedroom 3
- Features: Built-in Closet
- Level: First
- Area: 132.31 Square Feet
- Dimensions: 10.1x13.1
Bathroom 2
- Features: En Suite Bathroom, Built-in Closet
- Level: First
- Area: 140.39 Square Feet
- Dimensions: 13.9x10.1
Dining room
- Level: Second
- Area: 106.25 Square Feet
- Dimensions: 8.5x12.5
Kitchen
- Features: Kitchen Island
- Level: Second
- Area: 187.65 Square Feet
- Dimensions: 13.9x13.5
Laundry
- Features: Built-In Shelving
- Level: Third
- Area: 33.73 Square Feet
- Dimensions: 5.11x6.6
Living room
- Level: Second
- Area: 203.52 Square Feet
- Dimensions: 15.9x12.8
Heating
- Electric
Cooling
- Central Air
Appliances
- Included: Oven, Cooktop, Dishwasher, Disposal, Dryer, Electric Water Heater, Microwave, Range Hood, Refrigerator, Washer
- Laundry: Laundry Room, Upper Level
Features
- Built-in Features, Eating Space In Kitchen, High Ceilings, Living Room/Dining Room Combo, PrimaryBedroom Upstairs, Solid Surface Counters, Thermostat, Walk-In Closet(s)
- Flooring: Carpet, Ceramic Tile
- Windows: Blinds, Window Treatments
- Has fireplace: No
Interior area
- Total structure area: 2,521
- Total interior livable area: 1,917 sqft
Property
Parking
- Total spaces: 2
- Parking features: Ground Level
- Attached garage spaces: 2
Features
- Levels: Three Or More
- Stories: 3
- Patio & porch: Front Porch
- Exterior features: Lighting, Playground, Sidewalk
- Pool features: In Ground, Lighting, Other, Outside Bath Access
- Fencing: Vinyl
- Has view: Yes
- View description: Park/Greenbelt, Trees/Woods
Lot
- Size: 1,437 Square Feet
- Features: City Lot
Details
- Parcel number: 2029110080
- Zoning: DTE
- Special conditions: None
Construction
Type & style
- Home type: Townhouse
- Architectural style: Custom,Florida
- Property subtype: Townhouse
Materials
- Block, Wood Frame
- Foundation: Slab
- Roof: Shingle
Condition
- Completed
- New construction: Yes
- Year built: 2023
Utilities & green energy
- Sewer: Public Sewer
- Water: Public
- Utilities for property: Cable Available, Cable Connected, Electricity Available, Electricity Connected, Phone Available, Public, Sewer Available, Sewer Connected, Water Available, Water Connected
Community & HOA
Community
- Features: Buyer Approval Required, Community Mailbox, Deed Restrictions, Dog Park, Gated Community - No Guard, Playground, Pool, Sidewalks
- Security: Security System, Security System Owned
- Pet fee: $0 monthly
- Subdivision: PAYNE PARK VILLAGE PH II
HOA
- Has HOA: Yes
- Amenities included: Maintenance, Park, Playground, Pool
- Services included: Common Area Taxes, Community Pool, Reserve Fund, Maintenance Structure, Maintenance Grounds, Manager, Pool Maintenance, Private Road
- HOA fee: $654 monthly
- HOA name: First Service Residential Gail Furseth
- HOA phone: 727-203-7030
Location
- Region: Sarasota
Financial & listing details
- Price per square foot: $357/sqft
- Tax assessed value: $576,800
- Annual tax amount: $8,579
- Date on market: 12/20/2025
- Cumulative days on market: 135 days
- Listing terms: Cash,Conventional
- Ownership: Fee Simple
- Total actual rent: 0
- Electric utility on property: Yes
- Road surface type: Paved
Price history
| Date | Event | Price |
|---|---|---|
| 5/29/2026 | Sold | $685,000-1.7%$357/sqft |
Source:  Stellar MLS #A4675496 Report a problem Stellar MLS #A4675496 Report a problem | ||
| 5/5/2026 | Pending sale | $697,000$364/sqft |
Source: Stellar MLS #A4675496 Report a problem | ||
| 2/20/2026 | Price change | $697,000-1.1%$364/sqft |
Source: Stellar MLS #A4675496 Report a problem | ||
| 1/29/2026 | Price change | $705,000-1.5%$368/sqft |
Source: Stellar MLS #A4675496 Report a problem | ||
| 12/20/2025 | Listed for sale | $716,000+0.1%$374/sqft |
Source: Stellar MLS #A4675496 Report a problem | ||
| 8/2/2023 | Sold | $715,000$373/sqft |
Source: Public Record Report a problem | ||
Public tax history
| Year | Property taxes | Tax assessment |
|---|---|---|
| 2025 | $8,937 +7.4% | $576,800 +6.1% |
| 2024 | $8,322 +199% | $543,800 +190.6% |
| 2023 | $2,783 +38.6% | $187,100 +44.3% |
| 2022 | $2,008 +8.4% | $129,690 +10% |
| 2021 | $1,853 | $117,900 |
| 2020 | -- | -- |
Find assessor info on the county website
Neighborhood: Alta Vista
Nearby homes
- $830,0003 bd3 ba2.1k sqft2600 Wirts Ct, Sarasota, FL 34237Sold
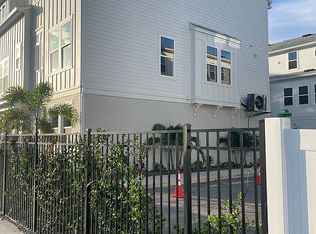
- $750,0003 bd3 ba1.9k sqft2608 Wirts Ct, Sarasota, FL 34237Sold
- $1,407,3002.485 Acres301 S School Ave, Sarasota, FL 34237Off Market
- $6,696,0008.675 Acres301 S School Ave, Sarasota, FL 34237Off Market
- $1,190,0003 bd4 ba2.4k sqft305 Gowdy Rd, Sarasota, FL 34237Sold
- $668,5003 bd3 ba1.9k sqft2605 Wirts Ct, Sarasota, FL 34237Off Market
- $878,0003 bd3 ba2.3k sqft309 Gowdy Rd, Sarasota, FL 34237Off Market
- $639,2002 bd4 ba1.6k sqft2601 Wirts Ct, Sarasota, FL 34237Off Market
Nearby schools
GreatSchools rating
- 7/10Alta Vista Elementary SchoolGrades: PK-5Distance: 0.7 mi
- 5/10Booker Middle SchoolGrades: 6-8Distance: 2.4 mi
- 5/10Sarasota High SchoolGrades: 9-12Distance: 0.6 mi
Schools provided by the listing agent
- Elementary: Alta Vista Elementary
- Middle: Booker Middle
- High: Sarasota High
Source: Stellar MLS. This data may not be complete. We recommend contacting the local school district to confirm school assignments for this home.
Get a cash offer in 3 minutes
Find out how much your home could sell for in as little as 3 minutes with a no-obligation cash offer.
Estimated market value
$683,000
Get a cash offer in 3 minutes
Find out how much your home could sell for in as little as 3 minutes with a no-obligation cash offer.
Estimated market value
$683,000
- Florida
- Sarasota County
- Sarasota
- 34237
- Alta Vista
- 2604 Wirts Ct
Nearby cities
Nearby neighborhoods
Nearby zip codes
Other Sarasota Topics
