Skip main navigation
Pending
  • $650,000

    2604 Woodedge Rd, Silver Spring, MD 20906

    5beds
    2,217sqft
    : 
    $4,026/mo
    Get pre-qualified
    Single Family Residence
    Built in 1964
    0.25 Acres Lot
    $661,700 Zestimate®
    $293/sqft
    $-- HOA

    What's special

    Expansive backyardPrivate patioFresh paintRichly refinished hardwood floorsRare ada-compliant roll-in showerUpdated lighting
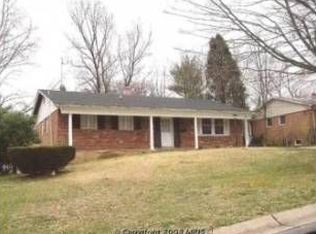
    Thoughtfully reimagined with comfort, longevity, and everyday living in mind, 2604 Woodedge Road is a beautifully updated five-bedroom, three-bath ranch offering over two levels of exceptionally functional living space. Combining timeless design with meaningful modern upgrades, this move-in-ready home has been meticulously maintained and improved for years of worry-free ownership. Richly refinished hardwood floors, fresh paint, and updated lighting create a bright, welcoming atmosphere throughout the main level. At the heart of the home is the renovated kitchen, completed in 2012, where thoughtful finishes and an effortless connection to the dining and living spaces make both everyday meals and entertaining feel seamless. Just beyond the dining room, a spacious deck overlooks the expansive backyard, creating the perfect extension of the home's living space. There are three bedrooms and two full bathrooms located on the main level. Designed to accommodate every stage of life, the main level is fully wheelchair accessible and features a rare ADA-compliant roll-in shower, offering exceptional accessibility without compromising style or comfort. The walk-out lower level provides remarkable flexibility with generous living space, updated flooring (2016), additional two bedrooms and full bath, making it ideal for guests, multigenerational living, a home office, fitness studio, or recreation room. Step outside to enjoy the private patio and an oversized backyard complete with a playground and plenty of room to garden, entertain, or simply relax. Behind the scenes, the home's impressive list of improvements reflects an unwavering commitment to quality and efficiency. Significant updates include a renovated kitchen (2012), newer windows and doors (2012 & 2016), a new roof (2013), a tankless water heater, a whole-home generator, a 200-amp electrical service upgrade, refinished hardwood floors, updated lower-level flooring, fresh interior paint, modern lighting, and energy-saving solar panels—providing both peace of mind and long-term value. The home is just minutes from the Glenmont Metro Station, making commuting into Washington, D.C., Bethesda, and beyond remarkably easy. Enjoy nearby parks, shopping, dining, and everyday conveniences, with quick access to the ICC (MD-200), Georgia Avenue (MD-97), and I-495. Whether you're grabbing coffee, exploring local trails, or taking advantage of Montgomery County's abundant amenities, this location places everything within easy reach. **Offer Deadline** Monday July 27th at 10am.
    20 days
    |
    546
    |
    30
    |

    Likely to sell faster than

    Zillow last checked:

    Listing updated:

    Listed by:

    Megan Meekin 240-388-0724,

    Compass (301) 298-1001

    Source: Bright MLS,MLS#: MDMC2238492MLS Logo

      Facts & features

      Interior

      Bedrooms & bathrooms
      • Bedrooms: 5
      • Bathrooms: 3
      • Full bathrooms: 3
      • Main level bathrooms: 2
      • Main level bedrooms: 3
      Rooms
      • Room types: Living Room, Dining Room, Primary Bedroom, Bedroom 2, Bedroom 3, Bedroom 4, Bedroom 5, Kitchen, Family Room, Foyer, Laundry, Utility Room, Bathroom 1, Bathroom 2, Bathroom 3
      Primary bedroom
      • Level: Lower
      Bedroom 2
      • Level: Lower
      Bedroom 3
      • Level: Main
      Bedroom 4
      • Level: Main
      Bedroom 5
      • Level: Main
      Bathroom 1
      • Level: Lower
      Bathroom 2
      • Level: Main
      Bathroom 3
      • Level: Main
      Dining room
      • Level: Main
      Family room
      • Level: Lower
      Foyer
      • Level: Main
      Kitchen
      • Level: Main
      Laundry
      • Level: Lower
      Living room
      • Level: Main
      Utility room
      • Level: Lower
      Heating
      • Forced Air, Natural Gas
      Cooling
      • Central Air, Electric
      Appliances
      • Included: Gas Water Heater
      • Laundry: Lower Level, In Basement, Laundry Room
      Features
      • Flooring: Wood
      • Basement: Connecting Stairway,Full,Finished,Heated,Rear Entrance,Walk-Out Access
      • Number of fireplaces: 1
      • Fireplace features: Screen, Wood Burning
      Interior area
      • Total structure area: 2,507
      • Total interior livable area: 2,217 sqft
      • Finished area above ground: 1,351
      • Finished area below ground: 866
      Video & virtual tour

      Property

      Parking
      • Total spaces: 4
      • Parking features: Concrete, Off Street
      • Has uncovered spaces: Yes
      Accessibility
      • Accessibility features: Roll-in Shower
      Features
      • Levels: Two
      • Stories: 2
      • Patio & porch: Deck, Patio, Porch
      • Exterior features: Play Area
      • Pool features: None
      • Fencing: Back Yard
      Lot
      • Size: 0.25 Acres
      • Features: Backs to Trees, Pond
      Details
      • Additional structures: Above Grade, Below Grade
      • Parcel number: 161301390134
      • Zoning: R90
      • Special conditions: Standard

      Construction

      Type & style
      • Home type: SingleFamily
      • Architectural style: Ranch/Rambler
      • Property subtype: Single Family Residence
      Materials
      • Brick, Combination, Asphalt
      • Foundation: Brick/Mortar, Other
      • Roof: Architectural Shingle
      Condition
      • New construction: No
      • Year built: 1964
      Details
      • Builder model: RAMBLER

      Utilities & green energy

      • Sewer: Public Sewer
      • Water: Public

      Community & HOA

      Community
      • Subdivision: Foxhall
      HOA
      • Has HOA: No
      Location
      • Region: Silver Spring

      Financial & listing details

      • Price per square foot: $293/sqft
      • Tax assessed value: $527,600
      • Annual tax amount: $6,892
      • Date on market: 7/23/2026
      • Listing agreement: Exclusive Right To Sell
      • Ownership: Fee Simple

        Estimated market value

        $661,700

        $629,000 - $695,000

        $3,919/mo

        Price history

        DateEventPrice
        7/27/2026Pending sale$650,000$293/sqft
        Source: Bright MLS #MDMC2238492 Report a problem
        7/23/2026Listed for sale$650,000+71.5%$293/sqft
        Source: Bright MLS #MDMC2238492 Report a problem
        6/26/2012Sold$379,000-1.4%$171/sqft
        Source: Public Record Report a problem
        4/20/2012Listed for sale$384,500-9.3%$173/sqft
        Source: Keller Williams Realty Consultants Report a problem
        11/19/2010Listing removed$424,000$191/sqft
        Source: Long & Foster Real Estate #MC7412021 Report a problem
        8/14/2010Listed for sale$424,000$191/sqft
        Source: Long & Foster Real Estate #MC7412021 Report a problem

        Public tax history

        YearProperty taxesTax assessment
        2025$6,200 +9.2%$527,600 +7%
        2024$5,677 +7.4%$493,100 +7.5%
        2023$5,284 +12.9%$458,600 +8.1%
        2022$4,680 +3.5%$424,100 +3.4%
        2021$4,521 +3.5%$410,067 +3.5%
        2020$4,369 +9.4%$396,033 +3.7%
        2019$3,994 -0.2%$382,000 +5.5%
        2018$4,001 +2.3%$362,167 +5.8%
        2017$3,911 +17.5%$342,333 +6.1%
        2016$3,329 $322,500
        2015$3,329 $322,500
        2014$3,329 $322,500 -3.5%
        2013-- $334,100
        2012-- $334,100
        2011-- $334,100 -24.5%
        2010-- $442,780 +6.2%
        2009-- $416,956 +6.6%
        2008-- $391,133 +7.1%
        2007-- $365,310 +15%
        2006-- $317,572 +17.7%
        2005-- $269,836 +21.5%
        2004-- $222,100
        2003-- $222,100 +15.1%
        2002-- $193,006 +8.2%
        2001-- $178,460
        Find assessor info on the county website

        Monthly payment

        Est. payment

        Payment breakdown

        Explore the cost of this home by adjusting the details. Changes won't be saved.
        All calculations are estimates and provided by Zillow, Inc. for informational purposes only. Actual amounts may vary.
        HOA fees may include property taxes on listings classified as Co-Ops. Contact the listing agent and/or owner for fee details.
        See how much you could borrow to make a competitive offer.

        Climate risks

        Neighborhood: Glenmont

        Getting around

        14 / 100
        Car-Dependent
        46 / 100
        Some Transit
        21 / 100
        Somewhat Bikeable

        Nearby schools

        GreatSchools rating
        Schools provided by the listing agent
        • Elementary: Georgian Forest
        • Middle: Argyle Middle School
        • High: John F. Kennedy
        • District: Montgomery County Public Schools

        Source: Bright MLS. This data may not be complete. We recommend contacting the local school district to confirm school assignments for this home.

        A local agent can set up tours, give advice and negotiate with sellers.

        Browse local experts

        Similar homes