Beautiful townhome in a highly sought after, central location. This 2 bedroom 2 bath property includes a large living room, separate study, kitchenette, dining room, and two car garage. It features a unique interior courtyard with a built-in water fountain that is operated by a light switch inside and can be viewed from the towering windows in the living room, as well as from the kitchen and the study. The house boasts ample natural lighting from multiple sky lights and recently replaced windows. There is also an enclosed backyard with a covered walkway that leads to the garage. Come see this charming property quick, as it may not last long!
Sold
Price Unknown
2604 Woodrow Blvd, Greenville, TX 75402
2beds
1,887sqft
Townhouse
Built in 1980
5,009 Square Feet Lot
$232,500 Zestimate®
$--/sqft
$1,726 Estimated rent
Home value
$232,500
$214,000 - $249,000
$1,726/mo
Zestimate® history
Owner options
List your home for rent
$1,726/mo
Rent Zestimate®
Find your next renter with Zillow Rental Manager. Plus, with online applications, you can quickly screen prospective tenants – for free.
$1,726/mo
Rent Zestimate®
Refinance and save
$400/mo
Est. payment
Refinancing to a lower rate could help reduce your monthly payments and save thousands over the life of the loan.
$400/mo
Est. payment
Explore your selling options
Work with a Zillow partner agent
Leverage their expertise and Zillow's premium Showcase listings to get your home seen by more buyers.
Get startedList with your own agent
Get your home in front of millions of buyers by listing it on Zillow.
Learn how to do itSell it yourself
Take full control of how buyers see your home on Zillow by listing For Sale by Owner (FSBO).
List your homeWhat's special
Zillow last checked:
Listing updated:
Listed by:
Brian Hudgeons 0732980 972-396-9100,
RE/MAX Four Corners 972-396-9100
Bought with:
Non-Mls Member
NON MLS
Source: NTREIS,MLS#: 20701356
Facts & features
Interior
Bedrooms & bathrooms
- Bedrooms: 2
- Bathrooms: 2
- Full bathrooms: 2
Primary bedroom
- Features: Closet Cabinetry, Ceiling Fan(s), Dual Sinks, En Suite Bathroom, Walk-In Closet(s)
- Level: First
- Dimensions: 16 x 13
Bedroom
- Features: Ceiling Fan(s), En Suite Bathroom, Walk-In Closet(s)
- Level: First
- Dimensions: 11 x 11
Living room
- Features: Ceiling Fan(s), Fireplace
- Level: First
- Dimensions: 20 x 13
Office
- Features: Built-in Features, Ceiling Fan(s)
- Level: First
- Dimensions: 12 x 9
Heating
- Central, Electric
Cooling
- Central Air, Ceiling Fan(s), Electric
Appliances
- Included: Dishwasher, Electric Range, Disposal, Microwave, Refrigerator
- Laundry: Laundry in Utility Room, Stacked
Features
- Double Vanity, High Speed Internet, Cable TV, Vaulted Ceiling(s), Walk-In Closet(s), Wired for Sound
- Flooring: Brick, Carpet
- Windows: Skylight(s)
- Has basement: No
- Number of fireplaces: 1
- Fireplace features: Living Room, Masonry, Wood Burning
Interior area
- Total interior livable area: 1,887 sqft
Property
Parking
- Total spaces: 2
- Parking features: Alley Access, Direct Access, Enclosed, Garage, Garage Door Opener
- Garage spaces: 2
Features
- Levels: One
- Stories: 1
- Patio & porch: Front Porch, Glass Enclosed, Covered
- Exterior features: Awning(s), Courtyard, Other
- Pool features: None
- Fencing: Brick,Wrought Iron
Lot
- Size: 5,009 Square Feet
Details
- Parcel number: 90464
Construction
Type & style
- Home type: Townhouse
- Property subtype: Townhouse
- Attached to another structure: Yes
Materials
- Foundation: Slab
- Roof: Asphalt,Shingle
Condition
- Year built: 1980
Utilities & green energy
- Sewer: Public Sewer
- Water: Public
- Utilities for property: Electricity Connected, Sewer Available, Water Available, Cable Available
Community & HOA
Community
- Subdivision: S5665 - WOODVINE TOWNHOMES ADDITION
HOA
- Has HOA: Yes
- Services included: Maintenance Grounds
- HOA fee: $400 semi-annually
- HOA name: Woodvine Townhome Owners Assoc
- HOA phone: 000-000-0000
Location
- Region: Greenville
Financial & listing details
- Tax assessed value: $254,000
- Annual tax amount: $5,271
- Date on market: 9/7/2024
- Cumulative days on market: 4 days
- Listing terms: Cash,Conventional,FHA,VA Loan
- Exclusions: TVs
- Electric utility on property: Yes
Price history
| Date | Event | Price |
|---|---|---|
| 10/9/2024 | Sold | -- |
Source: NTREIS #20701356 Report a problem | ||
| 9/11/2024 | Contingent | $274,900$146/sqft |
Source: NTREIS #20701356 Report a problem | ||
| 9/7/2024 | Listed for sale | $274,900$146/sqft |
Source: NTREIS #20701356 Report a problem | ||
Public tax history
| Year | Property taxes | Tax assessment |
|---|---|---|
| 2025 | $5,271 +182.3% | $254,000 +22.2% |
| 2024 | $1,867 +1.1% | $207,889 +10% |
| 2023 | $1,847 -36% | $188,990 +10% |
| 2022 | $2,887 -7.2% | $171,809 +10% |
| 2021 | $3,113 -8% | $156,190 +6% |
| 2020 | $3,382 +0.9% | $147,290 +5% |
| 2019 | $3,351 +7.6% | $140,217 +10% |
| 2018 | $3,115 +8.9% | $127,470 +5% |
| 2017 | $2,861 +10.7% | $121,400 +13.1% |
| 2016 | $2,584 +2.3% | $107,320 +12.1% |
| 2015 | $2,527 | $95,770 -0.7% |
| 2014 | $2,527 | $96,480 +0.8% |
| 2013 | -- | $95,730 +6.4% |
| 2012 | -- | $90,000 |
| 2011 | -- | $90,000 |
| 2010 | -- | $90,000 -21.3% |
| 2009 | -- | $114,390 +6.3% |
| 2008 | -- | $107,570 +4.5% |
| 2007 | -- | $102,980 |
| 2006 | -- | $102,980 -0.5% |
| 2005 | -- | $103,450 +8.8% |
| 2004 | -- | $95,080 +7.8% |
| 2002 | -- | $88,200 |
| 2001 | -- | $88,200 +0.2% |
| 2000 | -- | $88,000 |
Find assessor info on the county website
Neighborhood: 75402
Nearby homes
- $208,5003 bd2 ba1.9k sqft2602 Woodrow Blvd, Greenville, TX 75402Off Market
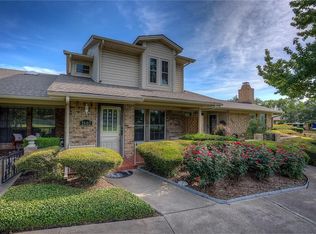
- $--2 bd2 ba1.6k sqft2606 Woodrow Blvd, Greenville, TX 75402Sold

- $185,6002 bd2 ba1.6k sqft2600 Woodrow Blvd, Greenville, TX 75402Off Market
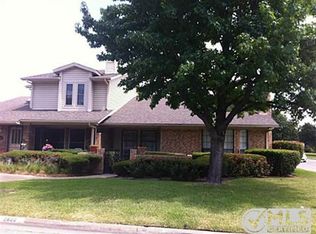
- $1,6003 bd2 ba1.9k sqft2608 Woodrow Blvd, Greenville, TX 75402For Rent

- $177,800-- bd10 ba1.6k sqft2610 Woodrow Blvd, Greenville, TX 75402Off Market
- $--2 bd2 ba1.7k sqft2612 Woodrow Blvd, Greenville, TX 75402Sold
- $148,3002 bd2 ba1.2k sqft2614 Woodrow Blvd, Greenville, TX 75402Off Market
- $187,3002 bd2 ba1.7k sqft2616 Woodrow Blvd, Greenville, TX 75402Off Market
Nearby schools
GreatSchools rating
- 5/10Bowie Elementary SchoolGrades: K-4Distance: 0.4 mi
- 2/10Greenville Middle SchoolGrades: 7-8Distance: 1.2 mi
- 3/10Greenville High SchoolGrades: 9-12Distance: 1 mi
Schools provided by the listing agent
- Elementary: Bowie
- Middle: Greenville
- High: Greenville
- District: Greenville ISD
Source: NTREIS. This data may not be complete. We recommend contacting the local school district to confirm school assignments for this home.
Get a cash offer in 3 minutes
Find out how much your home could sell for in as little as 3 minutes with a no-obligation cash offer.
Estimated market value
$232,500
Get a cash offer in 3 minutes
Find out how much your home could sell for in as little as 3 minutes with a no-obligation cash offer.
Estimated market value
$232,500
- Texas
- Hunt County
- Greenville
- 75402
- 2604 Woodrow Blvd
Nearby cities
Nearby neighborhoods
Nearby zip codes
Other Greenville Topics
