Discover the essence of modern living in this stylish townhouse nestled in a sought-after locale renowned for its top-rated schools. Boasting a thoughtfully designed open floor plan, the main level seamlessly blends living, dining, and kitchen spaces, ideal for both relaxation and entertaining. Ascend the staircase to discover a tranquil retreat on the upper level, where two generously sized bedrooms offer a peaceful haven for rest and relaxation. The master suite beckons with its spacious layout, promising a luxurious escape at the end of each day. Venture downstairs to the full finished basement, where endless possibilities await. Whether you envision a cozy recreational room, a versatile home office, or a stylish entertainment space, this expansive area offers the perfect canvas to bring your dreams to life. With its prime location in a highly coveted community renowned for its top-rated schools and vibrant atmosphere, this exceptional townhouse offers the ultimate blend of comfort, and convenience. Don't miss your chance to experience the unparalleled lifestyle that awaits - schedule your showing today and prepare to fall in love with your new home!
Closed
$175,000
2604 Woodview Ct, Waukegan, IL 60087
2beds
1,380sqft
Townhouse, Single Family Residence
Built in 1974
-- sqft lot
$188,700 Zestimate®
$127/sqft
$2,164 Estimated rent
Home value
$188,700
$179,000 - $198,000
$2,164/mo
Zestimate® history
Owner options
List your home for rent
$2,164/mo
Rent Zestimate®
Find your next renter with Zillow Rental Manager. Plus, with online applications, you can quickly screen prospective tenants – for free.
$2,164/mo
Rent Zestimate®
Refinance and save
$1,646/mo
Est. payment
Refinancing to a lower rate could help reduce your monthly payments and save thousands over the life of the loan.
$1,646/mo
Est. payment
Explore your selling options
Work with a Zillow partner agent
Leverage their expertise and Zillow's premium Showcase listings to get your home seen by more buyers.
Get startedList with your own agent
Get your home in front of millions of buyers by listing it on Zillow.
Learn how to do itSell it yourself
Take full control of how buyers see your home on Zillow by listing For Sale by Owner (FSBO).
List your homeWhat's special
Modern livingMaster suiteVersatile home officeVibrant atmosphereKitchen spacesExpansive areaSpacious layout
Zillow last checked:
Listing updated:
Listed by:
Mario Cordova 847-691-6934,
eXp Realty,
Katharine Cordova 224-456-2774,
eXp Realty
Bought with:
Juan Martinez
Interstate Team Realty LLC
Source: MRED as distributed by MLS GRID,MLS#: 12010326
Facts & features
Interior
Bedrooms & bathrooms
- Bedrooms: 2
- Bathrooms: 2
- Full bathrooms: 2
Rooms
- Room types: Bonus Room
Primary bedroom
- Features: Flooring (Carpet), Window Treatments (Curtains/Drapes)
- Level: Second
- Area: 132 Square Feet
- Dimensions: 12X11
Bedroom 2
- Features: Flooring (Carpet), Window Treatments (Curtains/Drapes)
- Level: Second
- Area: 110 Square Feet
- Dimensions: 11X10
Bonus room
- Features: Flooring (Carpet)
- Level: Basement
- Area: 90 Square Feet
- Dimensions: 10X9
Dining room
- Features: Flooring (Wood Laminate), Window Treatments (Blinds)
- Level: Main
- Area: 64 Square Feet
- Dimensions: 8X8
Kitchen
- Features: Kitchen (Galley), Flooring (Wood Laminate)
- Level: Main
- Area: 70 Square Feet
- Dimensions: 10X7
Laundry
- Level: Lower
- Area: 72 Square Feet
- Dimensions: 9X8
Living room
- Features: Flooring (Wood Laminate), Window Treatments (Blinds)
- Level: Main
- Area: 224 Square Feet
- Dimensions: 16X14
Heating
- Natural Gas, Forced Air
Cooling
- Central Air
Appliances
- Included: Range, Refrigerator, Washer, Dryer, Range Hood
- Laundry: Gas Dryer Hookup, In Unit
Features
- Basement: Finished,Full
Interior area
- Total structure area: 1,840
- Total interior livable area: 1,380 sqft
Property
Parking
- Total spaces: 1
- Parking features: Assigned, On Site
Accessibility
- Accessibility features: No Disability Access
Details
- Additional structures: Pool House
- Parcel number: 07112000530000
- Special conditions: None
- Other equipment: Ceiling Fan(s), Sump Pump
Construction
Type & style
- Home type: Townhouse
- Property subtype: Townhouse, Single Family Residence
Materials
- Brick
- Foundation: Concrete Perimeter
- Roof: Asphalt
Condition
- New construction: No
- Year built: 1974
Utilities & green energy
- Sewer: Public Sewer
- Water: Lake Michigan, Public
Community & HOA
HOA
- Has HOA: Yes
- Amenities included: Pool
- Services included: Pool, Exterior Maintenance, Lawn Care, Scavenger, Snow Removal
- HOA fee: $258 monthly
Location
- Region: Waukegan
Financial & listing details
- Price per square foot: $127/sqft
- Tax assessed value: $115,191
- Annual tax amount: $2,448
- Date on market: 3/22/2024
- Listing terms: Cash
- Ownership: Condo
Price history
| Date | Event | Price |
|---|---|---|
| 4/16/2024 | Sold | $175,000-2.8%$127/sqft |
Source:  MRED as distributed by MLS GRID #12010326 Report a problem MRED as distributed by MLS GRID #12010326 Report a problem | ||
| 3/28/2024 | Contingent | $180,000$130/sqft |
Source: MRED as distributed by MLS GRID #12010326 Report a problem | ||
| 3/22/2024 | Listed for sale | $180,000+80%$130/sqft |
Source: MRED as distributed by MLS GRID #12010326 Report a problem | ||
| 10/18/2023 | Contingent | $100,000$72/sqft |
Source: MRED as distributed by MLS GRID #11903553 Report a problem | ||
| 10/7/2023 | Listed for sale | $100,000+4.2%$72/sqft |
Source: MRED as distributed by MLS GRID #11903553 Report a problem | ||
| 5/9/2003 | Sold | $96,000+38.1%$70/sqft |
Source: Public Record Report a problem | ||
| 1/27/1997 | Sold | $69,500$50/sqft |
Source: Public Record Report a problem | ||
Public tax history
| Year | Property taxes | Tax assessment |
|---|---|---|
| 2024 | $2,872 -10% | $45,287 +18% |
| 2023 | $3,191 +30.3% | $38,393 +12% |
| 2022 | $2,448 +29.3% | $34,274 +31.2% |
| 2021 | $1,894 +2.6% | $26,122 +21.8% |
| 2020 | $1,846 +1.9% | $21,454 +3% |
| 2019 | $1,813 +31.4% | $20,831 +41.9% |
| 2018 | $1,379 | $14,678 +2.9% |
| 2017 | $1,379 -6.1% | $14,258 +4.7% |
| 2016 | $1,469 +173.7% | $13,623 +5.4% |
| 2015 | $537 -44.8% | $12,920 +29.4% |
| 2014 | $973 -39% | $9,981 -26.3% |
| 2012 | $1,595 +4.8% | $13,540 -34.5% |
| 2011 | $1,521 -21.7% | $20,675 -41.6% |
| 2010 | $1,944 -28.9% | $35,390 -7.7% |
| 2009 | $2,734 +2.4% | $38,359 -1.4% |
| 2008 | $2,671 +8.2% | $38,899 +10% |
| 2006 | $2,468 +11.9% | $35,364 |
| 2005 | $2,206 +11.4% | -- |
| 2004 | $1,981 -1.5% | -- |
| 2003 | $2,011 +4.9% | -- |
| 2002 | $1,916 +3.3% | -- |
| 2001 | $1,856 +4% | $24,532 +3.2% |
| 2000 | $1,784 | $23,772 |
Find assessor info on the county website
Neighborhood: 60087
Nearby homes
- $188,7003 bd2 ba1.3k sqft2500 Berkshire Ct, Waukegan, IL 60087Off Market
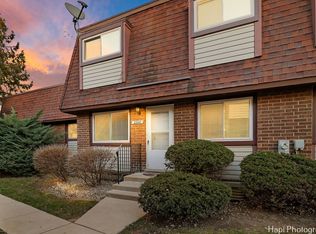
- $168,0002 bd2 ba1.3k sqft2508 Berkshire Ct, Waukegan, IL 60087Sold
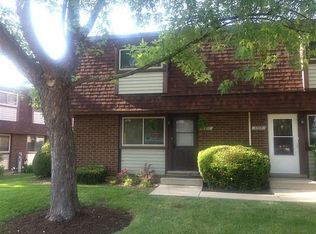
- $163,5002 bd2 ba1.3k sqft2506 Berkshire Ct, Waukegan, IL 60087Off Market
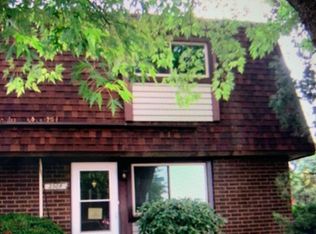
- $157,7002 bd2 ba920 sqft2504 Berkshire Ct, Waukegan, IL 60087Off Market
- $140,300-- bd1 ba837 sqft2510 Berkshire Ct, Waukegan, IL 60087Off Market
- $141,800-- bd1 ba920 sqft2512 Berkshire Ct, Waukegan, IL 60087Off Market
- $165,7002 bd2 ba920 sqft2518 Berkshire Ct, Waukegan, IL 60087Off Market
- $138,600-- bd1 ba920 sqft2516 Berkshire Ct, Waukegan, IL 60087Off Market
- $147,500-- bd1 ba920 sqft2514 Berkshire Ct, Waukegan, IL 60087Off Market
Nearby schools
GreatSchools rating
- NASpaulding Elementary SchoolGrades: PK-2Distance: 1 mi
- 3/10Viking SchoolGrades: 6-8Distance: 1.9 mi
- 9/10Warren Township High SchoolGrades: 9-12Distance: 4.8 mi
Schools provided by the listing agent
- High: Warren Township High School
- District: 56
Source: MRED as distributed by MLS GRID. This data may not be complete. We recommend contacting the local school district to confirm school assignments for this home.
Get a cash offer in 3 minutes
Find out how much your home could sell for in as little as 3 minutes with a no-obligation cash offer.
Estimated market value
$188,700
Get a cash offer in 3 minutes
Find out how much your home could sell for in as little as 3 minutes with a no-obligation cash offer.
Estimated market value
$188,700
- Illinois
- Lake County
- Waukegan
- 60087
- 2604 Woodview Ct
Nearby cities
Nearby neighborhoods
Nearby zip codes
Other Waukegan Topics
