What's Special: Model Leaseback | 5th Bedroom | Pool Included. Model Home Leaseback - Available Now for January Closing! This model home purchase includes our Model Leaseback Program. Model leaseback terms vary by model home. Please see a Community Sales Manager for additional details. Restrictions may apply. Built by America's Most Trusted Homebuilder. Welcome to the Palisade at 26040 N 77th Drive in Aloravita South Summit Collection! Enter through the courtyard into a welcoming foyer with three secondary bedrooms, a teen room and laundry. Enjoy two flex spaces, an open-concept great room, kitchen and dining area, plus a private primary suite and covered patio. Additional Highlights Include: Multi-slide door at great room, chef kitchen, and shower in place of tub at bath 4. MLS# 6921672 *Model Home Prices exclude furniture, decorative accessories, and closing costs and already include any lot premium, Seller installed options and upgrades; Buyer-selected options are no longer available. /No representation of any kind is made or implied regarding the Model Home's future value or benefits, or availability of financing for a leaseback transaction. See Model Home Purchase Agreement, Model Home Addendum and, if applicable Non-Realty Bill of Sale Addendum (for furniture and any other non-realty personal property sold separately in select model homes) for details. Model homes subject to prior sale.
Sold for $1,250,000
$1,250,000
26040 N 77TH Drive, Peoria, AZ 85383
5beds
3,721sqft
Single Family Residence
Built in 2025
10,125 Square Feet Lot
$1,254,700 Zestimate®
$336/sqft
$4,087 Estimated rent
Home value
$1,254,700
$1.14M - $1.37M
$4,087/mo
Zestimate® history
Owner options
List your home for rent
$4,087/mo
Rent Zestimate®
Find your next renter with Zillow Rental Manager. Plus, with online applications, you can quickly screen prospective tenants – for free.
$4,087/mo
Rent Zestimate®
Refinance and save
$7,311/mo
Est. payment
Refinancing to a lower rate could help reduce your monthly payments and save thousands over the life of the loan.
$7,311/mo
Est. payment
Explore your selling options
Work with a Zillow partner agent
Leverage their expertise and Zillow's premium Showcase listings to get your home seen by more buyers.
Get startedList with your own agent
Get your home in front of millions of buyers by listing it on Zillow.
Learn how to do itSell it yourself
Take full control of how buyers see your home on Zillow by listing For Sale by Owner (FSBO).
List your homeWhat's special
Covered patioPrivate primary suiteDining areaChef kitchenTeen roomOpen-concept great room
Zillow last checked:
Listing updated:
Listed by:
Tara M Talley 480-346-1738,
Taylor Morrison (MLS Only)
Bought with:
Alex Abraham, SA637293000
Unique Legacy Realty
Source: ARMLS,MLS#: 6921672
Facts & features
Interior
Bedrooms & bathrooms
- Bedrooms: 5
- Bathrooms: 5
- Full bathrooms: 4
- 1/2 bathrooms: 1
Primary bedroom
- Level: First
- Area: 224
- Dimensions: 16.00 x 14.00
Bedroom
- Level: First
- Area: 143
- Dimensions: 11.00 x 13.00
Bedroom
- Description: With Ensuite bathroom
- Level: First
- Area: 143
- Dimensions: 11.00 x 13.00
Bedroom
- Level: First
- Area: 132
- Dimensions: 11.00 x 12.00
Bedroom
- Level: First
- Area: 120
- Dimensions: 12.00 x 10.00
Bonus room
- Level: First
- Area: 154
- Dimensions: 11.00 x 14.00
Bonus room
- Level: First
- Area: 120
- Dimensions: 10.00 x 12.00
Bonus room
- Level: First
- Area: 144
- Dimensions: 12.00 x 12.00
Dining room
- Level: First
- Area: 121
- Dimensions: 11.00 x 11.00
Great room
- Level: First
- Area: 306
- Dimensions: 17.00 x 18.00
Heating
- Electric, Natural Gas
Cooling
- Central Air, Programmable Thmstat
Appliances
- Included: Dryer, Washer, Built In Recycling, Refrigerator, Built-in Microwave, Dishwasher, Disposal, Gas Range, Gas Oven, Gas Cooktop
- Laundry: Inside
Features
- Pantry, Non-laminate Counter, Double Vanity, Eat-in Kitchen, Kitchen Island, Full Bth Master Bdrm, Separate Shwr & Tub
- Flooring: Tile
- Has basement: No
- Has fireplace: No
Interior area
- Total structure area: 3,721
- Total interior livable area: 3,721 sqft
Property
Parking
- Total spaces: 5
- Parking features: Tandem Garage, Garage Door Opener, Direct Access
- Garage spaces: 3
- Uncovered spaces: 2
Features
- Stories: 1
- Patio & porch: Covered
- Has private pool: Yes
- Pool features: Outdoor Pool
- Spa features: None
- Fencing: Block
- Has view: Yes
- View description: Mountain(s)
Lot
- Size: 10,125 Square Feet
- Features: East/West Exposure, Desert Front, Gravel/Stone Back, Irrigation Front
Details
- Parcel number: 20122522
Construction
Type & style
- Home type: SingleFamily
- Architectural style: Ranch
- Property subtype: Single Family Residence
Materials
- Brick Veneer, Stucco, Wood Frame, Painted
- Roof: Tile
Condition
- Complete Spec Home
- New construction: No
- Year built: 2025
Details
- Builder name: Taylor Morrison
- Warranty included: Yes
Utilities & green energy
- Sewer: Public Sewer
- Water: City Water
Community & HOA
Community
- Features: Playground, Biking/Walking Path
- Subdivision: Aloravita South Summit
HOA
- Has HOA: Yes
- Services included: Sewer, Maintenance Grounds, Street Maint, Front Yard Maint, Water
- HOA fee: $90 monthly
- HOA name: Aloravita South
- HOA phone: 602-957-9191
Location
- Region: Peoria
Financial & listing details
- Price per square foot: $336/sqft
- Tax assessed value: $137,800
- Annual tax amount: $7,000
- Date on market: 1/13/2026
- Cumulative days on market: 106 days
- Listing terms: Cash,Conventional,FHA,VA Loan
- Ownership: Fee Simple
Price history
| Date | Event | Price |
|---|---|---|
| 2/12/2026 | Sold | $1,250,000-4.4%$336/sqft |
Source:  ARMLS #6921672 Report a problem ARMLS #6921672 Report a problem | ||
| 1/2/2026 | Pending sale | $1,308,000$352/sqft |
Source: ARMLS #6921672 Report a problem | ||
| 9/18/2025 | Listed for sale | $1,308,000$352/sqft |
Source:  Taylor Morrison Report a problem Taylor Morrison Report a problem | ||
Public tax history
| Year | Property taxes | Tax assessment |
|---|---|---|
| 2025 | $295 +2.8% | $20,670 +190.1% |
| 2024 | $287 +165.7% | $7,125 +554.9% |
| 2023 | $108 | $1,088 |
Find assessor info on the county website
Neighborhood: 85383
Nearby homes
- $981,6004 bd4 ba3.2k sqft26064 N 77th Dr, Peoria, AZ 85383Off Market
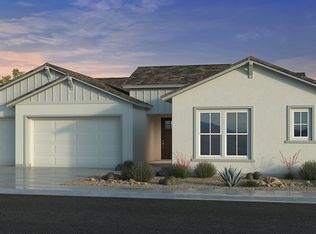
- from $919,9904 bd4 ba3.5k sqftTyndall Plan, Aloravita South Summit Collection, Peoria, AZ 85383New Construction
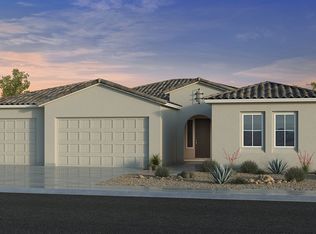
- from $885,9904 bd4 ba3.2k sqftAdair Plan, Aloravita South Summit Collection, Peoria, AZ 85383New Construction
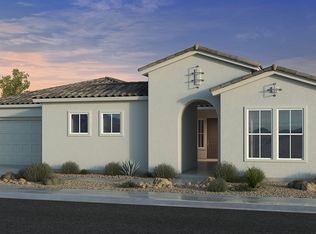
- from $940,9905 bd5 ba3.7k sqftPalisade Plan, Aloravita South Summit Collection, Peoria, AZ 85383New Construction
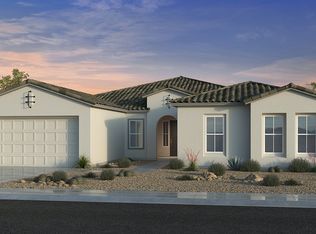
- from $896,9904 bd4 ba3.2k sqftCatalina Plan, Aloravita South Summit Collection, Peoria, AZ 85383New Construction
- from $875,9903 bd4 ba3.1k sqftBelmont Plan, Aloravita South Summit Collection, Peoria, AZ 85383New Construction
- $139,80010,350 Square Feet26088 N 77th Dr, Peoria, AZ 85383Off Market
- $139,80010,350 Square Feet26112 N 77th Dr, Peoria, AZ 85383Off Market
Nearby schools
GreatSchools rating
- 8/10Frontier Elementary SchoolGrades: PK-8Distance: 3.1 mi
- 5/10Sunrise Mountain High SchoolGrades: 7-12Distance: 3.1 mi
Schools provided by the listing agent
- Elementary: Frontier Elementary School
- Middle: Frontier Elementary School
- High: Sunrise Mountain High School
- District: Peoria Unified School District
Source: ARMLS. This data may not be complete. We recommend contacting the local school district to confirm school assignments for this home.
Get a cash offer in 3 minutes
Find out how much your home could sell for in as little as 3 minutes with a no-obligation cash offer.
Estimated market value
$1,254,700
Get a cash offer in 3 minutes
Find out how much your home could sell for in as little as 3 minutes with a no-obligation cash offer.
Estimated market value
$1,254,700
- Arizona
- Maricopa County
- Peoria
- 85383
- 26040 N 77TH Drive
Nearby cities
Nearby neighborhoods
Nearby zip codes
Other Peoria Topics
