Skip main navigation
Active
  • Price cut: $2.5K (5/22)
    $474,990

    26040 S Castle Blvd, Manhattan, IL 60442

    4beds
    2,356sqft
    : 
    Loading
    Get pre-qualified
    Single Family Residence
    Built in 2025
    0.55 Acres Lot
    $473,200 Zestimate®
    $202/sqft
    $67/mo HOA

    What's special

    Flex roomWalk-in pantryDesigner cabinetryQuartz countertopsModern stainless-steel appliancesFully sodded yardFull basement
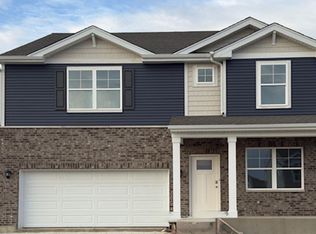
    Discover yourself at 26040 S. Castle Blvd in Manhattan, IL, a beautiful new home for sale sitting on a corner site overlooking the pond in our Ivanhoe Community. This home is ready for the Spring just in time to relax in your back yard. This home includes a beautiful brick front facing on the garage and fully sodded yard. This Holcombe plan offers 2,356 square feet of living space with a flex room, 4 bedrooms, 2.5 baths, 9-foot ceilings on first floor, and full basement. Entertaining will be easy in this open-concept kitchen and family room layout with a large island with an overhang for stools and designer cabinetry. Additionally, the kitchen features a walk-in pantry, modern stainless-steel appliances, quartz countertops, and easy-to-maintain luxury vinyl plank flooring. Enjoy your private getaway with your large primary bedroom and en suite bathroom with a raised height dual sink, quartz top vanity, and walk-in shower with chic wall surrounds and decorative glass shower doors. Convenient walk-in laundry room, 3 additional bedrooms with a full second bath and a linen closet complete the second floor. All Chicago homes include our America's Smart Home Technology. Exterior photo of actual home. Interior Photos are of similar home and model home. Actual home built may vary.
    99 days
    |
    76
    |
    2
    |

    Zillow last checked:

    Listing updated:

    Listed by:

    Daynae Gaudio 847-340-3636,

    Daynae Gaudio

    Source: MRED as distributed by MLS GRID,MLS#: 12606909MLS Logo

    Loading...

      Facts & features

      Interior

      Bedrooms & bathrooms
      • Bedrooms: 4
      • Bathrooms: 3
      • Full bathrooms: 2
      • 1/2 bathrooms: 1
      Rooms
      • Room types: Den, Great Room
      Primary bedroom
      • Features: Flooring (Carpet), Bathroom (Full, Double Sink)
      • Level: Second
      • Area: 180 Square Feet
      • Dimensions: 15X12
      Bedroom 2
      • Features: Flooring (Carpet)
      • Level: Second
      • Area: 143 Square Feet
      • Dimensions: 13X11
      Bedroom 3
      • Features: Flooring (Carpet)
      • Level: Second
      • Area: 132 Square Feet
      • Dimensions: 12X11
      Bedroom 4
      • Features: Flooring (Carpet)
      • Level: Second
      • Area: 156 Square Feet
      • Dimensions: 12X13
      Den
      • Features: Flooring (Carpet)
      • Level: Main
      • Area: 120 Square Feet
      • Dimensions: 10X12
      Dining room
      • Level: Main
      • Area: 99 Square Feet
      • Dimensions: 11X09
      Great room
      • Level: Main
      • Area: 192 Square Feet
      • Dimensions: 12X16
      Kitchen
      • Features: Kitchen (Island, Pantry-Walk-in)
      • Level: Main
      • Area: 204 Square Feet
      • Dimensions: 17X12
      Laundry
      • Level: Second
      • Area: 50 Square Feet
      • Dimensions: 05X10
      Heating
      • Natural Gas
      Cooling
      • Central Air
      Appliances
      • Included: Range, Microwave, Dishwasher, Disposal, Stainless Steel Appliance(s), Range Hood
      • Laundry: Upper Level, Gas Dryer Hookup
      Features
      • Walk-In Closet(s), High Ceilings, Open Floorplan
      • Basement: Unfinished,Daylight
      Interior area
      • Total structure area: 0
      • Total interior livable area: 2,356 sqft

      Property

      Parking
      • Total spaces: 2
      • Parking features: Concrete, Garage, Yes, Garage Owned, Attached
      • Attached garage spaces: 2
      Accessibility
      • Accessibility features: No Disability Access
      Features
      • Stories: 2
      Lot
      • Size: 0.55 Acres
      • Dimensions: 134X178
      • Features: Landscaped
      Details
      • Parcel number: 1412213070020000
      • Special conditions: Home Warranty

      Construction

      Type & style
      • Home type: SingleFamily
      • Property subtype: Single Family Residence
      Materials
      • Vinyl Siding, Brick
      • Foundation: Concrete Perimeter
      • Roof: Asphalt
      Condition
      • New Construction
      • New construction: Yes
      • Year built: 2025
      Details
      • Builder model: HOLCOMBE A2C/R
      • Warranty included: Yes

      Utilities & green energy

      • Electric: 200+ Amp Service
      • Sewer: Public Sewer
      • Water: Public
      Green energy
      • Energy efficient items: Water Heater

      Community & HOA

      Community
      • Features: Park, Sidewalks, Street Lights, Street Paved
      • Subdivision: Ivanhoe
      HOA
      • Has HOA: Yes
      • Services included: Insurance, Other
      • HOA fee: $67 monthly
      Location
      • Region: Manhattan

      Financial & listing details

      • Price per square foot: $202/sqft
      • Date on market: 4/1/2026
      • Ownership: Fee Simple w/ HO Assn.

        Estimated market value

        $473,200

        $450,000 - $497,000

        $3,945/mo

        Price history

        DateEventPrice
        5/22/2026Price change$474,990-0.5%$202/sqft
        Source: MRED as distributed by MLS GRID #12606909 Report a problem
        5/2/2026Price change$477,490+0.5%$203/sqft
        Source: DR Horton Report a problem
        4/1/2026Listed for sale$474,990+2.8%$202/sqft
        Source: MRED as distributed by MLS GRID #12606909 Report a problem
        4/1/2026Listing removed$461,990$196/sqft
        Source: MRED as distributed by MLS GRID #12535324 Report a problem
        2/2/2026Pending sale$461,990$196/sqft
        Source: MRED as distributed by MLS GRID #12535324 Report a problem
        1/22/2026Price change$461,990+0.4%$196/sqft
        Source: DR Horton Report a problem
        12/26/2025Listed for sale$459,990$195/sqft
        Source: MRED as distributed by MLS GRID #12535324 Report a problem

        Public tax history

        Tax history is unavailable.

        Monthly payment

        Est. payment

        Payment breakdown

        Explore the cost of this home by adjusting the details. Changes won't be saved.
        All calculations are estimates and provided by Zillow, Inc. for informational purposes only. Actual amounts may vary.
        HOA fees may include property taxes on listings classified as Co-Ops. Contact the listing agent and/or owner for fee details.
        Mortgage interest rates are dependent on a number of factors, including credit score, down payment, and repayment length. Interest rate data provided by Zillow Group Marketplace, Inc. as of 1/1/1970 from various mortgage lenders with which we have lead or other similar arrangements; the Estimated Payment is an average of those rates.
        See how much you could borrow to make a competitive offer.

        Climate risks

        Neighborhood: 60442

        Getting around

        20 / 100
        Car-Dependent
        48 / 100
        Somewhat Bikeable

        Nearby schools

        GreatSchools rating
        Schools provided by the listing agent
        • Elementary: Anna Mcdonald Elementary School
        • Middle: Manhattan Junior High School
        • High: Lincoln-Way West High School
        • District: 114

        Source: MRED as distributed by MLS GRID. This data may not be complete. We recommend contacting the local school district to confirm school assignments for this home.

        A local agent can set up tours, give advice and negotiate with sellers.

        Browse local experts

        Similar homes

        Skip to the end of the carouselSkip to the beginning of the carousel