Skip main navigation
Sold for $375,000
  • $375,000

    26040 Us Highway 141, Covington, MI 49919

    3beds
    1,700sqft
    Single Family Residence
    Built in 1962
    5 Acres Lot
    $377,100 Zestimate®
    $221/sqft
    $1,375 Estimated rent

    Home value

    $377,100

    Estimated sales range

    Not available

    $1,375/mo

    Zestimate® history
    Loading
    Loading...

    Owner options

    List your home for rent

    $1,375/mo

    Rent Zestimate®

    Find your next renter with Zillow Rental Manager. Plus, with online applications, you can quickly screen prospective tenants – for free.

    Learn more

    $1,375/mo

    Rent Zestimate®

    Refinance and save

    $2,434/mo

    Est. payment

    Refinancing to a lower rate could help reduce your monthly payments and save thousands over the life of the loan.

    See today's rates

    $2,434/mo

    Est. payment

    Explore your selling options

    Work with a Zillow partner agent

    Leverage their expertise and Zillow's premium Showcase listings to get your home seen by more buyers.

    Get started

    List with your own agent

    Get your home in front of millions of buyers by listing it on Zillow.

    Learn how to do it

    Sell it yourself

    Take full control of how buyers see your home on Zillow by listing For Sale by Owner (FSBO).

    List your home

    What's special

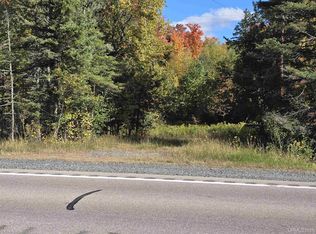
    PRIVATE UP NORTH RETREAT WITH HOBBY FARM POTENTIAL – COVINGTON TOWNSHIP Set on 5 gently rolling acres in Covington Township, this peaceful Upper Peninsula property offers privacy, comfort, and flexibility for a variety of lifestyles—from full-time residence to seasonal getaway. The land includes a blend of open areas and wooded sections, a private pond, gardens, apple trees, and raspberry bushes—well suited for gardening, small livestock, or hobby farm use, without being an actively operated farm. The existing layout provides excellent space for fencing, expanded gardens, or outdoor projects if desired. Approximately ±50 additional acres are available, offering opportunities for expanded agricultural use, recreation, hunting land, or enhanced privacy. The home features 1,109 square feet of comfortable living space, highlighted by a spacious living room with French doors opening to expansive decking. Three bedrooms and multiple outdoor living areas—including a raised front deck and a large side deck with gazebo—create inviting spaces for entertaining, quiet mornings, or relaxing evenings surrounded by nature. The lower level offers over 1,000 square feet of additional space, including an office/utility room, abundant storage, and standout wellness features such as a sauna with dressing and steam rooms. A covered patio and recreation room potential add even more versatility for gatherings, hobbies, or relaxation. Outbuildings include a 26x30 two-car garage and a 30x45 pole barn with a 10x12 overhead door—ideal for equipment storage, workshop space, or recreational toys—along with a traditional wood-fired Finnish sauna for an authentic Up North experience. Located just one mile from Vermilac Lake and near extensive trail systems for hunting, ATV riding, snowmobiling, hiking, and cross-country skiing, this property delivers a rare blend of space, privacy, and lifestyle flexibility—offering the very best of Upper Peninsula living with room to grow.

    Zillow last checked:

    Listing updated:

    Listed by:

    TIM KEOHANE 906-228-9312,

    GREAT LAKES & LAND OF MARQUETTE, INC.,

    DONALD WEAVER 269-808-2256,

    GREAT LAKES & LAND OF MARQUETTE, INC.

    Bought with:

    SALLY STEEN, 6501404193

    RE/MAX 1ST REALTY

    Source: MiRealSource,MLS#: 50156822MLS LogoOriginating MLS: Upper Peninsula Assoc of Realtors

    Facts & features

    Interior

    Bedrooms & bathrooms
    • Bedrooms: 3
    • Bathrooms: 1
    • Full bathrooms: 1
    Rooms
    • Room types: Living Room, Laundry, Recreation Room, Master Bedroom, Master Bathroom
    Bedroom 1
    • Level: Upper
    • Area: 135
    • Dimensions: 15 x 9
    Bedroom 2
    • Level: Upper
    • Area: 99
    • Dimensions: 11 x 9
    Bedroom 3
    • Level: Upper
    • Area: 99
    • Dimensions: 11 x 9
    Bathroom
    • Features: Not Applicable
    Bathroom 1
    • Level: Upper
    • Area: 48
    • Dimensions: 8 x 6
    Dining room
    • Level: Upper
    • Area: 96
    • Dimensions: 12 x 8
    Family room
    • Level: Upper
    • Area: 315
    • Dimensions: 21 x 15
    Kitchen
    • Level: Upper
    • Area: 48
    • Dimensions: 8 x 6
    Living room
    • Level: Upper
    • Area: 231
    • Dimensions: 21 x 11
    Heating
    • Wall Furnace, Forced Air, Propane
    Cooling
    • Window Unit(s)
    Appliances
    • Included: Negotiable (Appliances), Electric Water Heater
    • Laundry: Lower Level
    Features
    • Windows: Bay Window(s), Window Treatments, Storms/Screens
    • Basement: Full,Walk-Out Access,Unfinished
    • Number of fireplaces: 1
    • Fireplace features: Wood Burning
    Interior area
    • Total structure area: 2,800
    • Total interior livable area: 1,700 sqft
    • Finished area above ground: 1,400
    • Finished area below ground: 300

    Property

    Parking
    • Total spaces: 3
    • Parking features: 3 or More Spaces, Covered, Garage, Driveway, Detached
    • Garage spaces: 2
    Features
    • Levels: One
    • Stories: 1
    • Patio & porch: Deck, Patio
    • Exterior features: Garden
    • Has view: Yes
    • View description: Rural View
    • Waterfront features: Pond
    • Body of water: Private Pond
    • Frontage type: Road
    • Frontage length: 925
    Lot
    • Size: 5 Acres
    • Dimensions: 943 x 626 x 700
    • Features: Rural
    Details
    • Additional structures: Pole Barn, Shed(s), Garage(s), Sauna
    • Parcel number: 00322601000 003226010
    • Zoning: Rural Residential
    • Zoning description: Residential
    • Special conditions: Private,Standard
    • Other equipment: Satellite Dish

    Construction

    Type & style
    • Home type: SingleFamily
    • Property subtype: Single Family Residence
    Materials
    • Vinyl Siding
    • Foundation: Basement
    Condition
    • New construction: No
    • Year built: 1962

    Utilities & green energy

    • Electric: 200+ Amp Service
    • Sewer: Septic Tank
    • Water: Private Well
    • Utilities for property: Cable/Internet Avail., Electricity Connected, Propane, Water Available

    Community & HOA

    Community
    • Subdivision: No
    HOA
    • Has HOA: No
    Location
    • Region: Covington

    Financial & listing details

    • Price per square foot: $221/sqft
    • Tax assessed value: $11,114
    • Annual tax amount: $141
    • Date on market: 9/30/2024
    • Cumulative days on market: 591 days
    • Listing agreement: Exclusive Right To Sell
    • Listing terms: Cash,Conventional

    Price history

    DateEventPrice
    5/27/2026Sold$375,000+7.8%$221/sqft
    Source: MiRealSource #50156822 Report a problem
    5/22/2026Pending sale$348,000$205/sqft
    Source: MiRealSource #50156822 Report a problem
    4/29/2026Contingent$348,000$205/sqft
    Source: MiRealSource #50156822 Report a problem
    9/26/2025Price change$348,000-2.8%$205/sqft
    Source: Upper Peninsula AOR #50156822 Report a problem
    9/30/2024Listed for sale$358,000$211/sqft
    Source: Upper Peninsula AOR #50156822 Report a problem

    Public tax history

    YearProperty taxesTax assessment
    2025$141 +7.4%$5,557 -3.5%
    2024$132 $5,759 +11.3%
    2023-- $5,174 +2.3%
    2022-- $5,057 +6%
    2021-- $4,769 -14.2%
    2020-- $5,557 -6.8%
    2019-- $5,962 +135.3%
    2018-- $2,534 +2.1%
    2017-- $2,482 +0.9%
    2016-- $2,460 +0.3%
    2015-- $2,453 +1.6%
    2014-- $2,415 +4%
    2012-- $2,322 +2.7%
    2011-- $2,261
    Find assessor info on the county website

    Neighborhood: 49919

    Nearby schools

    GreatSchools rating
    Schools provided by the listing agent
    • District: L'anse Area Schools

    Source: MiRealSource. This data may not be complete. We recommend contacting the local school district to confirm school assignments for this home.

    Get pre-qualified for a loan
    At Zillow Home Loans, we can pre-qualify you in as little as 5 minutes with no impact to your credit score.

    An equal housing lender. NMLS #10287.