Up to 3% of base price or total purchase price, whichever is less, is available through preferred lender plus additional 1% of base price or total purchase price, whichever is less, is available to be used toward closing costs, pre-paids, rate buy downs, and/or price adjustments.
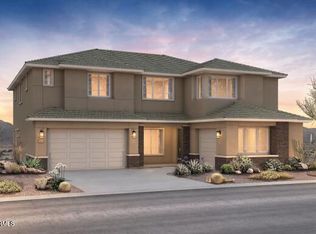
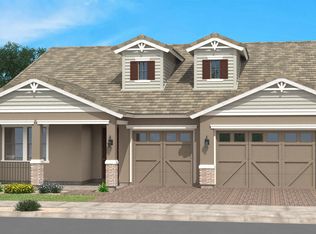
Rare opportunity to own the only available Pesaro floor plan. This impressive home features soaring 20+ foot ceilings in the gathering room, a chef-inspired kitchen with double ovens, a spacious 3-car garage, and a luxurious Owner's Suite with a private retreat. A first-floor guest bedroom offers flexibility for multigenerational living or overnight visitors. Thoughtfully designed for a variety of lifestyles, this home also includes front yard landscaping and paver accents for enhanced curb appeal.
Pending
Price cut: $30.1K (6/15)
$831,990
26041 S 224TH Place, Queen Creek, AZ 85142
5beds
3,948sqft
:
Get pre-qualified$5,194/mo
Single Family Residence
Built in 2026
8,639 Square Feet Lot
$-- Zestimate®
$211/sqft
$238/mo HOA
What's special
Front yard landscapingFirst-floor guest bedroom
- 22 days |
- 64 |
- 3 |
Zillow last checked:
Listing updated:
Listed by:
Albert Kingsbury 480-391-6000,
PCD Realty, LLC
Source: ARMLS,MLS#: 7046101
Facts & features
Interior
Bedrooms & bathrooms
- Bedrooms: 5
- Bathrooms: 5
- Full bathrooms: 4
- 1/2 bathrooms: 1
Heating
- ENERGY STAR Qualified Equipment, Electric
Cooling
- Central Air, ENERGY STAR Qualified Equipment, Programmable Thmstat
Appliances
- Included: Dryer, Washer, Built-in Microwave, Dishwasher, Disposal, Electric Oven, Gas Cooktop
- Laundry: Inside, Engy Star (See Rmks)
Features
- Pantry, Quartz Countertops, High Speed Internet, Smart Home, Double Vanity, Upstairs, Eat-in Kitchen, Breakfast Bar, 9+ Flat Ceilings, Kitchen Island, Full Bth Master Bdrm, Separate Shwr & Tub
- Flooring: Carpet, Tile
- Windows: Low Emissivity Windows, Double Pane Windows, ENERGY STAR Qualified Windows, Vinyl Frame
- Has basement: No
- Has fireplace: No
Interior area
- Total structure area: 3,948
- Total interior livable area: 3,948 sqft
Property
Parking
- Total spaces: 5
- Parking features: Attached, Garage Door Opener, Direct Access
- Attached garage spaces: 3
- Uncovered spaces: 2
Accessibility
- Accessibility features: Accessible Hallway(s)
Features
- Stories: 2
- Patio & porch: Covered
- Spa features: None
- Fencing: Perimeter,Back Yard,Block
Lot
- Size: 8,639 Square Feet
- Features: Sprinklers In Rear, Desert Back, Desert Front, Auto Timer H2O Front
Details
- Additional structures: Guest House
- Parcel number: 31330787
Construction
Type & style
- Home type: SingleFamily
- Architectural style: Contemporary,Spanish
- Property subtype: Single Family Residence
Materials
- Stucco, Wood Frame, Low VOC Paint, Low VOC Wood Products, Blown Cellulose, Painted, Low VOC Insulation, Ducts Professionally Air-Sealed
- Foundation: Slab, Pillar/Post/Pier, Concrete Perimeter
- Roof: Tile,Concrete
Condition
- Under Construction,New Construction
- New construction: Yes
- Year built: 2026
Details
- Builder name: Pulte Homes
Utilities & green energy
- Sewer: Public Sewer
- Water: City Water
Green energy
- Energy efficient items: Fresh Air Mechanical, ENERGY STAR Light Fixture, Multi-Zones
- Water conservation: Low-Flow Fixtures
Community & HOA
Community
- Features: Pool, Lake, Gated, Playground, Biking/Walking Path
- Subdivision: HARVEST QUEEN CREEK PARCEL 2-4
HOA
- Has HOA: Yes
- Services included: Maintenance Grounds
- HOA fee: $137 monthly
- HOA name: Harvest QC
- HOA phone: 800-354-0257
- Second HOA fee: $101 monthly
- Second HOA name: Harvest QC
- Second HOA phone: 800-354-0257
Location
- Region: Queen Creek
Financial & listing details
- Price per square foot: $211/sqft
- Tax assessed value: $114,000
- Annual tax amount: $332
- Date on market: 7/2/2026
- Cumulative days on market: 22 days
- Listing terms: Cash,Conventional,FHA,VA Loan
- Ownership: Fee Simple
- Road surface type: Asphalt
Estimated market value
Not available
Estimated sales range
Not available
Not available
Price history
| Date | Event | Price |
|---|---|---|
| 7/13/2026 | Pending sale | $831,990$211/sqft |
Source:  ARMLS #7046101 Report a problem ARMLS #7046101 Report a problem | ||
| 6/15/2026 | Price change | $831,990-3.5%$211/sqft |
Source:  Pulte Report a problem Pulte Report a problem | ||
| 4/26/2026 | Price change | $862,096+15.6%$218/sqft |
Source: Pulte Report a problem | ||
| 3/27/2026 | Price change | $745,940-1%$189/sqft |
Source: Pulte Report a problem | ||
| 3/25/2026 | Price change | $753,790+28.2%$191/sqft |
Source: Pulte Report a problem | ||
| 1/2/2026 | Price change | $587,990+0.3%$149/sqft |
Source: Pulte Report a problem | ||
| 10/15/2025 | Price change | $585,990+0.5%$148/sqft |
Source: Pulte Report a problem | ||
| 8/21/2025 | Listed for sale | $582,990-23.1%$148/sqft |
Source: Pulte Report a problem | ||
| 12/6/2023 | Listing removed | -- |
Source: Pulte Report a problem | ||
| 11/4/2023 | Price change | $757,990+23.3%$192/sqft |
Source: Pulte Report a problem | ||
| 9/8/2023 | Price change | $614,990-3.1%$156/sqft |
Source: Pulte Report a problem | ||
| 8/10/2023 | Price change | $634,990-5.5%$161/sqft |
Source: Pulte Report a problem | ||
| 7/28/2023 | Price change | $671,990+5.8%$170/sqft |
Source: Pulte Report a problem | ||
| 7/25/2023 | Price change | $634,990-5.5%$161/sqft |
Source: Pulte Report a problem | ||
| 7/23/2023 | Price change | $671,990+5.8%$170/sqft |
Source: Pulte Report a problem | ||
| 6/27/2023 | Price change | $634,990-5.5%$161/sqft |
Source: Pulte Report a problem | ||
| 6/23/2023 | Price change | $671,990+5.8%$170/sqft |
Source: Pulte Report a problem | ||
| 4/17/2023 | Price change | $634,990-13.5%$161/sqft |
Source: Pulte Report a problem | ||
| 4/1/2023 | Price change | $733,990+15.6%$186/sqft |
Source: Pulte Report a problem | ||
| 3/23/2023 | Listed for sale | $634,990$161/sqft |
Source: Pulte Report a problem | ||
Public tax history
| Year | Property taxes | Tax assessment |
|---|---|---|
| 2025 | $296 -4.2% | $17,100 -15% |
| 2024 | $309 -1.9% | $20,115 +653.9% |
| 2023 | $315 -7.6% | $2,668 -42.3% |
| 2022 | $341 | $4,620 -20.3% |
| 2021 | -- | $5,796 |
Find assessor info on the county website
Monthly payment
Est. payment
Payment breakdown
Explore the cost of this home by adjusting the details. Changes won't be saved.Climate risks
Neighborhood: 85142
Nearby schools
GreatSchools rating
- 8/10Schnepf Elementary SchoolGrades: PK-6Distance: 0.9 mi
- 5/10Crismon High SchoolGrades: 7-11Distance: 1 mi
Schools provided by the listing agent
- Elementary: Schnepf Elementary School
- Middle: Schnepf Elementary School
- High: Crismon High School
- District: Queen Creek Unified District
Source: ARMLS. This data may not be complete. We recommend contacting the local school district to confirm school assignments for this home.
- $816,9906 bd6 ba4.1k sqft26023 S 224th Pl, Queen Creek, AZ 85142Sold
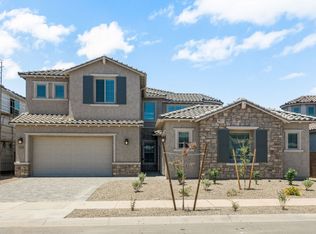
- $781,7238,588 Square Feet26059 S 224th Pl, Queen Creek, AZ 85142Sold
- $869,9905 bd4 ba4.1k sqft26044 S 224th Way, Queen Creek, AZ 85142New Construction
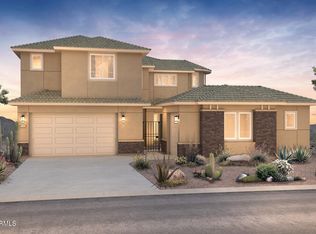
- $882,6266 bd5 ba4.6k sqft26005 S 224th Pl, Queen Creek, AZ 85142Sold
- $113,9008,588 Square Feet26062 S 224th Way, Queen Creek, AZ 85142Off Market
- $887,9906 bd5 ba4.6k sqft26026 S 224th Way, Queen Creek, AZ 85142Sold
- $751,9328,450 Square Feet26024 S 224th Pl, Queen Creek, AZ 85142Sold
- $788,9905 bd5 ba3.9k sqft26042 S 224th Pl, Queen Creek, AZ 85142Sold
A local agent can set up tours, give advice and negotiate with sellers.
Similar homes
- $789,9905 bd4 ba3.5k sqft22535 E SAN TAN Boulevard, Queen Creek, AZ 85142New Construction
 ARMLS
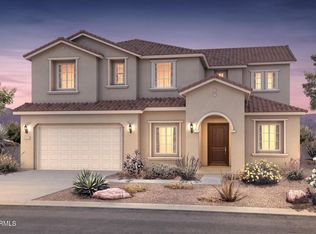
ARMLS - $789,9906 bd5 ba3.8k sqft26100 S 225TH Place, Queen Creek, AZ 85142New Construction
 ARMLS
ARMLS - $907,4454 bd5 ba3.6k sqft25929 S 227th St, Queen Creek, AZ 85142New Construction
 Pulte
Pulte - from $821,9004 bd4 ba3k sqftLilac Plan, Fields at Barney Farms, Queen Creek, AZ 85142New Construction
 Fulton Homes
 - from $904,9954 bd5 ba3.3k sqftOrangevale Plan, Toll Brothers at Ladera Trails, Queen Creek, AZ 85144New ConstructionToll Brothers Inc.
- from $732,4004 bd4 ba3k sqftMango w/Loft Plan, Orchard at Barney Farms, Queen Creek, AZ 85142New ConstructionFulton Homes
- from $901,9004 bd4 ba3.9k sqftStrawberry w/Loft Plan, Fields at Barney Farms, Queen Creek, AZ 85142New ConstructionFulton Homes
- $1,014,5095 bd5 ba3.7k sqft18917 E BRAEBURN Lane, Queen Creek, AZ 85142New ConstructionARMLS
- $659,9953 bd3 ba2.3k sqft21690 E LORDS Way, Queen Creek, AZ 85142New ConstructionARMLS
- from $680,9904 bd3 ba3.3k sqftLewiston Plan, Ellsworth Ranch Landmark Collection, Queen Creek, AZ 85142New ConstructionTaylor Morrison
- $724,8295 bd3 ba3.9k sqft1902 E PENDOLINO Road, San Tan Valley, AZ 85140New ConstructionMLS ID #7027519, Craig Tucker, Tri Pointe Homes Arizona Realty. ARMLS
- $772,9905 bd4 ba3k sqft22579 S 183rd Way, Queen Creek, AZ 85142New ConstructionPulte
- $779,9904 bd4 ba2.8k sqft22467 S 183rd Way, Queen Creek, AZ 85142New ConstructionPulte
- from $650,4006 bd5 ba3.8k sqftSea Ranch Plan, North Shore at Promenade, Ashfim San Tan Valley, AZ 85144New ConstructionFulton Homes
- $630,9954 bd3 ba2.5k sqft21917 E ROUNDUP Way, Queen Creek, AZ 85142New ConstructionARMLS
- $652,9904 bd4 ba3.3k sqft2760 E VERDIAL Lane, San Tan Valley, AZ 85140New ConstructionARMLS
- from $696,4004 bd4 ba2.8k sqftAvocado w/Loft Plan, Orchard at Barney Farms, Queen Creek, AZ 85142New ConstructionFulton Homes
- from $1,043,9006 bd5 ba4.5k sqftTeak w/Loft Plan, Fields at Barney Farms, Queen Creek, AZ 85142New ConstructionFulton Homes
- $595,7703 bd3 ba2k sqft22458 E Oriole Way, Queen Creek, AZ 85142New ConstructionFulton Homes
- from $704,9904 bd4 ba3.3k sqftCasoria Plan, Legado West, Queen Creek, AZ 85142New ConstructionPulte
